
Search results for "Restaurant design" in Home Design Ideas

 User
Restaurant wall installation design option created for an interior design client.
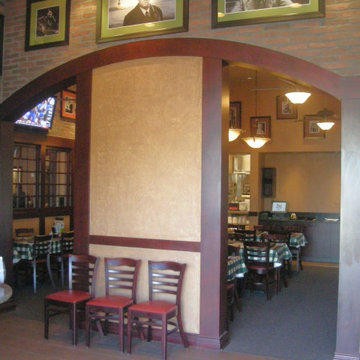
Inspiration for a large industrial dining room remodel in Los Angeles
Inspiration for a large industrial dining room remodel in Los Angeles

Find the right local pro for your project


 Lloyoll Custom Building
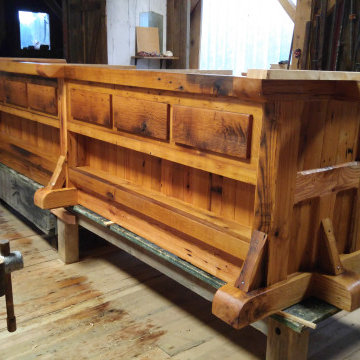
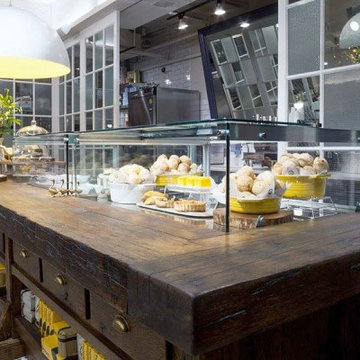
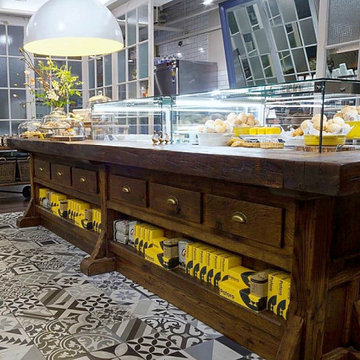
QUARTERDECK RESTAURANT AND GRILL - SUMMERVILLE BEACH, NS
Built where the Atlantic Ocean meets the graceful sweep of Summerville Beach, this restaurant was designed to have the look and feel of a Fisherman’s Wharf and Warehouse. A playful collaboration with Breakhouse Branding, Caralee Lloy and Greg Whynot.


Sponsored
Columbus, OH
Free consultation for landscape design!

Peabody Landscape Group
Franklin County's Reliable Landscape Design & Contracting

 My Fine Design Woodwork
Custom wood shelving installed in Forma restaurant
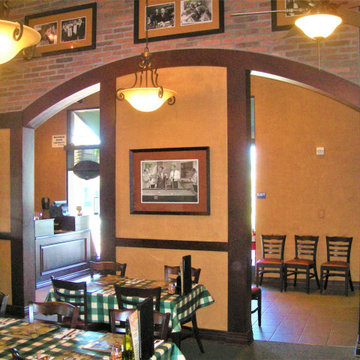
Example of a mountain style dining room design in Los Angeles
Example of a mountain style dining room design in Los Angeles



 Thomas Lynch Design, Inc.
Thomas Lynch Design
This is an example of a farmhouse full sun vegetable garden landscape in Portland Maine.
This is an example of a farmhouse full sun vegetable garden landscape in Portland Maine.



Sponsored
Fredericksburg, OH

High Point Cabinets
Columbus' Experienced Custom Cabinet Builder | 4x Best of Houzz Winner
 Luxhomespace
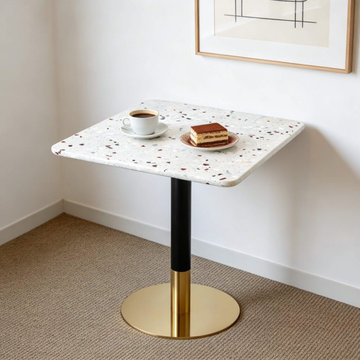
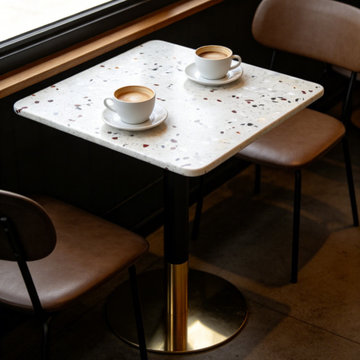
A contemporary collection of terrazzo dining tables designed for modern residential and hospitality interiors. Featuring distinctive aggregate patterns and natural stone-inspired surfaces, the tables bring texture and visual character to dining rooms, cafés, restaurants, bistros and boutique spaces. Available in different colors, shapes and base configurations, the collection can be customized for residential and commercial design projects.
 Luxhomespace
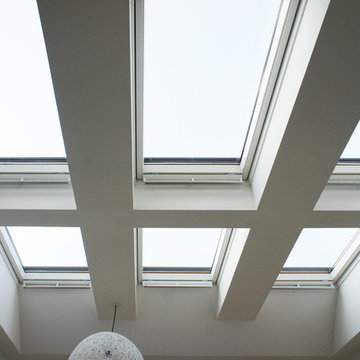
A contemporary collection of terrazzo dining tables designed for modern residential and hospitality interiors. Featuring distinctive aggregate patterns and natural stone-inspired surfaces, the tables bring texture and visual character to dining rooms, cafés, restaurants, bistros and boutique spaces. Available in different colors, shapes and base configurations, the collection can be customized for residential and commercial design projects.


 DEANE Inc | Distinctive Design & Cabinetry
The stately dark wood framed window panes let in natural light in this beautifully designed dining nook with inviting yellow banquettes.
Inspiration for a transitional porcelain tile and multicolored floor kitchen/dining room combo remodel in New York with white walls, an undermount sink, beaded inset cabinets, blue cabinets, quartz countertops, white backsplash, ceramic backsplash, stainless steel appliances and two islands
Inspiration for a transitional porcelain tile and multicolored floor kitchen/dining room combo remodel in New York with white walls, an undermount sink, beaded inset cabinets, blue cabinets, quartz countertops, white backsplash, ceramic backsplash, stainless steel appliances and two islands


 SOIA Design
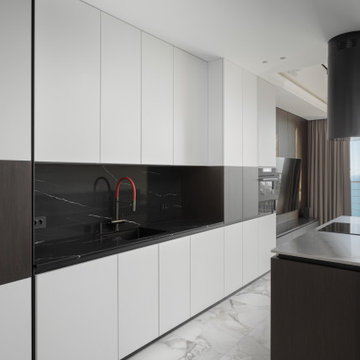
Photo of completed apartment design by SOIA DESIGN. We also have many photos of completed restaurant design projects. Check our website for more!
 Moller Builders
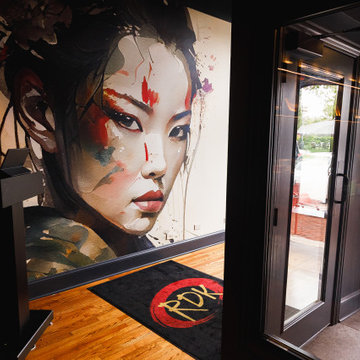
The restaurant entryway establishes the design direction from the moment guests arrive, combining distinctive Japanese-inspired artwork with contemporary architectural details. A large-scale decorative wallcovering creates a dramatic focal point, featuring intricate patterns and visual movement that introduce the restaurant's cultural influences and set the tone for the interior.
A custom reception podium anchors the entrance, providing a functional greeting and host station while complementing the surrounding finishes. Its placement creates a natural transition from the entrance into the dining area, balancing visual impact with an intuitive guest experience. The contrast between the expansive patterned wall, custom reception feature, and carefully coordinated materials gives the entryway a distinctive identity while maintaining continuity with the restaurant's overall design.

 Design Fixation [Faith Provencher]
Photo: Design Fixation © 2016 Houzz
Living room - cottage living room idea in Boston
Living room - cottage living room idea in Boston
116