
Search results for "Restaurant design" in Home Design Ideas
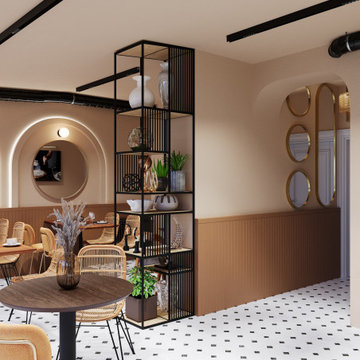


 Vanguard Development
The best interior designers & architects in NYC!
Residential interior design, Common area design, Hospitality design, Exterior design, Commercial design - any interior or architectural design basically from a unique design team :)
Our goal is to provide clients in Manhattan, New York, New Jersey & beyond with outstanding architectural & interior design services and installation management through a unique approach and unparalleled work quality.
Our mission is to create Dream Homes that change people's lives!
Working with us is a simple two step process - Design & Installation. The core is that all our design ideas (interior design of an apartment, restaurant, hotel design or architectural design of a building) are presented through exceptionally realistic images, delivering the exact look of your future interior/exterior, before you commit to investing. The Installation then abides to the paradigm of 'What I See Is What I Get', replicating the approved design. All together it gives you full control and eliminates the risk of having an unsatisfactory end product - no other interior designer or architect can offer.
Our team's passion, talent & professionalism brings you the best possible result, while our client-oriented philosophy & determination to make the process easy & convenient, saves you great deal of time and concern.
In short, this is Design as it Should be...
Other services: Lobby design, Store & storefront design, Hotel design, Restaurant design, House design
www.vanguard-development.com

 Janice Connolly Interiors
Bar is 48 linear feet of Quartz Bar Top!
Large 18" light fixtures.
Example of a large eclectic marble floor entryway design in Chicago with gray walls
Example of a large eclectic marble floor entryway design in Chicago with gray walls
Find the right local pro for your project
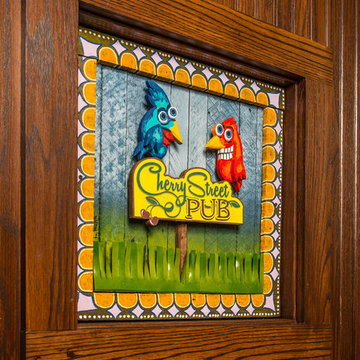
 Copper Leaf Interior Design Studio
Rick Lee Photography
Home design - large eclectic home design idea in Columbus
Home design - large eclectic home design idea in Columbus


 Indigo Valley Interiors
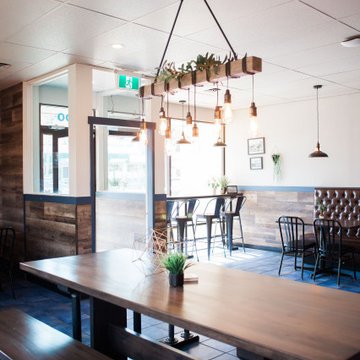
We added vinyl flooring as a wainscotting for ease of cleaning and rubber trim.
Example of a minimalist dining room design in Vancouver
Example of a minimalist dining room design in Vancouver
 G Method Limited
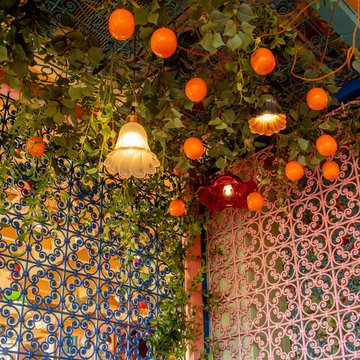
Detail of ferforge and ornemantation.
Home design - mid-sized mediterranean home design idea in London
Home design - mid-sized mediterranean home design idea in London

Sponsored
Columbus, OH
Free consultation for landscape design!

Peabody Landscape Group
Franklin County's Reliable Landscape Design & Contracting



 David Hayes Architecture & Design
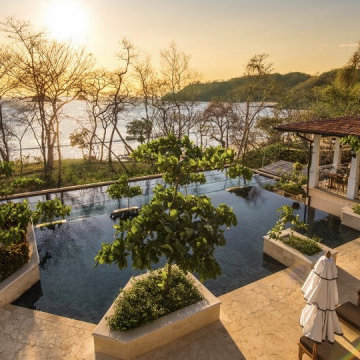
A view of cascading infinity edge pools out towards the bay and Pacific Ocean.
Island style pool photo in San Francisco
Island style pool photo in San Francisco


 Dana Frieling Interiors
Unique wall treatment created from 1" x 2" boards and a neon sign. Hung with wall space peeking through to create an awesome 3-Dimensional design.
Mid-sized eclectic home design photo in Austin
Mid-sized eclectic home design photo in Austin

Sponsored
Fredericksburg, OH

High Point Cabinets
Columbus' Experienced Custom Cabinet Builder | 4x Best of Houzz Winner

 Morisset Design
Tudor
Mid-sized farmhouse single-wall porcelain tile enclosed kitchen photo in Montreal with an undermount sink, shaker cabinets, white cabinets, quartz countertops, white backsplash, brick backsplash, stainless steel appliances and an island
Mid-sized farmhouse single-wall porcelain tile enclosed kitchen photo in Montreal with an undermount sink, shaker cabinets, white cabinets, quartz countertops, white backsplash, brick backsplash, stainless steel appliances and an island
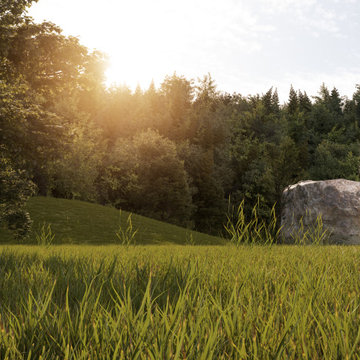
 Coco Atelier
TER won an honorary mention as a part of the YAC’s Calamity Atelier Competition, in addition to the prestigious A' Design Award for Interior Space & Exhibition Design 2019-2020.
The Calamity Atelier competition was based in the art forest of Arte Sella in northern Italy that was in recent years destroyed by a storm. The focus was to bring back life to the forest through the design of a number of spaces.
Design concept description:
Stability is a universal value one seeks to reach in their lifetime.
Given the recent events that shook the core of Art Sella, the basis of its recovery should be in the form of a stable foundation.
The design concept of TER, Malga Costa’s new restaurant expansion, derives from 3 main ideas:
1. What does a “stable” space feel like? Psychologically and physically.
2. The connection between the forest land and the food that is served at the restaurant.
3. How to integrate this space harmoniously into the forest in a way in which it will live cohesively with the neighboring artwork, nature, and people.
The idea of stability is translated through mass, shape, and materials. Different from most of the forest’s artwork, TER looks like a massive boulder rearing in the forest. The stone exterior makes up the majority of the interior as well, acting as its base material.
With the materials, there is a clear balance of old and new. The old acts as the foundation and pays homage to the area’s roots whereas the new alludes to a burgeoning future. Together, they play a game of layering and develop throughout the space.
The connection between the land and the food comes through the method of cooking in the restaurant- which is campfire cooking. In the center of the plan, there is an open outdoor space that is used to cook foods on an open fire. The plan is designed in a circular motion around the open space in order to fully commit to this concept. Everyone in the four areas of the restaurant can view and enjoy the chefs at work, creating a seemingly interactive dining experience.
The restaurant blends into its surroundings by acting as another rock in the landscape. It is differentiated by the smoke arising from its center, which creates a sense of allure and intrigue. It’s a sight that draws people in toward the center – reestablishing the core essence of Art Sella.
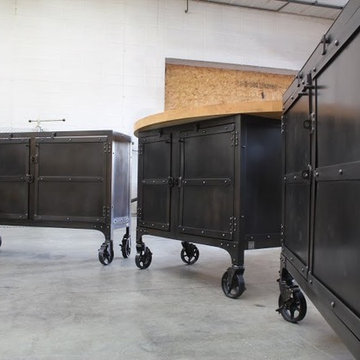
 Real Industrial Edge Furniture
Handmade custom steel cabinet featuring locking steel doors, vintage antique patina, locking cast iron casters, and solid cherry butcher block top. Custom trash cutout
Working with Kuhlmann Design Group For Micheal Mina's newest Restaurant 'Stripsteak'
Photo Credit-Nathan Morimitsu
The Artisan Shop

 Garage Doors Unlimited
These dining room windows are made out of glass garage doors! These were custom created for a restaurant called "Florent" in downtown San Diego. Overhead Glass Garage Doors make excellent dining room windows that are easy to use and give a modern and clean look.
Sarah F.

Sponsored
Columbus, OH
Free consultation for landscape design!
Peabody Landscape Group
Franklin County's Reliable Landscape Design & Contracting

 RemodelWest
The need for natural light drove the design of this space. The skylight detail became integral part of the design to satisfy the need the of natural light while creating a modern aesthetic as well as a stunning architectural detail. To keep the lights and pendants centered on the island, we designed a pattern of openings and blocking to allow fixtures to mount at the correct spots along the island span.
Photo Credit: Ali Atri Photography


138