
Search results for "Restaurant design" in Home Design Ideas


 GlassArt Design
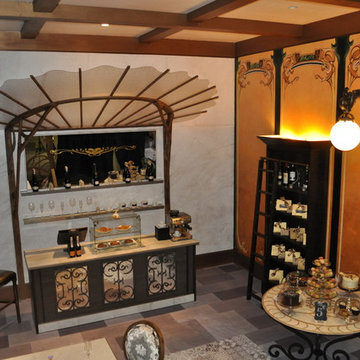
Antique mirror panels add the right amount of light and interest to this popular restaurant's dining room. This popular technique adds an antique finish and evokes historical design details for visual interest to a mirror.


Find the right local pro for your project

 Carla Bast Design
This new basement finish is a home owners dream for entertaining! Features include: an amazing bar with black cabinetry with brushed brass hardware, rustic barn wood herringbone ceiling detail and beams, sliding barn door, plank flooring, shiplap walls, chalkboard wall with an integrated drink ledge, 2 sided fireplace with stacked stone and TV niche, and a stellar bathroom!


 Valentini's Custom Wine Cellars
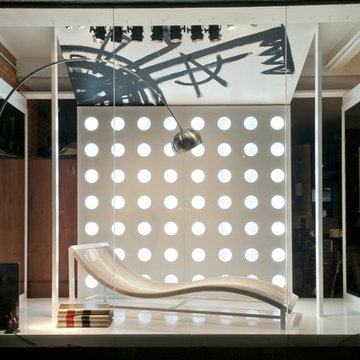
This wine cellar was designed for a Mastro's Restaurant called "Ocean Club" at Kierland in Scottsdale, Arizona. in 2002 by Kathleen Valentini.
Custom Wine Cellar Orange County . Newport Beach, CA. Corona Del Mar, CA. Laguna Beach, CA. Dana Point, CA. San Clemente, CA., Huntington Beach, Redondo Beach, Beverly Hills, Scottsdale, AZ, Chandler, AZ

Sponsored
Plain City, OH

The Creative Kitchen Company
Columbus Area Kitchen Remodeling and Refacing Professional

 LA SALVAGE
Trendy medium tone wood floor kitchen/dining room combo photo in Los Angeles with white walls


 Porcobuild Inc.
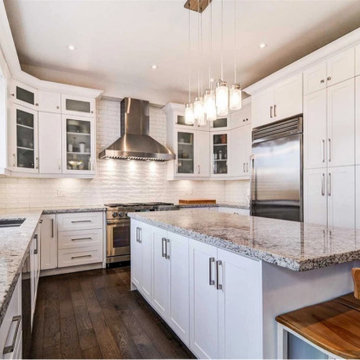
White Kitchen with Granite countertops highlight the industrial look of the restaurant grade stainless steel Dacor appliances.
Mid-sized transitional u-shaped dark wood floor and brown floor eat-in kitchen photo in Toronto with an undermount sink, shaker cabinets, white cabinets, granite countertops, white backsplash, porcelain backsplash, stainless steel appliances, an island and white countertops
Mid-sized transitional u-shaped dark wood floor and brown floor eat-in kitchen photo in Toronto with an undermount sink, shaker cabinets, white cabinets, granite countertops, white backsplash, porcelain backsplash, stainless steel appliances, an island and white countertops

Sponsored
Fredericksburg, OH

High Point Cabinets
Columbus' Experienced Custom Cabinet Builder | 4x Best of Houzz Winner
 Shorelines Design Group
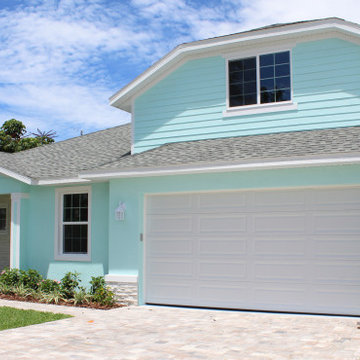
coastal inspired two level open floor plan residence. This design is light and bright. Golf cart town less than a mile to shops and restaurants. Exterior colors vibe with a Caribbean island feel.




Sponsored
Columbus, OH
Free consultation for landscape design!

Peabody Landscape Group
Franklin County's Reliable Landscape Design & Contracting

 Allen Kitchen & Bath
Architect: Keith Nolan | Photo by: Jim Bartsch | Built by Allen
Eat-in kitchen - large industrial u-shaped light wood floor and brown floor eat-in kitchen idea in Santa Barbara with recessed-panel cabinets, white cabinets, quartzite countertops, white backsplash, subway tile backsplash, stainless steel appliances and a peninsula
Eat-in kitchen - large industrial u-shaped light wood floor and brown floor eat-in kitchen idea in Santa Barbara with recessed-panel cabinets, white cabinets, quartzite countertops, white backsplash, subway tile backsplash, stainless steel appliances and a peninsula

 VintageView
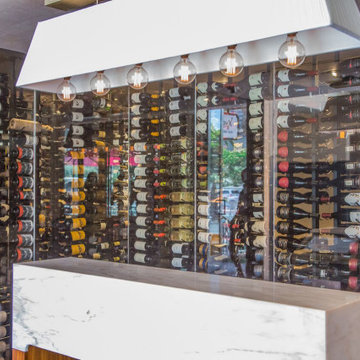
Standing out on the Las Vegas Strip is paramount to the success of amazing restaurants in Vegas. HEXX lures diners with wine on the mind, by putting label-forward racking on display in front of the thousands who pass by the glass front every day (hour?!?). Great bottle of vino and charcuterie? That’s the Vegas we love.
Design: TAL Studio
Location: Las Vegas, NV
Wine Display: W Series Wine Racks, W Series Frames, matte black finish, 504 bottles
140