
Search results for "Restaurant design" in Home Design Ideas

 Sia Moore Architecture Interior Design
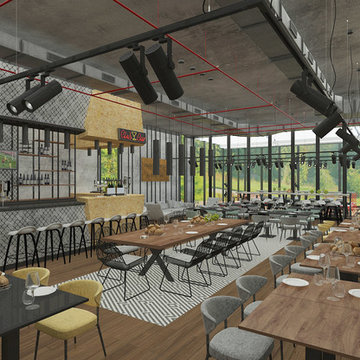
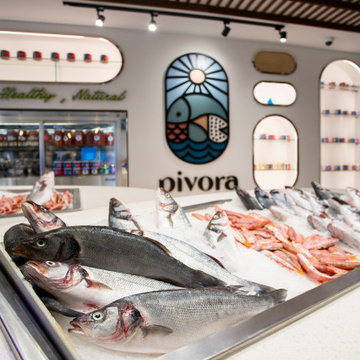
Sia Moore's design objective for Pivora, was to create a Mediterranean, luxurious and a boho-chic modern restaurant design. The restaurant is a two-storey space, composed of ground floor with the main hall and a mezzanine with dishwashing unit, electrical room and staff room. For the ground floor, the space was divided into two zones - the main dining room and the bar with three elliptical seafood showcase, refrigerators, wine racks and wall-mounted divided into two parts with the main hall on the ground floor and the banquet hall on the first floor. The restaurant space was originally built as one-storey area. However, during the design stage, building a mezzanine was proposed to client to provide a dining area with high ceiling and spacious feeling. Electrical and mechanical rooms, staff room and dishwashing unit was then located to the mezzanine floor, which was covered by glass film with an attempt to conceal the space from the gazes of guest dining area.
Capturing the Mediterranean Spirit
The restaurant is filled with rough unprocessed surfaces - complex brickwork, terrazzo flooring, exposed ceiling design. Many of the decoration details implies the seafood and organic life. Connotations that are vastly related to marine theme appear in the paintings or large elliptical seafood showcase and in the large kitchen window where the fresh food is cooked in front of the dining tables, and in the emerald green bar tiles, that is inspired by the colors of the fascinating underwater habitat.
Reflecting the vibrant and energetic spirit of the Mediterranean culture, Pivora presents a warm seafood restaurant experience. From its custom design wooden furniture and bar decorations to the brickworks on the wall of main dining room and its boho-chic lighting solutions completed by indoor plants hanging over the ceiling are aiming to set the mood for a comfortable dining experience; an experience in which the joy rises with sharing. Not to forget, Pivora offers a wide selection of local shrimps, sea bass and a large assortment of white wines from all around the world.


Find the right local pro for your project
 VC Architectural Design
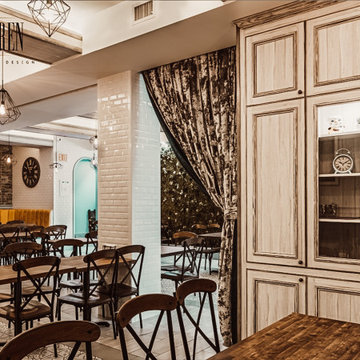
Cozy Family Cafe & Restaurant in Brooklyn New York. This project of Cafe & Restauran & Playground for kids.
Example of a mid-sized french country home design design in New York
Example of a mid-sized french country home design design in New York


Sponsored
Columbus, OH

Wannemacher Interiors
Customized Award-Winning Interior Design Solutions in Franklin Cnty OH

 Omega Lighting & Design
Custom blown glass lights clustered to looks like a bouquet of flowers for spring.
Urban dining room photo in San Francisco
Urban dining room photo in San Francisco
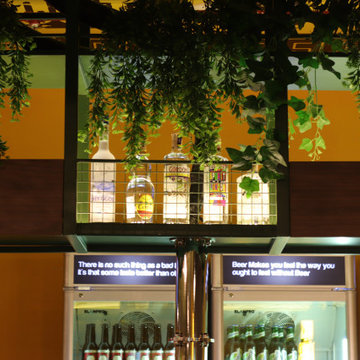
 B2B Designers Pvt. Ltd. -FlatPackCo
Bottles arranged on timber shelving sit beneath cascading greenery, with illuminated beverage refrigerators below. Natural textures and a yellow wall bring warmth to the drinks display at The Beer Cafe, Kandivali, Mumbai. Built by FlatPackCo.



Sponsored
Fredericksburg, OH

High Point Cabinets
Columbus' Experienced Custom Cabinet Builder | 4x Best of Houzz Winner
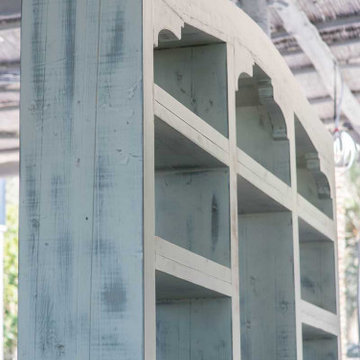
 SKC Interiors LLC
CUSTOM MADE FURNITURE/ WALL CLADDING, BAR COUNTER, SIGNAGE, OUTDOOR SEATING AREA DONE BY SKC INTERIORS.
Home design - large rustic home design idea
Home design - large rustic home design idea


 KRAMER DESIGN STUDIO
Quantity of FOUR- Custom Stainless and Marble and Wood Carts to present Dessert at Table-side.
Dining room - contemporary dining room idea in Chicago
Dining room - contemporary dining room idea in Chicago

Sponsored
Columbus, OH
Wannemacher Interiors
Customized Award-Winning Interior Design Solutions in Franklin Cnty OH


 Mona Lisa Designs, Inc.
Project with Amanda Reib in restaurant in downtown Chicago.
Brick had been painted white, faux done to make look like brick again.
Example of an urban dining room design in Hawaii
Example of an urban dining room design in Hawaii

14