
Search results for "Restaurant design" in Home Design Ideas

 Sans Soucie Art Glass
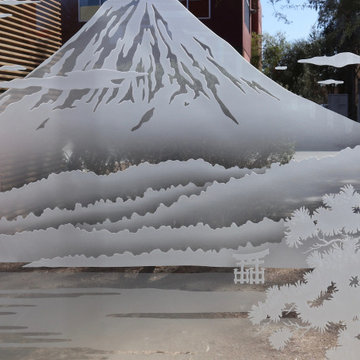
This captivating, beautiful frosted glass wall art was created for Okura Robata Grill and Bar in La Quinta, California in the fall of 2019. Designed by Chauncey Gannett, owner and lead artist, and executed by the skilled sandblast artisans of Sans Soucie Art Glass in Palm Desert, California, the glass features a Geisha holding a traditional Uchiwa fan, standing in a landscape scene with Mount Fiji in the background, overlooking a lake, framed on both sides with Japanese Black Pine Trees.
 Sans Soucie Art Glass
This captivating, beautiful frosted glass wall art was created for Okura Robata Grill and Bar in La Quinta, California in the fall of 2019. Designed by Chauncey Gannett, owner and lead artist, and executed by the skilled sandblast artisans of Sans Soucie Art Glass in Palm Desert, California, the glass features a Geisha holding a traditional Uchiwa fan, standing in a landscape scene with Mount Fiji in the background, overlooking a lake, framed on both sides with Japanese Black Pine Trees.

 NatureRails LLC
You think this is a museum? Nope!
Call us to set your home apart.....or restaurants are a great place to have metal railing panel inserts and can include your logo or theme. We have worked with several restaurants to achieve an exciting look and additional privacy with our inserts being featured as booth dividers. Metal railing panel inserts can also be made into room dividers, privacy patio sections, murals and fancy window guards.
Find the right local pro for your project

 Yardworks, Inc.
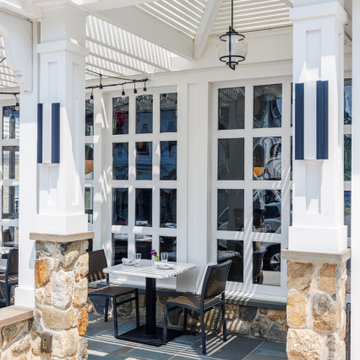
Complete reno of restaurant's outdoor space to extend their dining and bar areas. Patio is Pine Hall Storm pave permeable brick pavers. The fire pit is Belgard Keystone blend with natural Pa. bluestone cap designed and built on site. The pillars are Belgard Weston with granite tops.
Yardworks, Inc.


 Ezra Lee Design+Build
Dining room - contemporary dark wood floor dining room idea in Salt Lake City with white walls


Sponsored
Delaware, OH

Buckeye Basements, Inc.
Central Ohio's Basement Finishing ExpertsBest Of Houzz '13-'21



 FlowerBox
Flowerbox
Mid-sized trendy medium tone wood floor and gray floor enclosed dining room photo in New York with white walls and no fireplace
Mid-sized trendy medium tone wood floor and gray floor enclosed dining room photo in New York with white walls and no fireplace

 Hudson Place Realty
True Loft. Unique in design, unmatched
in finish, this 1,405 square foot condo
features an elevator that opens directly
into your home, a large private terrace with
triple floor to ceiling glass sliding doors, true
chef’s kitchen, 10 ft. honed granite counters,
large breakfast bar, Viking 6 burner range,
Bosch DW & Viking refrigerator & wine cooler.
Master suite with walk-through closets, private
bath with radiant heat floors, oversized soaking
tub, European shower & contemporary double
vanity. Lofty wood beamed ceilings, exposed
brick & ductwork, hardwood floors, recessed
lighting, handy ½ bath, laundry room with
extra storage & tons of closet space. Excellent
midtown location, close to transportation, NYC
bus, shopping restaurants and markets. Rental
parking available 2 blocks away.

Sponsored
Westerville, OH

Custom Home Works
Franklin County's Award-Winning Design, Build and Remodeling Expert

 Hard Topix LLC
Michael Buck - M Buck Studios
Trendy dark wood floor eat-in kitchen photo in Grand Rapids with an undermount sink, flat-panel cabinets, black cabinets, stainless steel appliances and an island
Trendy dark wood floor eat-in kitchen photo in Grand Rapids with an undermount sink, flat-panel cabinets, black cabinets, stainless steel appliances and an island

 Hershey Handyman
Mid-sized trendy l-shaped porcelain tile and white floor eat-in kitchen photo with a farmhouse sink, flat-panel cabinets, black cabinets, solid surface countertops, stainless steel appliances, no island, green backsplash and glass tile backsplash
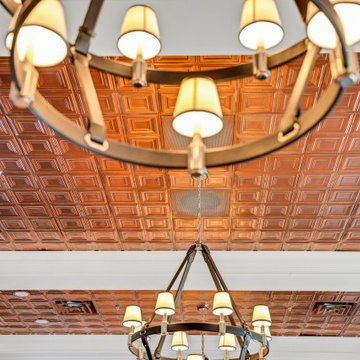
 American Tin Ceilings
Inspired by the grandeur of classic ocean liners, this nautical-themed luxury remodel captures the romance of a grand voyage through layered textures, timeless materials, and artisan craftsmanship. Rich woods, crisp navy tones, and American Tin Ceilings panels add shimmer, depth, and historic character throughout the space. Tailored upholstery, brass accents, and thoughtful lighting complete the story, creating a warm, polished environment that feels sophisticated and welcoming—bringing the spirit of high-seas luxury home.
Design: Antoine Pontón Designs
Tin Tile Shown: Pattern #1 in Copper Penny

Sponsored
Columbus, OH
Free consultation for landscape design!

Peabody Landscape Group
Franklin County's Reliable Landscape Design & Contracting
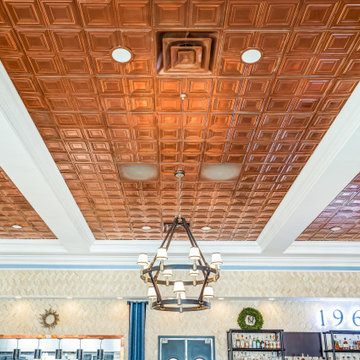 American Tin Ceilings
Inspired by the grandeur of classic ocean liners, this nautical-themed luxury remodel captures the romance of a grand voyage through layered textures, timeless materials, and artisan craftsmanship. Rich woods, crisp navy tones, and American Tin Ceilings panels add shimmer, depth, and historic character throughout the space. Tailored upholstery, brass accents, and thoughtful lighting complete the story, creating a warm, polished environment that feels sophisticated and welcoming—bringing the spirit of high-seas luxury home.
Design: Antoine Pontón Designs
Tin Tile Shown: Pattern #1 in Copper Penny
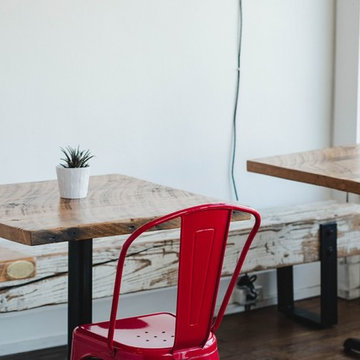
 J&S Custom Furniture Co.
Cafe Tables & Beam Bench
Inspiration for a rustic dining room remodel in Vancouver
Inspiration for a rustic dining room remodel in Vancouver
168