
Search results for "Restaurant design" in Home Design Ideas


 The Olde Country
Kitchen pantry - mediterranean slate floor kitchen pantry idea in Sacramento with a farmhouse sink, raised-panel cabinets, dark wood cabinets, granite countertops, gray backsplash, stone tile backsplash and stainless steel appliances
Find the right local pro for your project

 The Robin Kencel Team
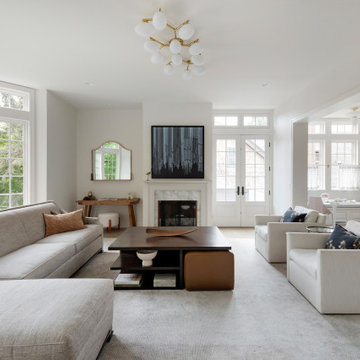
This residence sparkles with a comprehensive, top quality renovation completed in 2017. Reflecting today’s decorating trends and design sensibilities, the home delivers in every way. The three-story floor plan separates public from private spaces in generous fashion. Terrace and gardened courtyard offer lovely outdoor living. The picture perfect condominium that offers turnkey living. Located on a quiet street in downtown Greenwich and a short walk to shopping, restaurants and parks.

 Heather Banks
Photo: Heather Banks © 2015 Houzz
Design: Brandi Hines
Minimalist dining room photo in Austin
Minimalist dining room photo in Austin

 American Tin Ceilings
Inspired by the grandeur of classic ocean liners, this nautical-themed luxury remodel captures the romance of a grand voyage through layered textures, timeless materials, and artisan craftsmanship. Rich woods, crisp navy tones, and American Tin Ceilings panels add shimmer, depth, and historic character throughout the space. Tailored upholstery, brass accents, and thoughtful lighting complete the story, creating a warm, polished environment that feels sophisticated and welcoming—bringing the spirit of high-seas luxury home.
Design: Antoine Pontón Designs
Tin Tile Shown: Pattern #1 in Copper Penny
 User
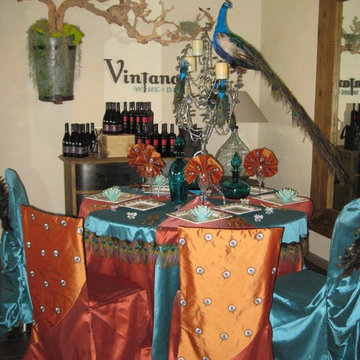
Riviera Magazine "To Dine For" to benefit Promises2Kids. Proud as a Peacock was redesigned from an earlier charity event and captured the spirit of the newly opened Vintana Restaurant with whom we were partnered. Following this event, this tablescape was donated to the Nishikiya Wedding Center in Okayama, Japan as part of a cultural design exchange.

Sponsored
Westerville, OH

Custom Home Works
Franklin County's Award-Winning Design, Build and Remodeling Expert

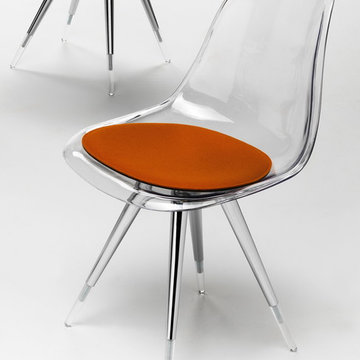
 FurnitureNYC
Perfect for dining rooms, restaurants, meeting rooms, conference and more, this creative chair boasts transparent seat & back, chromed / acrylic legs, and orange pad. Dimensions: 21.06 in x 18.72 in x 32.76 in
From www.furniturenyc.net
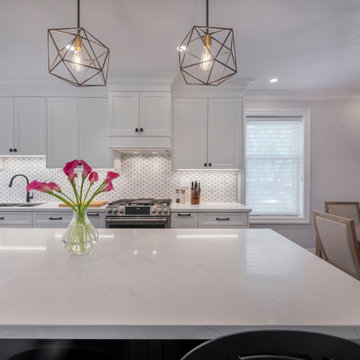


 Urban Purpose Design
Eat-in kitchen - large modern galley light wood floor eat-in kitchen idea in Atlanta with an integrated sink, flat-panel cabinets, stainless steel cabinets, wood countertops, brown backsplash, mosaic tile backsplash, stainless steel appliances and an island

 WineHive® Inc.
Enclosed within craftsman-style thick slabs of wood, this WineHive Pro is the main focal point when customers enter Mumbai's luxurious Trattoria restaurant within Taj Hotel. Anodized in black satin finish, this WineHive Pro securely holds and artistically displays standard 750mL wine bottles within this commercial wine cellar.

Sponsored
Columbus, OH

Snider & Metcalf Interior Design, LTD
Leading Interior Designers in Columbus, Ohio & Ponte Vedra, Florida
 WineHive® Inc.
Enclosed within craftsman-style thick slabs of wood, this WineHive Pro is the main focal point when customers enter Mumbai's luxurious Trattoria restaurant within Taj Hotel. Anodized in black satin finish, this WineHive Pro securely holds and artistically displays standard 750mL wine bottles within this commercial wine cellar.
 CosyCloset Ltd.
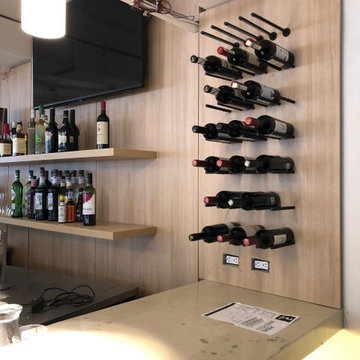
Transforming a bustling restaurant bar into a stunning focal point, our custom display solution seamlessly integrates with the existing decor and interior design. The elegant backdrop, finished in a warm, natural wood tone, complements the modern aesthetic of the space.
We installed sleek, floating shelves that provide ample storage for a variety of spirits and barware, ensuring functionality without compromising on style. The centerpiece of this design is the sophisticated wine rack, meticulously crafted to showcase a selection of fine wines, creating an eye-catching display that draws patrons' attention.
To enhance the overall ambiance, a receiving shelving unit divider was incorporated, providing both practical storage and a visually appealing transition within the bar area. Each element of this project was carefully selected and customized to match the restaurant's decor, resulting in a cohesive and captivating environment that elevates the bar experience for guests.



Sponsored
Columbus, OH
Free consultation for landscape design!

Peabody Landscape Group
Franklin County's Reliable Landscape Design & Contracting
 Regarding Design
Built in the iconic neighborhood of Mount Curve, just blocks from the lakes, Walker Art Museum, and restaurants, this is city living at its best. Myrtle House is a design-build collaboration with Hage Homes and Regarding Design with expertise in Southern-inspired architecture and gracious interiors. With a charming Tudor exterior and modern interior layout, this house is perfect for all ages.
170