
Search results for "Restaurant design" in Home Design Ideas

 OC Construction and Consulting, Inc.
Wine Bar build out in progress. Completion photos coming shortly.
Mid-sized tuscan concrete floor and gray floor wine cellar photo in Los Angeles
Mid-sized tuscan concrete floor and gray floor wine cellar photo in Los Angeles

 Home Carpet One
Bring back the fun days of your youth with this refreshing Crayons wall tile series. The popular 3”X 12” subway tiles is re-imagined in this new and wonderful elongated hexagon shape. This new shape stirs up the image of quintessential white picket fence, but with a twist. These “pickets” are not only available in white, but also in some of today’s most fashionable colors. Use them in your bathroom, kitchen or feature wall in your dining room. Crayons by Settecento will help you bring back your youthful creativity.

 Vanguard Development
The best interior designers & architects in NYC!
Residential interior design, Common area design, Hospitality design, Exterior design, Commercial design - any interior or architectural design basically from a unique design team :)
Our goal is to provide clients in Manhattan, New York, New Jersey & beyond with outstanding architectural & interior design services and installation management through a unique approach and unparalleled work quality.
Our mission is to create Dream Homes that change people's lives!
Working with us is a simple two step process - Design & Installation. The core is that all our design ideas (interior design of an apartment, restaurant, hotel design or architectural design of a building) are presented through exceptionally realistic images, delivering the exact look of your future interior/exterior, before you commit to investing. The Installation then abides to the paradigm of 'What I See Is What I Get', replicating the approved design. All together it gives you full control and eliminates the risk of having an unsatisfactory end product - no other interior designer or architect can offer.
Our team's passion, talent & professionalism brings you the best possible result, while our client-oriented philosophy & determination to make the process easy & convenient, saves you great deal of time and concern.
In short, this is Design as it Should be...
Other services: Lobby design, Store & storefront design, Hotel design, Restaurant design, House design
www.vanguard-development.com
Find the right local pro for your project

 Metropolitan Home Hardware & Bath LLC
NEOLITH: TIMBER WALLS, SHOWER FLOOR and COUNTER
Example of a trendy bathroom design in New York
Example of a trendy bathroom design in New York

 AMS Fireplace, Inc.
Made for the restaurant chain Urban Plates.
Handmade & One of a Kind. Our Fire Tables are Beautiful, Brilliant, and Portable. The quality of our Fire Tables is unmatched and top of the line. Why invest in such a beautiful piece of backyard luxury and have it be confined to one place? Our Fire Tables are portable, not built in, so when you move, your Fire Table moves with you. Change your mind on where you want your Fire Table? Move it!
Choose your very own finishing material such as granite, quartz, tile or cement. We can make our Fire Tables to any size that you need.
Choose your:
Table length, width, and height
Top Finishing Material
Base Finishing Material
Overal Shape
Burner Length
Natural Gas or Propane

 Laughlin Design Associates, Inc.
This water wise garden around B Street and 5th Avenue features a decorative front entrance. In the back yard we see raised bed planters, a pergola, retaining wall, a fire pit, water wise perennials, fragrant perennials and many vegetables and herbs for use in their restaurant.
Rick Laughlin, APLD



Sponsored
Westerville, OH

Custom Home Works
Franklin County's Award-Winning Design, Build and Remodeling Expert

 UpperKey
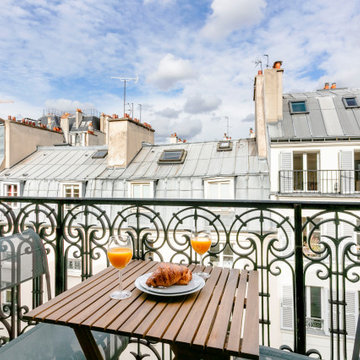
The Latin Quarter of Paris has a prime location close to everything. This neighbourhood is rich with history and literature fans will love immersing themselves in this area. This area is home to the prestigious La Sorbonne university. From your front door, you are steps from the Seine River and the Ile Saint Louis, Notre Dame and Ile de la Cite. Saint Michel, Saint Germain des Prés and the Jardin des Plantes are all within walking distance. At your doorstep you’ll find a huge array of restaurants, bistros, cafés, ice cream parlours, florists, artisan chocolatiers, art galleries and much more! There is also the famous Rue Mouffetard nearby, dotted with a wide variety of cafes, restaurants, butchers, grocers and more. Within walking distance of the apartment is the fantastic Pantheon, the resting place of many important French figures. The Jardin du Luxembourg is only a few minutes away - perfect for a morning jog, afternoon picnic or sunset stroll.


 Laughlin Design Associates, Inc.
This water wise garden in the lower avenues features a decorative front entrance. In the back yard we see raised bed planters, a pergola, retaining wall, water wise perennials and many vegetables and herbs for use in their restaurant.
Rick Laughlin, APLD
 Peter C. Schiffer Decorative Painting
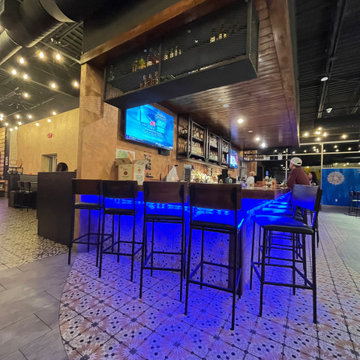
Rustic Stucco plaster design.
Inspiration for a rustic dining room remodel in Boston
Inspiration for a rustic dining room remodel in Boston



 DSLD Homes
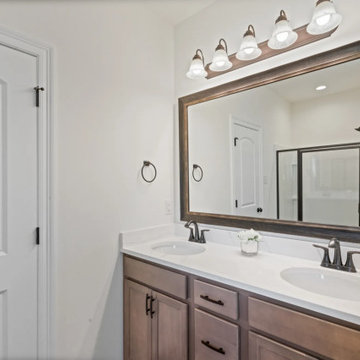
Welcome to Forestwood! This community offers the peace and quiet of the country living while also providing easy access to I-10. This location is convenient to Baton Rouge and New Orleans. We are just minutes away from Lamar Dixon Expo Center and a half-mile from Highway 30, where you will find Tanger Factory Outlets, Cabela’s, and an array of restaurants.
 Peter C. Schiffer Decorative Painting
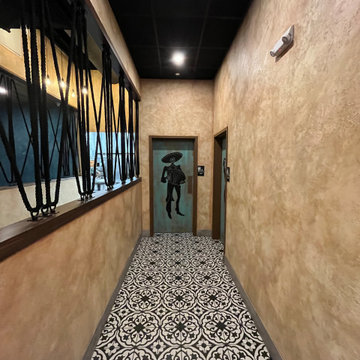
Rustic Stucco plaster design.
Mountain style dining room photo in Boston
Mountain style dining room photo in Boston
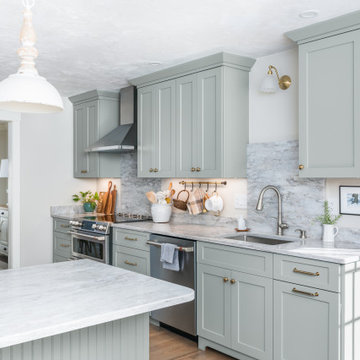
 Kitchen Associates
This couple came to us as newly transplanted homeowners in Sterling, MA, uprooted from Rochester, MA so they could be closer to their growing family and granddaughter.
The former kitchen was a bit of a “Plain Jane”, but we transformed it into a charming, modern country farmhouse kitchen. The custom paint color on the cabinets came from a Wood-Mode sample called “Agate.” This lovely paint color is a chameleon, ranging from gray/green, to a beautiful blue hue depending on the lighting conditions. The uniqueness of this color is what caught the homeowner’s eye and it has become a customer favorite. This Sterling home is the perfect setting for such a beautiful color!
As a trained chef and former restaurant owner, the husband does all the cooking in the house. Ample room was needed for prepping and serving, so he loves the long, wide peninsula. A full-height quartz backsplash behind the range and sink make for easy clean up.
Very deep drawers flank both sides of the range, and the top drawer has special storage for spices. The cabinet over the refrigerator has vertical partitions for both cookie sheets, trays and pans. A tall pantry to the right of the refrigerator is equipped with heavy duty wood rollouts perfect for storing dry goods. Conveniently located to the right of the sink is a double trash cabinet. The end of the peninsula also has a 27” wide cabinet with dual rollouts storing small appliances, casserole dishes & Tupperware.
The new space has plenty of room for prepping, cooking and entertaining family and guests in the adjacent dining room. Stepping outside the “white & gray” of common paints into this beautiful custom color has delighted these customers and their friends. We find it both inviting and soothing, a cool color that will be stylish for years to come!
BRAND: Brighton Cabinetry
DOOR STYLE: Thompson
FINISH: Custom Paint Match - Wood-Mode “Agate”
COUNTERTOP: “Matterhorn” Hanstone Quartz
HARDWARE: Top Knobs TK824HB Pulls, TK832HB Knobs
DESIGNER: Ruth Bergstrom
PHOTOS: Baumgart Creative Media

 Eldorado Stone
Stone: Oyster - Cut Coarse Stone
Cut Coarse Stone is reminiscent of a saw-cut Turkish Limestone. The highly textural and yet contemporary linear-style installs with a clean, dry-stack application. This stone is the perfect scale for an efficient installation, appealing to both commercial and residential exteriors and interiors. The stones include three different heights of 3″, 6″ and 9″ and various lengths from 12″ to 24″. The muted color palette is indicative of natural limestone.
Get a Sample of Oyster: http://www.eldoradostone.com/products/cut-coarse-stone/oyster/

Sponsored
Fredericksburg, OH

High Point Cabinets
Columbus' Experienced Custom Cabinet Builder | 4x Best of Houzz Winner

 ZEN Associates, Inc.
from our project, "Oishii Boston Restaurant".
photographed by Rick Mandelkorn
Example of a trendy hallway design in Boston with gray walls
Example of a trendy hallway design in Boston with gray walls


 Laughlin Design Associates, Inc.
This water wise garden in the lower avenues features a decorative front entrance. In the back yard we see raised bed planters, a pergola, retaining wall, water wise perennials and many vegetables and herbs for use in their restaurant.
Rick Laughlin, APLD
193