
Search results for "Restaurant design" in Home Design Ideas


 Living Interiors
Located in Marin County this forest haven is nestled among towering Redwood and Douglas Fir trees but is just minutes from the restaurants and shopping of Fairfax. A large deck is perfect for lounging and outdoor dining and is topped-off by a rustic-style hot tub right on the deck.
 UpperKey
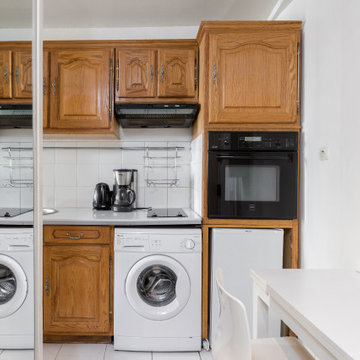
One interesting feature that can be found in some Parisian apartment kitchens is a "piano de cuisine," or a professional-grade range with multiple burners and an oven. While these ranges are more commonly found in restaurants, some Parisian home chefs invest in a piano de cuisine for their apartment kitchen to elevate their cooking skills and create restaurant-quality meals at home.
In many Parisian apartment buildings, the kitchens are located at the back of the apartment, facing a courtyard or garden. This helps to create a quiet and peaceful space for cooking, away from the noise of the street.
Another unique aspect of Parisian apartment kitchens is the use of decorative tiles on the walls and floors. These tiles often feature intricate patterns and designs, adding a touch of elegance and style to the kitchen.
Finally, it is worth noting that Parisian apartment kitchens are often quite small compared to those in other countries. This reflects the compact nature of many Parisian apartments, where space is at a premium. Despite their small size, however, Parisian kitchens are designed to be efficient, functional, and beautiful, reflecting the importance of food and cooking in French culture.
Find the right local pro for your project


 DNA Design And Architecture
Via is a transit-oriented community comprised of vertical & horizontal mixed-use. 284 residential units are organized around generous green courts, pool and lounge area above the podium. At street level, a collection of shops and restaurants anchored by a boutique market define the pedestrian experience. A fitness room and clubhouse overlook the pool area are situated above the ground floor leasing office, providing dramatic vistas of the Silicon Valley.

 Paine's Patio
Kingsley Bate St Tropez
The roomy ST. TROPEZ stacking chair complements the St. Tropez folding line. Designed with a solid teak frame, aluminum hardware and durable Phifertex fabric, this chair is ideal in a restaurant setting or dining area where storage space is at a premium. In addition to the arm chair the collection includes a side chair, barstool and a chaise lounge. This collection is available in 4 colors and stocked in blue and white.

 Laughlin Design Associates, Inc.
This water wise garden in the lower avenues features a decorative front entrance. In the back yard we see raised bed planters, a pergola, retaining wall, water wise perennials and many vegetables and herbs for use in their restaurant.
Rick Laughlin, APLD

Sponsored
Westerville, OH

Custom Home Works
Franklin County's Award-Winning Design, Build and Remodeling Expert

 California Farm and Garden
Photo of a large traditional partial sun backyard gravel vegetable garden landscape.


 Lucy Call
Photo: Lucy Call © 2016 Houzz
Living room - contemporary open concept concrete floor living room idea in Salt Lake City with white walls
Living room - contemporary open concept concrete floor living room idea in Salt Lake City with white walls




Sponsored
Sunbury, OH

J.Holderby - Renovations
Franklin County's Leading General Contractors - 2X Best of Houzz!

 Studio Adjective - www.adj.com.hk
Our new born child at Dragon's Range, Hong Kong. With a spectacular view of natural greens, we hope to blend in the interior naturally with it and extend the natural lights further into the apartment. The corridor, bedrooms and foyer are rearranged to enhance the flow of space.
Studio Adjective Ltd.
www.adj.com.hk - +852 28828564
Facebook / Instagram : StudioAdjective

 Custom Wine Cellar
The design by our CWC Austin experts created these metal wine racks in a horizontal display, providing flexibility for staff and patrons in showcasing and accessing wines. Read more: https://www.customwinecellarsaustin.com/all-about-commercial-custom-wine-cellars/custom-wine-cellar-racks-austin/ Cachet Wine Cellars
3731 W. Warner Ave. Unit A13
Santa Ana, CA 92704
Phone: (949) 569-7857

 Vanguard Development
The best interior designers & architects in NYC!
Residential interior design, Common area design, Hospitality design, Exterior design, Commercial design - any interior or architectural design basically from a unique design team :)
Our goal is to provide clients in Manhattan, New York, New Jersey & beyond with outstanding architectural & interior design services and installation management through a unique approach and unparalleled work quality.
Our mission is to create Dream Homes that change people's lives!
Working with us is a simple two step process - Design & Installation. The core is that all our design ideas (interior design of an apartment, restaurant, hotel design or architectural design of a building) are presented through exceptionally realistic images, delivering the exact look of your future interior/exterior, before you commit to investing. The Installation then abides to the paradigm of 'What I See Is What I Get', replicating the approved design. All together it gives you full control and eliminates the risk of having an unsatisfactory end product - no other interior designer or architect can offer.
Our team's passion, talent & professionalism brings you the best possible result, while our client-oriented philosophy & determination to make the process easy & convenient, saves you great deal of time and concern.
In short, this is Design as it Should be...
Other services: Lobby design, Store & storefront design, Hotel design, Restaurant design, House design
www.vanguard-development.com

 OC Construction and Consulting, Inc.
Wine Bar build out in progress. Completion photos coming shortly.
Mid-sized tuscan concrete floor and gray floor wine cellar photo in Los Angeles
Mid-sized tuscan concrete floor and gray floor wine cellar photo in Los Angeles

Sponsored
Fredericksburg, OH

High Point Cabinets
Columbus' Experienced Custom Cabinet Builder | 4x Best of Houzz Winner
 OC Construction and Consulting, Inc.
Wine Bar build out in progress. Completion photos coming shortly.
Example of a mid-sized tuscan concrete floor and gray floor wine cellar design in Los Angeles
Example of a mid-sized tuscan concrete floor and gray floor wine cellar design in Los Angeles

 Matthews Studio
Photography By Matthew Millman
Example of a huge trendy open concept carpeted and beige floor living room design in San Francisco with beige walls, a standard fireplace, a tile fireplace and no tv
Example of a huge trendy open concept carpeted and beige floor living room design in San Francisco with beige walls, a standard fireplace, a tile fireplace and no tv

194