
Search results for "Restaurant floor tile" in Home Design Ideas
 Modern Mosaic Arts LLC


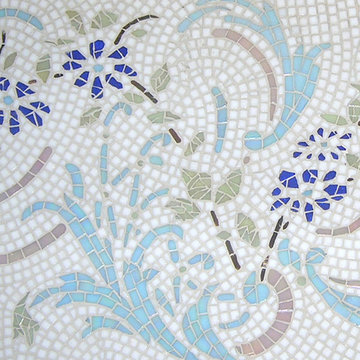
Mosaic floor inlay in restaurant bathroom.
Photo Cathleen Newsham
Small eclectic 3/4 multicolored tile and glass tile travertine floor bathroom photo in New York with a vessel sink, raised-panel cabinets, white cabinets, wood countertops, a wall-mount toilet and white walls
Small eclectic 3/4 multicolored tile and glass tile travertine floor bathroom photo in New York with a vessel sink, raised-panel cabinets, white cabinets, wood countertops, a wall-mount toilet and white walls

Living room - mid-sized contemporary formal and open concept marble floor and white floor living room idea in Phoenix with white walls, a ribbon fireplace, a stone fireplace and no tv
 Modern Mosaic Arts LLC

Mosaic floor inlay in restaurant bathroom.
Photo Cathleen Newsham
Example of a small eclectic 3/4 multicolored tile and glass tile travertine floor bathroom design in New York with a vessel sink, raised-panel cabinets, white cabinets, wood countertops, a wall-mount toilet and white walls
Example of a small eclectic 3/4 multicolored tile and glass tile travertine floor bathroom design in New York with a vessel sink, raised-panel cabinets, white cabinets, wood countertops, a wall-mount toilet and white walls
Find the right local pro for your project

 Neal's Design Remodel
Beautiful expansive kitchen remodel with custom cast stone range hood, porcelain floors, peninsula island, gothic style pendant lights, bar area, and cozy seating room at the far end.
Neals Design Remodel
Robin Victor Goetz
 Modern Mosaic Arts LLC

Mosaic floor inlay in restaurant bathroom.
Photo Cathleen Newsham
Small eclectic 3/4 multicolored tile and glass tile travertine floor bathroom photo in New York with a vessel sink, raised-panel cabinets, white cabinets, wood countertops, a wall-mount toilet and white walls
Small eclectic 3/4 multicolored tile and glass tile travertine floor bathroom photo in New York with a vessel sink, raised-panel cabinets, white cabinets, wood countertops, a wall-mount toilet and white walls
 Modern Mosaic Arts LLC

Mosaic floor inlay in restaurant bathroom.
Photo Cathleen Newsham
Inspiration for a small eclectic 3/4 multicolored tile and glass tile travertine floor bathroom remodel in New York with a vessel sink, raised-panel cabinets, white cabinets, wood countertops, a wall-mount toilet and white walls
Inspiration for a small eclectic 3/4 multicolored tile and glass tile travertine floor bathroom remodel in New York with a vessel sink, raised-panel cabinets, white cabinets, wood countertops, a wall-mount toilet and white walls
 Modern Mosaic Arts LLC
Mosaic floor inlay in restaurant bathroom.
Photo Cathleen Newsham
Bathroom - small eclectic 3/4 multicolored tile and glass tile travertine floor bathroom idea in New York with a vessel sink, raised-panel cabinets, white cabinets, wood countertops, a wall-mount toilet and white walls
Bathroom - small eclectic 3/4 multicolored tile and glass tile travertine floor bathroom idea in New York with a vessel sink, raised-panel cabinets, white cabinets, wood countertops, a wall-mount toilet and white walls


 Modern Mosaic Arts LLC
Mosaic floor inlay in restaurant bathroom.
Photo Cathleen Newsham
Inspiration for a small eclectic 3/4 multicolored tile and glass tile travertine floor bathroom remodel in New York with a vessel sink, raised-panel cabinets, white cabinets, wood countertops, a wall-mount toilet and white walls
Inspiration for a small eclectic 3/4 multicolored tile and glass tile travertine floor bathroom remodel in New York with a vessel sink, raised-panel cabinets, white cabinets, wood countertops, a wall-mount toilet and white walls


 Bearded Builders
Large urban master white tile and subway tile mosaic tile floor doorless shower photo in Omaha with open cabinets, medium tone wood cabinets, a one-piece toilet, gray walls, an undermount sink and marble countertops
 WER Architects/Planners
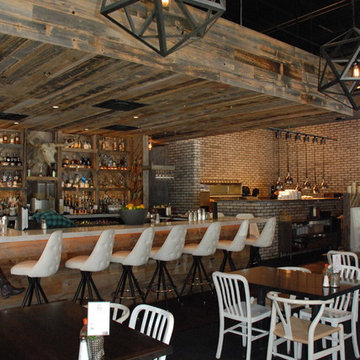
Inspiration for a large rustic open concept dark wood floor home design remodel in Little Rock with a bar and multicolored walls

 Kurtz Homes Naples
Inspiration for a mediterranean beige tile and stone tile powder room remodel in Miami with a vessel sink, dark wood cabinets and white countertops
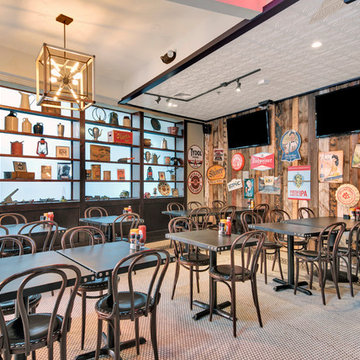
 Horizon Interior Design
A two-story restaurant and bar in the heart of Rochester Hills approached Horizon Interior Design with an exciting design brief to pay homage to the American-style food they served with a 1940's retro redesign.
The new tenants had some great ideas for fresh paint, décor, a mural of a vintage plane, and a female pilot in a pinup style reminiscent of the 1940s. They wanted to keep their flooring and furnishings as is, challenging us to create a harmonious design while incorporating what they already had.
Using vintage magazines, newspapers, and posters from the 1940s, as well as replicas of old décor and wall art, we brought the 40's back to this commercial restaurant's interior design! Adding deep red and white accents to the navy blue walls created a patriotic feel, while a hand-painted distressed American flag hung over the bar for that extra touch of 40's magic.
We painted a magnificent wall mural of a jet and pilot, applied shiplap to the front of the bar and an accent wall, and then decorated it with vintage tin signs from the 1940's. We installed luxurious vintage-style chandeliers on both floors, illuminated with Edison bulbs to warm up the dining areas and bring a sense of grandeur to the space. Upon completion, walking into the restaurant felt like being transported back to this beautiful decade, attracting clientele to experience something special.
Gugel Photography



 Lee Edwards - residential design
Situated on the west slope of Mt. Baker Ridge, this remodel takes a contemporary view on traditional elements to maximize space, lightness and spectacular views of downtown Seattle and Puget Sound. We were approached by Vertical Construction Group to help a client bring their 1906 craftsman into the 21st century. The original home had many redeeming qualities that were unfortunately compromised by an early 2000’s renovation. This left the new homeowners with awkward and unusable spaces. After studying numerous space plans and roofline modifications, we were able to create quality interior and exterior spaces that reflected our client’s needs and design sensibilities. The resulting master suite, living space, roof deck(s) and re-invented kitchen are great examples of a successful collaboration between homeowner and design and build teams.
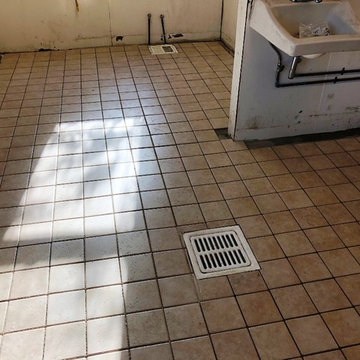
 Gappsi
This 6x6 porcelain tiles we installed over 2 inches of mud floor and glued with thinset. Being in a tight area and with many drains to collect the water when floor gets washed the small 6x6 tiles best fit the slopes. Floor joists had to be reinforced and secured with extra lumber, to be able to handle the extra weight of the new floor and the commercial kitchen equipment. Contact Gappsi at 631-543-1177 for any commercial and residential kitchens remodeling and installation.
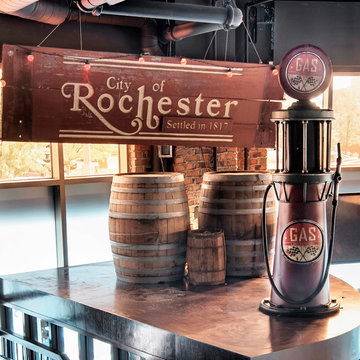 Horizon Interior Design
A two-story restaurant and bar in the heart of Rochester Hills approached Horizon Interior Design with an exciting design brief to pay homage to the American-style food they served with a 1940's retro redesign.
The new tenants had some great ideas for fresh paint, décor, a mural of a vintage plane, and a female pilot in a pinup style reminiscent of the 1940s. They wanted to keep their flooring and furnishings as is, challenging us to create a harmonious design while incorporating what they already had.
Using vintage magazines, newspapers, and posters from the 1940s, as well as replicas of old décor and wall art, we brought the 40's back to this commercial restaurant's interior design! Adding deep red and white accents to the navy blue walls created a patriotic feel, while a hand-painted distressed American flag hung over the bar for that extra touch of 40's magic.
We painted a magnificent wall mural of a jet and pilot, applied shiplap to the front of the bar and an accent wall, and then decorated it with vintage tin signs from the 1940's. We installed luxurious vintage-style chandeliers on both floors, illuminated with Edison bulbs to warm up the dining areas and bring a sense of grandeur to the space. Upon completion, walking into the restaurant felt like being transported back to this beautiful decade, attracting clientele to experience something special.
Gugel Photography
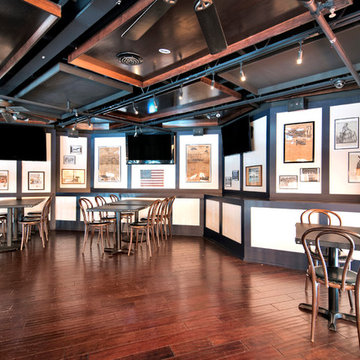 Horizon Interior Design
A two-story restaurant and bar in the heart of Rochester Hills approached Horizon Interior Design with an exciting design brief to pay homage to the American-style food they served with a 1940's retro redesign.
The new tenants had some great ideas for fresh paint, décor, a mural of a vintage plane, and a female pilot in a pinup style reminiscent of the 1940s. They wanted to keep their flooring and furnishings as is, challenging us to create a harmonious design while incorporating what they already had.
Using vintage magazines, newspapers, and posters from the 1940s, as well as replicas of old décor and wall art, we brought the 40's back to this commercial restaurant's interior design! Adding deep red and white accents to the navy blue walls created a patriotic feel, while a hand-painted distressed American flag hung over the bar for that extra touch of 40's magic.
We painted a magnificent wall mural of a jet and pilot, applied shiplap to the front of the bar and an accent wall, and then decorated it with vintage tin signs from the 1940's. We installed luxurious vintage-style chandeliers on both floors, illuminated with Edison bulbs to warm up the dining areas and bring a sense of grandeur to the space. Upon completion, walking into the restaurant felt like being transported back to this beautiful decade, attracting clientele to experience something special.
Gugel Photography



 Lake Country Builders
Beach style gray floor kitchen photo in Minneapolis with an undermount sink, shaker cabinets, gray cabinets, multicolored backsplash, paneled appliances, an island and white countertops

 Bowden Development, Inc.
William David Guettler
Elegant dark wood floor kitchen photo in Los Angeles with raised-panel cabinets, white cabinets, multicolored backsplash, mosaic tile backsplash, stainless steel appliances and an island
Elegant dark wood floor kitchen photo in Los Angeles with raised-panel cabinets, white cabinets, multicolored backsplash, mosaic tile backsplash, stainless steel appliances and an island
 La Casa Builders Inc.
Dino Tonn Photography, Inc.

Small tuscan brown tile terra-cotta tile powder room photo in Phoenix with an integrated sink, orange walls and black countertops
Small tuscan brown tile terra-cotta tile powder room photo in Phoenix with an integrated sink, orange walls and black countertops
2