
Search results for "Restaurant planter" in Home Design Ideas



 Envision Web
Stuart Wade, Envision Virtual Tours
Mountain Reflections on Lake Burton
Recently renovated both inside and out, this 5 bedroom, 5.5 bath home with sweeping views of Lake Burton is fit for entertaining large crowds. The open floor plan features a spacious great room with a 2-story stacked stone fireplace, abundant natural ligthing, dining for 10+ and a large chef's kitchen with granite countertops, custom cabinets to house every utensil, exposed beams and access to a lakeside porch. Three sets of french doors open to a magnificent curved veranda accented by columns. Western sunsets make this the place to be in the cool evenings watching the sun reflect off the jewel tone water. A private master bedroom on the main floor provides access to the covered porch. The master bath features a double vanity with granite countertops, built-in storage drawers and cabinets, jetted tub and seperate shower. Spacious guest bedrooms feature private baths and lake views. Mature landscaping including an incredible array of pink and purple rhododendron, eyebrow windows, columns and curved porches highlight the newly painted exterior.
The terrace level features a second family room/rec room with a stacked stone fireplace, wet bar, and a wall of triple french doors that open to a lakeside stone terrace. Two additional guest bedrooms with full baths also have access to the terrace patio. A large laundry room and gym/art studio with outside entrance, double sink and ample storage completes the terrace level.
Lake Burton is a unique Life Style. Cherry Lane is a paved street accessed by 4 single family homes. This home features a private, gated driveway off Cherry Lane. There is not a homeowner’s association, there are no fees or dues. Over 800 lake properties are managed and leased by the Georgia Power Company.
Location is a major advantage for this property with close proximity to Clayton, the hospital, Waterfall Country Club, the Appalachian Trail, shopping, quaint restaurants and only about a 45 minute drive to Highlands, N.C. This house is located on deep water and has breathtaking lake and mountain views that will capture your heart!
General Information:
• 5 bedrooms and 5 ½ baths
• All bathrooms have new updated granite counter tops.
• 2 fireplaces ( 1 gas non vent logs and 1 wood burning with gas starter and built in wood storage)
• Both fireplaces have raised hearths.
• House has poured concrete walls with reinforced steel.
• All Floor trusses were engineered for proper application.
• During construction the house and grounds were pre-treated for termites. The house is inspected for termites annually. To date, no termites have been found. The termite bond is with American Pest control out of Toccoa, GA.
• The main entrance has double Mahogany leaded glass door. All other exterior doors and windows are deluxe Anderson thermo pane. All Anderson windows are tilt out for easy inside cleaning. Windows have Planter shutter and/or wood blinds.
• All lake side doors are 8 feet. Doors have triple locks and are adjustable for the best fit.
• All exterior walls have house wrap and heavy insulation- R-17 for walls and R 30 in the attic.
• House has 3 levels. Each level has its own Trane High Efficiency Weathertron heat pump XE 1200. The 2 units for the main and basement levels also have dual fuel, propane gas for extra heat if needed.
• Beam Central Vacuum system for all 3 levels.
• All 3 levels are wired for Stereo speakers as well as the main level outside deck.
• All ceilings are 10 ft. or higher.
• Bar sinks have granite counter tops
*Brand new (2014) roof with HD architectural shingles has transferable lifetime warranty
Entry Foyer:
-Double Mahogany lead glass doors
-2 lead glass side windows
-Marble floor, heavy moldings, tray ceiling
Great Room:
-Vaulted wood ceiling with multi light chandelier
-Doors can be adjusted in many different positions for easy operations
-Anderson Windows and doors
-All doors facing lake side are 8 ft. doors
-Planter shutters in all windows on main floor
Kitchen:
-Vaulted ceiling with beadboard and exposed beams
-Custom Gillespie cabinets with space for every utensil
-Large kitchen island with breakfast bar
-Walk-in pantry
-Granite counter tops with plenty of prep space
-Breakfast nook
-Access to lakeside porch
-Central Vac and crumb catcher
-GE Monogram Fridge
-Kitchenaid built in oven and microwave
-Jen-air 4 burner gas stove with exhaust
-Kitchenaid trash compactor
-Scotsman Ice Machine
-Over and under counter accent lighting
Master Bedroom:
-Heavy Molding, hardwood flooring,
-Plantation shutters on bedroom French doors opening to deck
-4 closets
Master Bath:
-Granite counter tops with double sinks
-Separate shower with glass door and delta shower system
-Jetted Tub
-14 drawer built-in cabinets for clothing
Upstairs level:
-Two bedrooms, each with full baths, tile floors, double vanities, granite countertops, ample closets and linen closets
Terrace Level:
-Spacious family room with stone fireplace and wet bar
-Guest bedroom with full bath
-Office with full bath
-Art studio or exercise room with double sink
-Separate tool room
-Laundry room/utility room with tile floors and cabinets
-Covered stone terrace with access to boathouse
Boat House:
-Two stall for up to 25 ft. boat
-2 electric boat lifts
-Large deck on top of boathouse with ½ covered roof
-Large storage area for boat supplies
-Swim dock
Find the right local pro for your project


 Smith & Ragsdale Interior Design
While this new home had an architecturally striking exterior, the home’s interior fell short in terms of true functionality and overall style. The most critical element in this renovation was the kitchen and dining area, which needed careful attention to bring it to the level that suited the home and the homeowners.
As a graduate of Culinary Institute of America, our client wanted a kitchen that “feels like a restaurant, with the warmth of a home kitchen,” where guests can gather over great food, great wine, and truly feel comfortable in the open concept home. Although it follows a typical chef’s galley layout, the unique design solutions and unusual materials set it apart from the typical kitchen design.
Polished countertops, laminated and stainless cabinets fronts, and professional appliances are complemented by the introduction of wood, glass, and blackened metal – materials introduced in the overall design of the house. Unique features include a wall clad in walnut for dangling heavy pots and utensils; a floating, sculptural walnut countertop piece housing an herb garden; an open pantry that serves as a coffee bar and wine station; and a hanging chalkboard that hides a water heater closet and features different coffee offerings available to guests.
The dining area addition, enclosed by windows, continues to vivify the organic elements and brings in ample natural light, enhancing the darker finishes and creating additional warmth.
Photography by Ira Montgomery
 The Cultural Landscape Foundation
Saturday June 27, 4:00 to 5:30pm | Manhattan
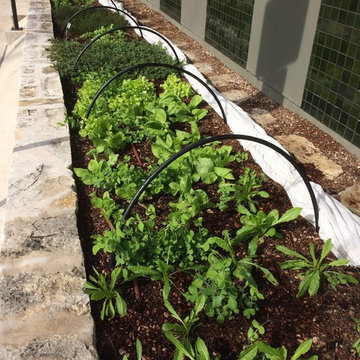
Pool Farm by David Seiter of Future Green Studio
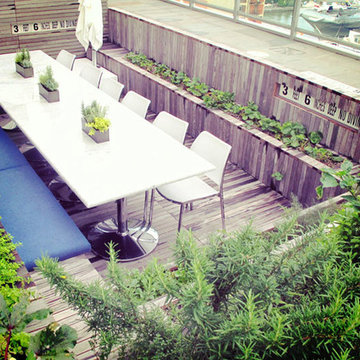
High above Midtown Manhattan, this transformed rooftop pool is now a farm-to-table restaurant, the Press Lounge, offering guests a dazzling view of the New York City skyline. From the 19th floor of Ink Hotel, a beautifully designed edible garden is meticulously cared for to create seasonal food and drink options from ingredients grown onsite. Utilizing themes of material reuse and urban infill, this custom design and fabricated system of wood terraced planters transforms an underutilized rooftop pool into a dynamic private dining experience. The project is inspired by the structure of a sushi mat- with flexibility in one direction and rigidity in the other, the mat rolls fluidly from deck to bench to planter to wall. In an effort to make the project sustainable and cost effective, ipe wood decking was salvaged from a recent renovation and repurposed. The planting palette was selected in consultation with the restaurant’s chef, professional forager and a rooftop farmer in order to orchestrate the edible garden with unique seasonal food and drink menus. A small slice of paradise has been found in Hell’s Kitchen. Photo by David Seiter

 Laughlin Design Associates, Inc.
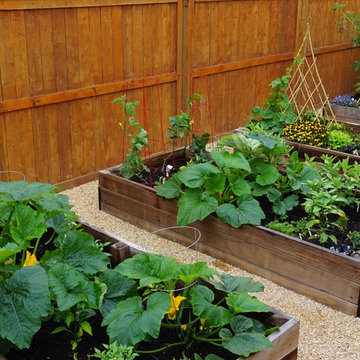
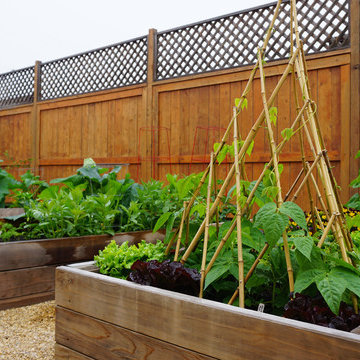
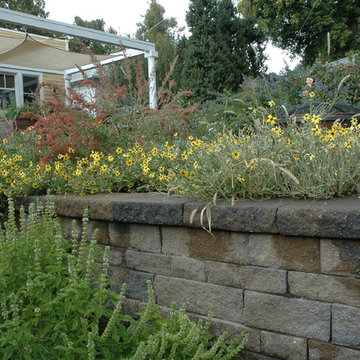
This water wise garden in the lower avenues features a decorative front entrance. In the back yard we see raised bed planters, a pergola, retaining wall, water wise perennials and many vegetables and herbs for use in their restaurant.
Rick Laughlin, APLD
 CMHP Design, LLC
Carissa Hood-Pope
Inspiration for a small partial sun courtyard landscaping in Other.
Inspiration for a small partial sun courtyard landscaping in Other.

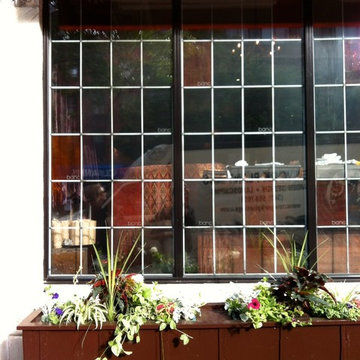
 New York Plantings Garden Design
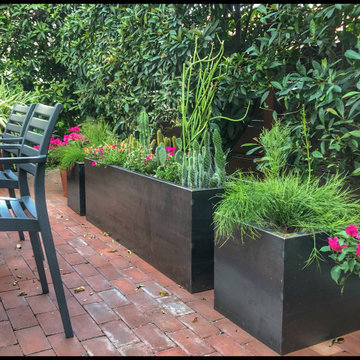
Manhattan, NY cafe's and restaurants know and trust New York Plantings Garden Designers and Landscape Contractors to provide custom built planter boxes, plant beautiful mixed flowers to last the entire season from Spring thru Fall. Todd Nappi master gardener planted these flowers for the 29st and 3rd ave NYC sidewalk café...."Your gardener Sucks!"
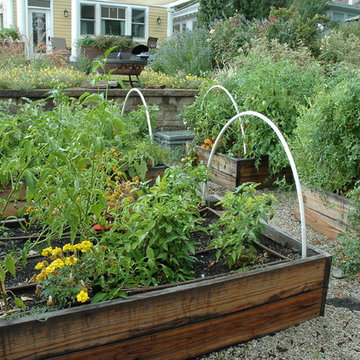 Laughlin Design Associates, Inc.
This water wise garden around B Street and 5th Avenue features a decorative front entrance. In the back yard we see raised bed planters, a pergola, retaining wall, a fire pit, water wise perennials, fragrant perennials and many vegetables and herbs for use in their restaurant.
Rick Laughlin, APLD
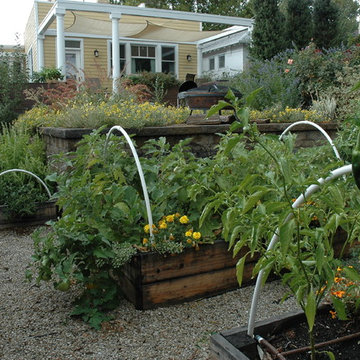 Laughlin Design Associates, Inc.
This water wise garden in the lower avenues features a decorative front entrance. In the back yard we see raised bed planters, a pergola, retaining wall, water wise perennials and many vegetables and herbs for use in their restaurant.
Rick Laughlin, APLD

 Kamarron Design, Inc.
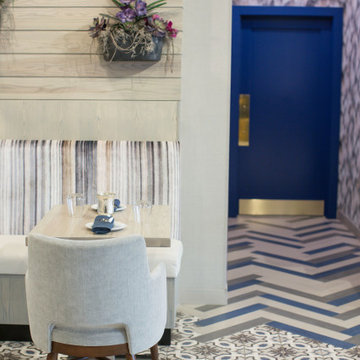
Progressive Indian Cuisine at it's finest . This restaurant was completely remodeled. New Tile, Paint, Wallpaper, furnishings, Counter-top, Faux Finishing throughout. The Custom Mural adds drama and interest to the main wall adding that WOW factor as soon as you enter. The bar was completely redone, along with the built-in shelves, accessories and barstools this area continues to be a focal point. The Bar Chandeliers are bold and blue. Enjoy a specialty cocktail & good conversation while surrounding yourself with beauty. Take a seat in the main dining, to enjoy the atmosphere with custom seating and a large scale faux tree. The restrooms are equally decorated and will not disappoint as the whole space flows well together.


 Serene Spaces Living
Opt for our Glazed Ceramic Bowl with a white glossy finish for a simple yet elegant look to your tablescape. Get a set and arrange the mantels, entryways, and tabletops as you like. These bowls partner perfectly with our other glazed ceramic accents, giving your wedding, event, or restaurant a classy appearance! You can fill the bowl with fresh fruits for a simple display or floating candles and flowers for a romantic look. We recommend the Ikebana flower arrangement as well. It can also be used for keys, wallets, and other essentials in the entryway. Sold as a Set of 4, each bowl measures 7" Diameter & 2.5" Tall. You can count on quality, design, and manufacturing when you order from Serene Spaces Living, where we curate everything with love.
 Laughlin Design Associates, Inc.
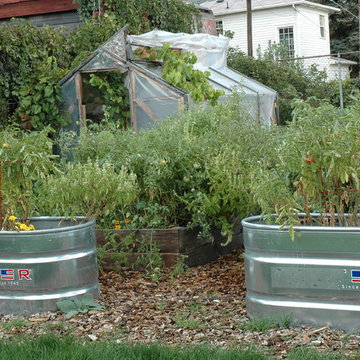
This water wise garden in the lower avenues features a decorative front entrance. In the back yard we see raised bed planters, a pergola, retaining wall, water wise perennials and many vegetables and herbs for use in their restaurant.
Rick Laughlin
 Laughlin Design Associates, Inc.
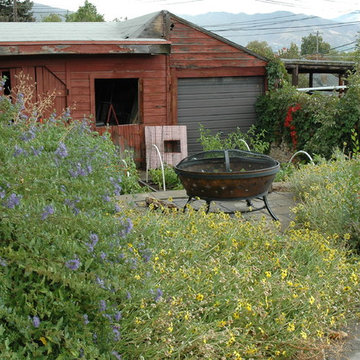
This water wise garden in the lower avenues features a decorative front entrance. In the back yard we see raised bed planters, a pergola, retaining wall, water wise perennials and many vegetables and herbs for use in their restaurant.
Rick Laughlin, APLD
4