
Search results for "Restaurant renovation" in Home Design Ideas
 Sleeping Dog Properties, Inc.
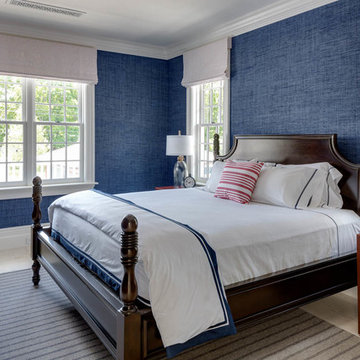
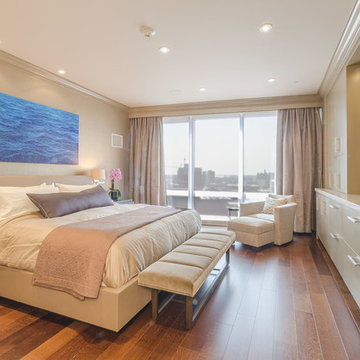
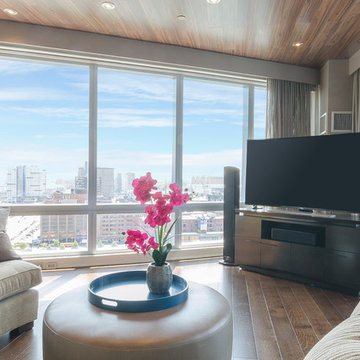
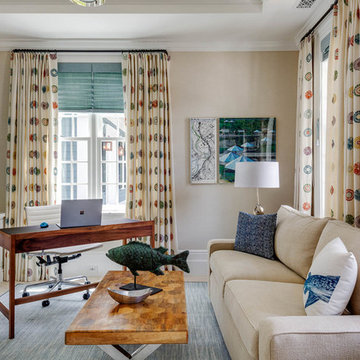
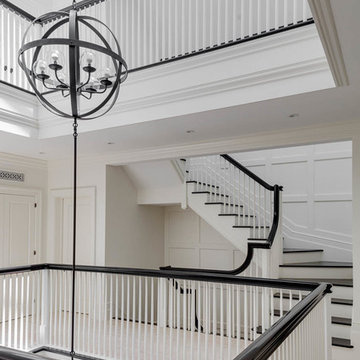
This 4,000 square-foot private residence is located at one of the city’s most prestigious addresses: the Intercontinental of Boston. Conveniently situated downtown near the waterfront, the home offers incredible city views and easy access to Boston’s most reputable restaurants, shops, and parks. A complete, full gut renovation, this transformation brings in the most contemporary and current design flair and is punctuated with strong millwork detail. Full home automation allows for ease and comfort of day-to-day living. Premium appliance package and textured finishes in all areas of the house provide a plush look and sophisticated feel.
 Sleeping Dog Properties, Inc.
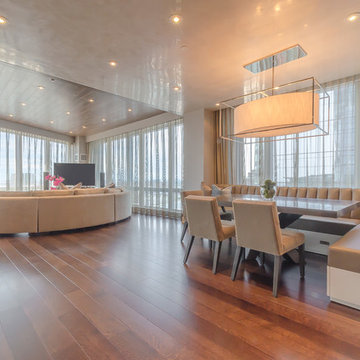
This 4,000 square-foot private residence is located at one of the city’s most prestigious addresses: the Intercontinental of Boston. Conveniently situated downtown near the waterfront, the home offers incredible city views and easy access to Boston’s most reputable restaurants, shops, and parks. A complete, full gut renovation, this transformation brings in the most contemporary and current design flair and is punctuated with strong millwork detail. Full home automation allows for ease and comfort of day-to-day living. Premium appliance package and textured finishes in all areas of the house provide a plush look and sophisticated feel.
Find the right local pro for your project
 Sleeping Dog Properties, Inc.
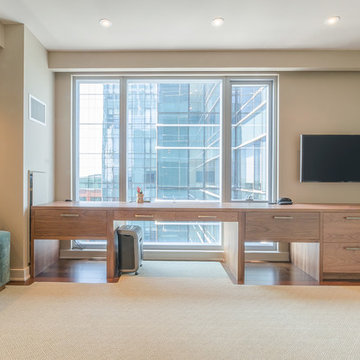
This 4,000 square-foot private residence is located at one of the city’s most prestigious addresses: the Intercontinental of Boston. Conveniently situated downtown near the waterfront, the home offers incredible city views and easy access to Boston’s most reputable restaurants, shops, and parks. A complete, full gut renovation, this transformation brings in the most contemporary and current design flair and is punctuated with strong millwork detail. Full home automation allows for ease and comfort of day-to-day living. Premium appliance package and textured finishes in all areas of the house provide a plush look and sophisticated feel.
 Sleeping Dog Properties, Inc.
This 4,000 square-foot private residence is located at one of the city’s most prestigious addresses: the Intercontinental of Boston. Conveniently situated downtown near the waterfront, the home offers incredible city views and easy access to Boston’s most reputable restaurants, shops, and parks. A complete, full gut renovation, this transformation brings in the most contemporary and current design flair and is punctuated with strong millwork detail. Full home automation allows for ease and comfort of day-to-day living. Premium appliance package and textured finishes in all areas of the house provide a plush look and sophisticated feel.

Sponsored
Sunbury, OH

J.Holderby - Renovations
Franklin County's Leading General Contractors - 2X Best of Houzz!
 mdesignhouse
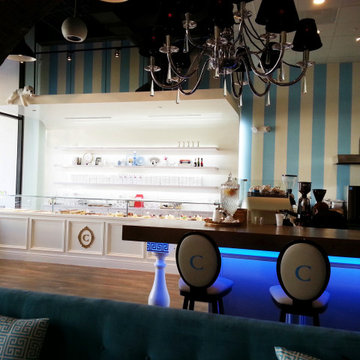
This cafe interior project for Cafe Concerto in Arcadia was designed and built to create a warm and inviting atmosphere. The space features custom wall moldings, bakery display shelving, and integrated lighting details throughout. A combination of classic elements and modern finishes enhances both aesthetics and functionality. The layout was carefully planned to optimize customer flow and service efficiency.
Designed & Built by M DESIGN HOUSE

 custom-tiles.com
Remodeled restaurant decor - custom printed ceramic wall tiles with logo. Glazed 12x12-inch custom tiles are washable and meet NSF-UL regulations for food preparation and food serving areas. By Custom Tiles, LLC.
 Amy Ramsey Walton Design
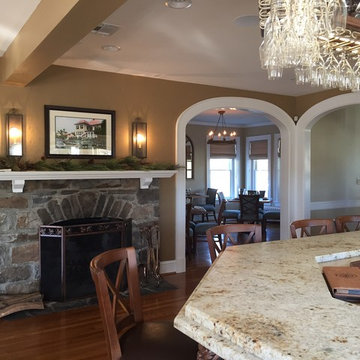
Renovation of an old 1915 Inn located in Purcellville, Virginia. Turned into an elegant restaurant and wine bar
Mountain style dining room photo in DC Metro
Mountain style dining room photo in DC Metro

Sponsored
Sunbury, OH
J.Holderby - Renovations
Franklin County's Leading General Contractors - 2X Best of Houzz!

 Ashton Renovations
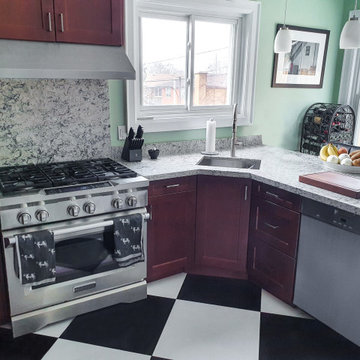
This kitchen renovation in Toronto was part of a whole house renovation that took place over a year. The client was really interested in creating something different and their most important piece of the design is the floor. They wanted a checkered black and white tiled floor with large 24″ tiles, which really is a focal piece of the kitchen. They also love cooking and decided to have a restaurant style 6 burner gas stove with expanded hood vent. Having gatherings with family and showcasing the stay in the Middle East with Mixtiles, prompted them to have a beautiful dining table for many just off the kitchen. This room is really gathering area for the whole family.
 Ashton Renovations
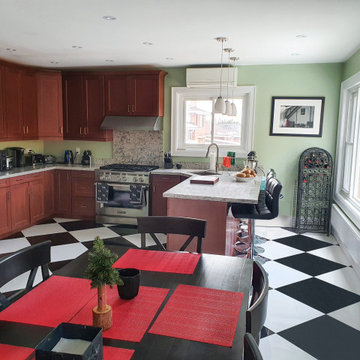
This kitchen renovation in Toronto was part of a whole house renovation that took place over a year. The client was really interested in creating something different and their most important piece of the design is the floor. They wanted a checkered black and white tiled floor with large 24″ tiles, which really is a focal piece of the kitchen. They also love cooking and decided to have a restaurant style 6 burner gas stove with expanded hood vent. Having gatherings with family and showcasing the stay in the Middle East with Mixtiles, prompted them to have a beautiful dining table for many just off the kitchen. This room is really gathering area for the whole family.
 Ashton Renovations
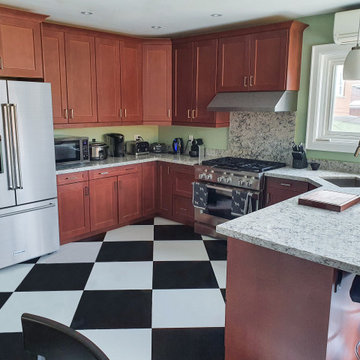
This kitchen renovation in Toronto was part of a whole house renovation that took place over a year. The client was really interested in creating something different and their most important piece of the design is the floor. They wanted a checkered black and white tiled floor with large 24″ tiles, which really is a focal piece of the kitchen. They also love cooking and decided to have a restaurant style 6 burner gas stove with expanded hood vent. Having gatherings with family and showcasing the stay in the Middle East with Mixtiles, prompted them to have a beautiful dining table for many just off the kitchen. This room is really gathering area for the whole family.


 Ashton Renovations
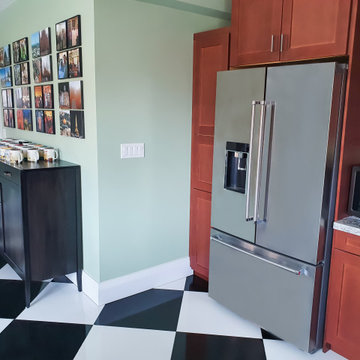
This kitchen renovation in Toronto was part of a whole house renovation that took place over a year. The client was really interested in creating something different and their most important piece of the design is the floor. They wanted a checkered black and white tiled floor with large 24″ tiles, which really is a focal piece of the kitchen. They also love cooking and decided to have a restaurant style 6 burner gas stove with expanded hood vent. Having gatherings with family and showcasing the stay in the Middle East with Mixtiles, prompted them to have a beautiful dining table for many just off the kitchen. This room is really gathering area for the whole family.
 Ashton Renovations
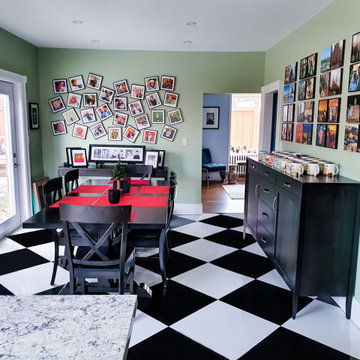
This kitchen renovation in Toronto was part of a whole house renovation that took place over a year. The client was really interested in creating something different and their most important piece of the design is the floor. They wanted a checkered black and white tiled floor with large 24″ tiles, which really is a focal piece of the kitchen. They also love cooking and decided to have a restaurant style 6 burner gas stove with expanded hood vent. Having gatherings with family and showcasing the stay in the Middle East with Mixtiles, prompted them to have a beautiful dining table for many just off the kitchen. This room is really gathering area for the whole family.
 Ashton Renovations
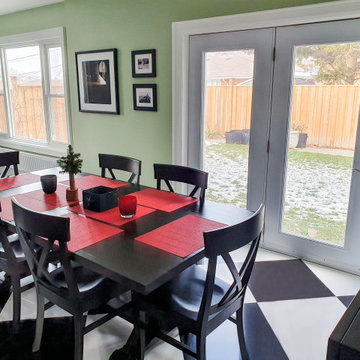
This kitchen renovation in Toronto was part of a whole house renovation that took place over a year. The client was really interested in creating something different and their most important piece of the design is the floor. They wanted a checkered black and white tiled floor with large 24″ tiles, which really is a focal piece of the kitchen. They also love cooking and decided to have a restaurant style 6 burner gas stove with expanded hood vent. Having gatherings with family and showcasing the stay in the Middle East with Mixtiles, prompted them to have a beautiful dining table for many just off the kitchen. This room is really gathering area for the whole family.
17