
Search results for "Restaurant" in Home Design Ideas

 VRC Management LLC
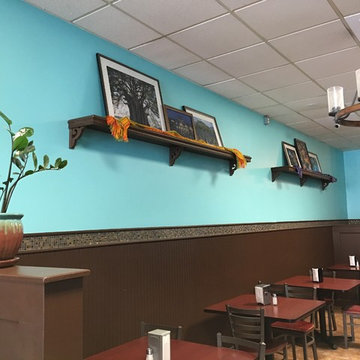
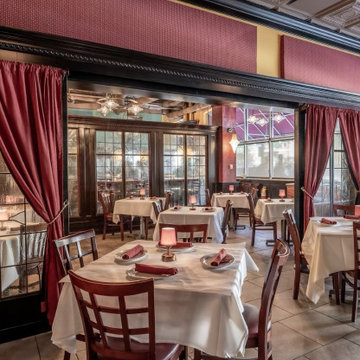
Check out one of our Restaurant Remodels at Cafe Bionda! This remodel provides customers with an updated traditional seating area, that provides a classy and rustic atmosphere.
 EtchWood
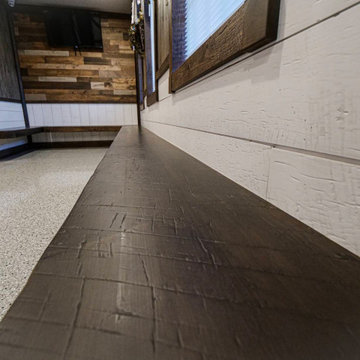
This Restaurant in Grabil, IN utilized Etchwood for the entryway interior, doorway beams, wall panels, floating benches. Etchwood also created the booth seating with Etchwood in the restaurant area. The Shiplap and plywood wallboard was used in the restroom as well.
Etchwood provided a unique look that the client was looking for to create the right first impression for customers. We created a number of floating benches for select areas that allow customers to enter without and tripping leg supports.
Find the right local pro for your project
 Keg's Kustom Metalworks
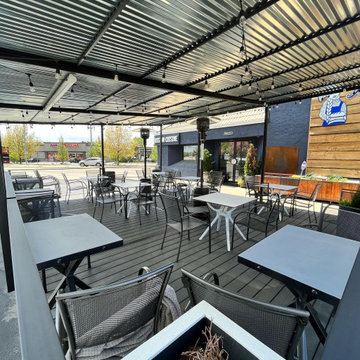
Covered Patio to add more seating for a restaurant in Boise
Example of a large minimalist exterior home design in Boise
Example of a large minimalist exterior home design in Boise
 Grandeur Cellars
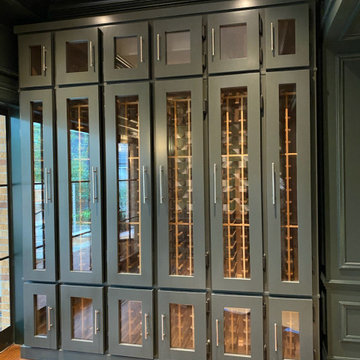
Custom Wine Cabinet for Houston TX restaurant. Interior racking is individual bottle slot racking neck out. Stainless Steel Handles. This unique piece was built in custom fitting to clients space.
 Vanguard Development
The best interior designers & architects in NYC!
Residential interior design, Common area design, Hospitality design, Exterior design, Commercial design - any interior or architectural design basically from a unique design team :)
Our goal is to provide clients in Manhattan, New York, New Jersey & beyond with outstanding architectural & interior design services and installation management through a unique approach and unparalleled work quality.
Our mission is to create Dream Homes that change people's lives!
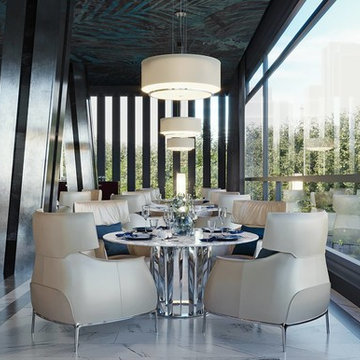
Working with us is a simple two step process - Design & Installation. The core is that all our design ideas (interior design of an apartment, restaurant, hotel design or architectural design of a building) are presented through exceptionally realistic images, delivering the exact look of your future interior/exterior, before you commit to investing. The Installation then abides to the paradigm of 'What I See Is What I Get', replicating the approved design. All together it gives you full control and eliminates the risk of having an unsatisfactory end product - no other interior designer or architect can offer.
Our team's passion, talent & professionalism brings you the best possible result, while our client-oriented philosophy & determination to make the process easy & convenient, saves you great deal of time and concern.
In short, this is Design as it Should be...
Other services: Lobby design, Store & storefront design, Hotel design, Restaurant design, House design
www.vanguard-development.com
 Keg's Kustom Metalworks
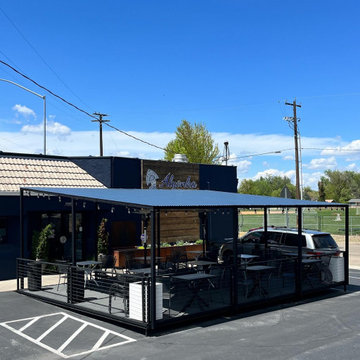
Covered Patio to add more seating for a restaurant in Boise
Large minimalist exterior home photo in Boise
Large minimalist exterior home photo in Boise
 Soundproof Cow
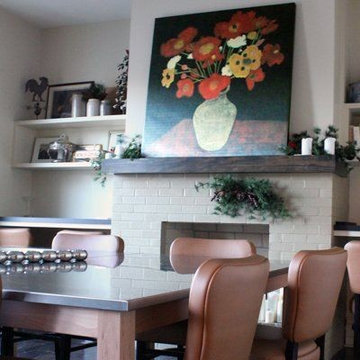
Adapt™ Acoustic Panel - Restaurant Install
Inspiration for a dining room remodel in DC Metro
Inspiration for a dining room remodel in DC Metro
 CBB Design Firm
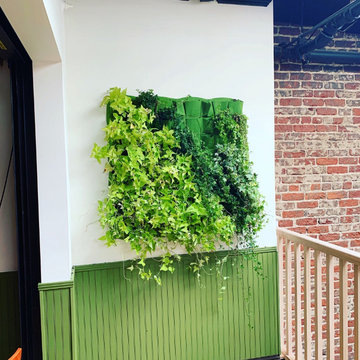
Making a hanging wall garden. Art with plants.
Example of a tuscan balcony design in Charlotte
Example of a tuscan balcony design in Charlotte

 BIC Construction
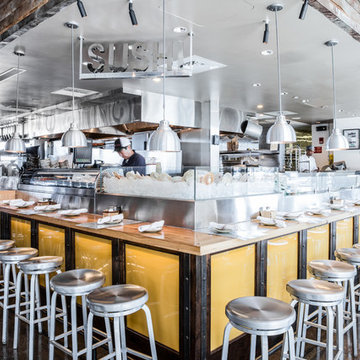
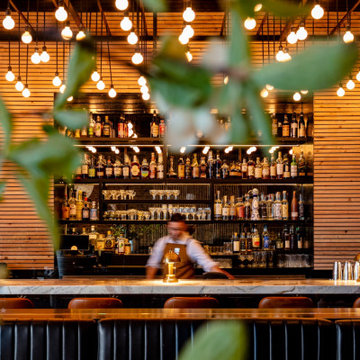
BIC renovated the modern fine dining restaurant located in Yountville. BIC assisted with new interior finishes at the interior, exterior dining areas and new configuration of the bar. Project featuring new custom light fixtures, microtopping flooring and new wall wainscoting throughout the restaurant.
 Land Art Design

Entry area for restaurant and outdoor seating. Shrub roses, boxwood, maple trees, allium.
Trendy home design photo in Chicago
Trendy home design photo in Chicago
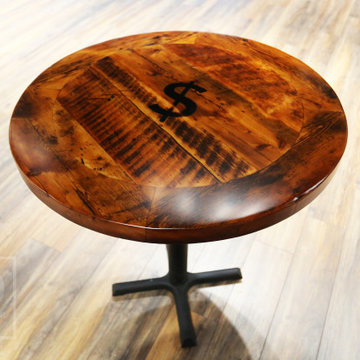
 HD Threshing Floor Furniture
Ontario Barnwood Pub Table made from Historic Pioneer Barns / www.table.ca
Inspiration for a rustic home bar remodel in Toronto
Inspiration for a rustic home bar remodel in Toronto

 Arshaz Architects
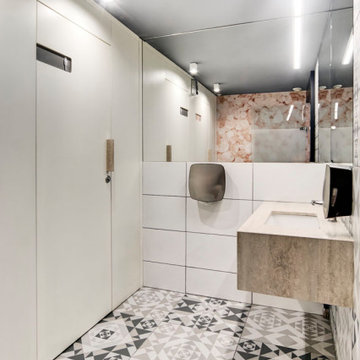
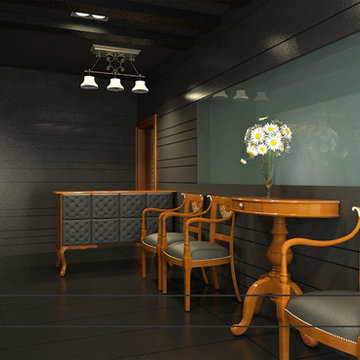
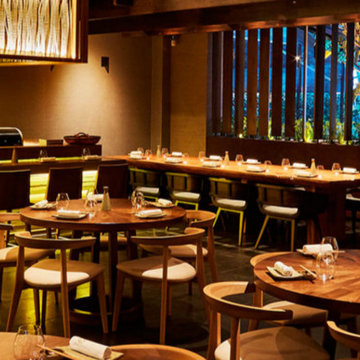
FARAZ RESTAURANT
Project No:037
Date: 2014
Type: CONCEPT
Size: MEDIUM
Location: Tehran
Function: RESTAURANT
Designed Area: 280sm2
Architect: Faramarz Darabi
Photo Credits: Faramarz Darabi
www.ARSHAZ.CO
www.ArshazArchitects.houzz.com
 Design Everest
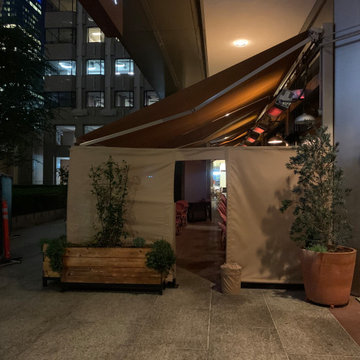
Structural Engineering for the new Awning, Heater and lights in the terrace of a prominent restaurant in San Francisco.
Example of an exterior home design in San Francisco
Example of an exterior home design in San Francisco


 Ascension Construction
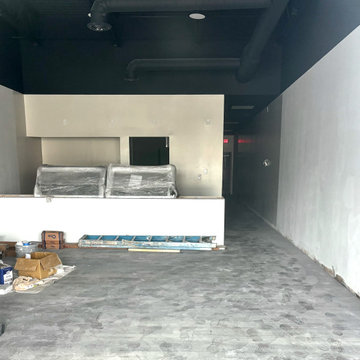
Interior construction phase showing framing and preparation for full restaurant build-out.
Minimalist home design photo in Indianapolis
Minimalist home design photo in Indianapolis
 Yardworks, Inc.
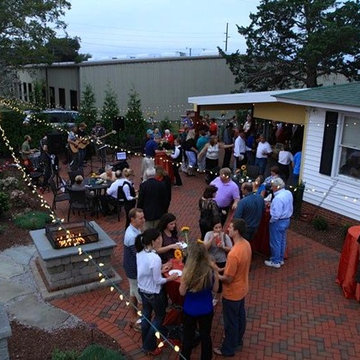
Complete reno of restaurant's outdoor space to extend their dining and bar areas. Patio is Pine Hall Storm pave permeable brick pavers. The fire pit is Belgard Keystone blend with natural Pa. bluestone cap designed and built on site. The pillars are Belgard Weston with granite tops.
Yardworks, Inc.
34