
Search results for "Restaurants'" in Home Design Ideas
 The McBride Company
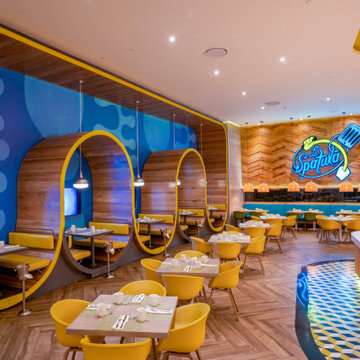
Vibrant commercial dining space featuring bold blue accent walls, chevron wood paneling, and distinctive curved wooden private booths. Bright yellow chairs add a cheerful pop of color against the warm wood flooring, complemented by woven pendant lighting and a dynamic geometric-tiled pathway.

 Donald Lococo Architects
Located on farmland in McLean, Virginia, the American Farmhouse balances the expected comforts of a new home with the bucolic beauty of an old farmhouse. The final site plan still has evidence showing parallel courses of the barn’s destiny. The house mass is broken and lowered so that the home can remain secondary to the monolithic barn structure. Earthy and elemental materials are selected for the home that reference the barn without directly mimicking it. Wooden members found inside the barn and from other barns bridge ceilings and are used in floors along with rustic slate adding to a sense of simplicity to the farmhouse design.
The age and patina of the barn is reflected in the house’s textural use of board and batten and field stone layered similar to stone foundations. The original development plan was to demolish the existing barn and construct three suburban homes. Part of an endangered breed, as one of the few remaining barns in the area, it was originally viewed as a challenge in a luxury home construction with several difficulties posed to the impending project: it would be expensive to renovate, vulnerable to demolition, and threatened by urban sprawl. However, instead of trying to alter or destroy the barn, the structure was fully embraced into the traditional architecture project as a centerpiece and was used as the inspiration for the home. The new house was sited parallel to the barn so that views to the barn gable were accessible.

 lzf-lamps.com
LZF - Poppy Suspension by Burkhard Dammer
LZF - Pod suspension by Burkhard Dammer
Trendy home design photo in Berlin
Trendy home design photo in Berlin
Find the right local pro for your project

 EmV Design Build
Robbin Stancliff Photography. Restaurant Inspired, Residential Comfort Kitchen. Commercial Appliances in Drylac powder coating for a "greener finish". Cookies and Cream Granite Counters. Stained and Distressed Alder Cabinets. Sage Painted Alder Island. Coffee Station. 3 x 6 sage colored backsplash. Cream/ Rust/ Grey Green SlimCoat Concrete Flooring.

 Kuche+Cucina
Ken Lauben
Example of a mid-sized minimalist porcelain tile and gray floor eat-in kitchen design in Newark with an undermount sink, flat-panel cabinets, white cabinets, marble countertops, white backsplash, stainless steel appliances, a peninsula and marble backsplash
Example of a mid-sized minimalist porcelain tile and gray floor eat-in kitchen design in Newark with an undermount sink, flat-panel cabinets, white cabinets, marble countertops, white backsplash, stainless steel appliances, a peninsula and marble backsplash

 Pamela Glazer Architect
This white kitchen and rustic dining area are efficient and beautiful. Recycled ceiling beams and stainless steel appliances create a fun and beautiful ambiance.
Builder: Blair Dibble Builder - www.blairdibble.com

 Harwick Homes
Amber Frederiksen Photography
Inspiration for a timeless master beige tile and porcelain tile travertine floor double shower remodel in Miami with an undermount sink, recessed-panel cabinets, white cabinets, limestone countertops and white walls
Inspiration for a timeless master beige tile and porcelain tile travertine floor double shower remodel in Miami with an undermount sink, recessed-panel cabinets, white cabinets, limestone countertops and white walls
 Candice Keilin & Bonnet Designs
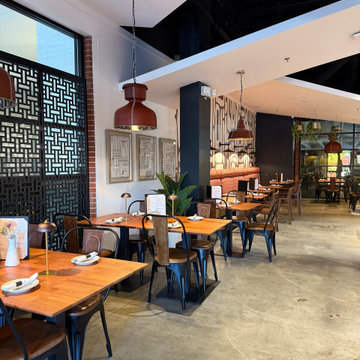
Atmospheric Lighting: A curated mix of oversized industrial Leather pendants and sleek task lighting creates an intimate, amber glow that highlights the restaurant's namesake—fire.
 Zhongshan Maso Lighting Factory
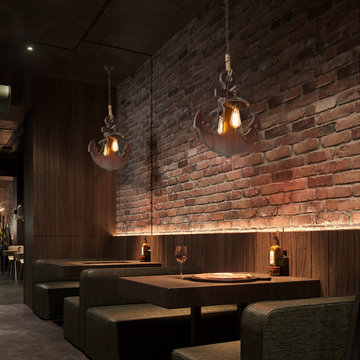
The design of this decorative chandelier is inspired by the anchor, with a rusty color, and the seemingly heavy iron chain embellishes the decoration, making the whole chandelier look very retro. The materials of this wooden chandelier are wood and metal. The hanging part of the chandelier is an adjustable iron chain. The design of this lamp uses two E27 lamp holders, which can easily replace the light source. It is suitable for indoor lighting places such as bars, canteens, restaurants, dining room and so on.
 Kuche+Cucina
Ken Lauben
Eat-in kitchen - mid-sized modern porcelain tile and gray floor eat-in kitchen idea in Newark with an undermount sink, flat-panel cabinets, white cabinets, marble countertops, white backsplash, stainless steel appliances, a peninsula and marble backsplash
Eat-in kitchen - mid-sized modern porcelain tile and gray floor eat-in kitchen idea in Newark with an undermount sink, flat-panel cabinets, white cabinets, marble countertops, white backsplash, stainless steel appliances, a peninsula and marble backsplash

 McIntosh Poris Architects
Justin Maconochie
Example of a huge classic single-wall marble floor seated home bar design in Detroit with an undermount sink, dark wood cabinets, onyx countertops and glass sheet backsplash
Example of a huge classic single-wall marble floor seated home bar design in Detroit with an undermount sink, dark wood cabinets, onyx countertops and glass sheet backsplash
 Kruisbuilt – Residential, Bar & Restaurant Design
Photo credit: Ian Lefebvre
Example of a minimalist home design design in Toronto
Example of a minimalist home design design in Toronto

 Architectural Plastics, Inc.
This expansive two story wine cellar was created by Architectural Plastics for the award winning Enoteca Nostrana Restaurant. A steel structure houses sixteen acrylic wine racks that are each lit with LED strip lights.
 Architectural Plastics, Inc.
This expansive two story wine cellar was created by Architectural Plastics for the award winning Enoteca Nostrana Restaurant. A steel structure houses sixteen acrylic wine racks that are each lit with LED strip lights.

 Dan Brady Painting and Wood Restoration
Aicher Interior Project
Inspiration for a timeless dedicated laundry room remodel with louvered cabinets, dark wood cabinets and a side-by-side washer/dryer
Inspiration for a timeless dedicated laundry room remodel with louvered cabinets, dark wood cabinets and a side-by-side washer/dryer
 Kuche+Cucina
Ken Lauben
Mid-sized minimalist porcelain tile and gray floor eat-in kitchen photo in Newark with an undermount sink, flat-panel cabinets, white cabinets, marble countertops, white backsplash, stainless steel appliances, a peninsula and marble backsplash
Mid-sized minimalist porcelain tile and gray floor eat-in kitchen photo in Newark with an undermount sink, flat-panel cabinets, white cabinets, marble countertops, white backsplash, stainless steel appliances, a peninsula and marble backsplash
 http//"m2restaurant.in
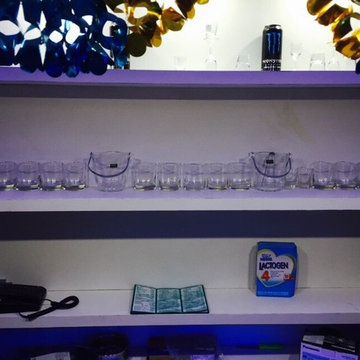
If you are looking for a bar in Zirakpur, then visit M2resturant. M2 have AC BAR in Zirakpur and provides Quality food and drink services. M2 bar in Zirakpur open 24 hours a day. AC room service is also available at M2 restaurant.
 Twenty One Tonnes
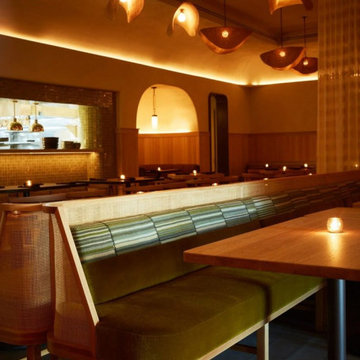
When Smith Hanes Studio set out to bring a handwoven coastal warmth to the main dining room of Carmel restaurant in Atlanta's Buckhead Village, they chose a fleet of twenty of our large Fawn Pendants to define the space.
Each Fawn pendant is handwoven from elephant grass by members of SWOPA, the Sirigu Women's Organization for Pottery and Art in northern Ghana. SWOPA's mission is to preserve traditional craft knowledge and pass weaving techniques down to the next generation of women in their community. The elephant grass grows along West African riverbanks, is harvested using traditional methods that allow it to regenerate naturally, and is sun-dried before weaving. Because each shade is woven by hand, every piece undulates slightly differently.
Installed as a sweeping canopy across the dining room ceiling, the twenty pendants create an atmosphere that is at once intimate and expansive, the warm diffused glow of the natural fibre entirely in keeping with the coastal, handcrafted material story that Smith Hanes wove throughout the space. The pendants sit alongside a rattan-wrapped bar and custom fibre installations by local artisan Sonya Yong James.
Interior design: Smith Hanes Studio, Atlanta
Photography: Tim Lenz
 Kuche+Cucina
Ken Lauben
Mid-sized minimalist porcelain tile and gray floor eat-in kitchen photo in Newark with an undermount sink, flat-panel cabinets, white cabinets, marble countertops, white backsplash, stainless steel appliances, a peninsula and marble backsplash
Mid-sized minimalist porcelain tile and gray floor eat-in kitchen photo in Newark with an undermount sink, flat-panel cabinets, white cabinets, marble countertops, white backsplash, stainless steel appliances, a peninsula and marble backsplash

 Shannon Lazic
Example of a mid-sized trendy galley medium tone wood floor kitchen design in Orlando with an undermount sink, flat-panel cabinets, white cabinets, white backsplash, stainless steel appliances, an island and brick backsplash
Example of a mid-sized trendy galley medium tone wood floor kitchen design in Orlando with an undermount sink, flat-panel cabinets, white cabinets, white backsplash, stainless steel appliances, an island and brick backsplash
72