
Search results for "Restaurants" in Home Design Ideas




Find the right local pro for your project

 La Placa Development
Example of a mid-sized classic white two-story wood house exterior design in Orange County with a hip roof and a shingle roof


Trendy light wood floor kitchen photo in New York with an undermount sink, flat-panel cabinets, dark wood cabinets, black backsplash, white walls and an island


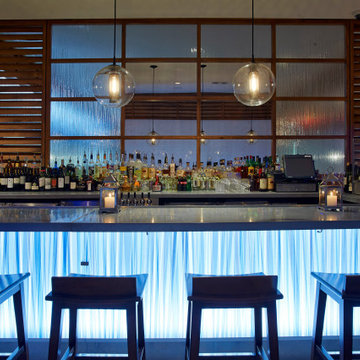

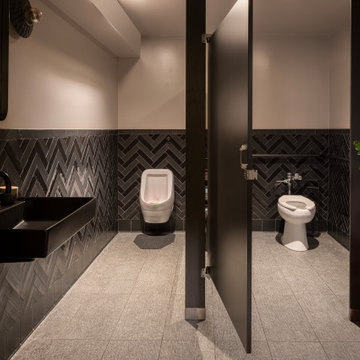



 Design Fixation [Faith Provencher]
Photo: Faith Towers © 2015 Houzz
Beach style kitchen photo in Boston
Beach style kitchen photo in Boston
 ALL Renovation & Design LLC
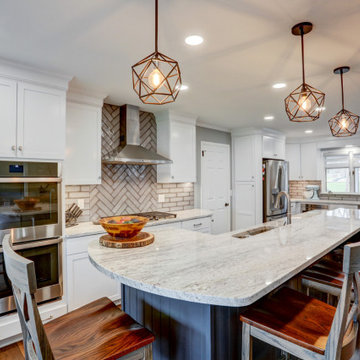
A bar seating area, double oven and an open floor plan were at the top of the wish list for this family.
The home’s layout abnormalities, including a center weight-bearing wall, presented a challenge but the team was able to take out a wall between the dining room and kitchen, tear out a closet and open everything up. The two-tier island hides the sink from the front door while keeping an open look.
White cabinets in a sleek shaker style keep the room light and airy while the beautiful blue color on the island cabinets anchor the room. This transitional style cabinet was given a contemporary flair with brushed nickel rectangular knobs with a matching pull.
The feathering and coloring of the California Moonlight subway backsplash from GST gave this kitchen a little something different. The herringbone design behind the stove is a slightly different patterned tile for a unique pop of pattern.
The granite countertop in New River White with an eased edge tie it all together perfectly.
The homeowner chose the beautiful eclectic light fixtures especially for the Edison bulbs.
The kitchen flooring, a luxury vinyl plank was chosen for the durability and extended out to the rest of the open living space to create a continuous flow.
The homeowners love their new kitchen which was completely designed for their needs and space utilizing every corner for maximum cabinet space and an open floor plan.

 Sharkey Custom Homes, Inc.
Inspiration for a huge timeless kitchen/dining room combo remodel in Austin with white walls


 Construction Wonders
Example of a mid-sized classic u-shaped light wood floor and beige floor open concept kitchen design in San Diego with an undermount sink, shaker cabinets, white cabinets, granite countertops, beige backsplash, porcelain backsplash, stainless steel appliances and an island


 Rouge River Heritage Interiors
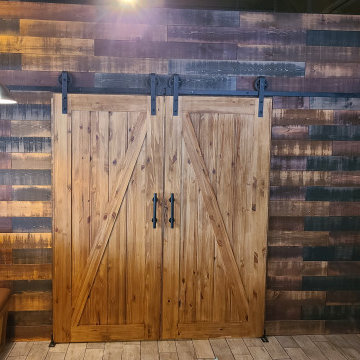
Custom wall accents, Banquettes and sliding Barn doors.
Example of a mountain style home bar design in Toronto
Example of a mountain style home bar design in Toronto


199