
Search results for "Restaurants" in Home Design Ideas

 Concrete Concepts & Design, Inc.
Benihana Restaurant
Home bar - contemporary home bar idea in San Francisco
Home bar - contemporary home bar idea in San Francisco

 MuralbyDesign
This is an original mural created and painted by Mural by Design, Grand Rapids, Michigan, for an authentic restaurant, The Score Restaurant & Sports Bar, MI. The mural is a reflection of what a customer would see and experience at this restaurant.
 Foamcore Mouldings
A modern update with FOAMCORE’s faux wood panels.
Example of a mid-sized minimalist brown split-level exterior home design in Toronto
Example of a mid-sized minimalist brown split-level exterior home design in Toronto
Find the right local pro for your project

 Robin Gannon Interiors
Historical meets traditional in this Lexington inn's 22 room update/remodel. Robin oversaw the project entirely, from interior architecture to choosing the butter knives in the Inn’s restaurant. Named twice to Travel + Leisure’s “Top 100 Hotels in the World”, the project’s standout interior design continue to help earn the Inn and its upscale restaurant international accolades.
Photo credit: Michael J. Lee Photography



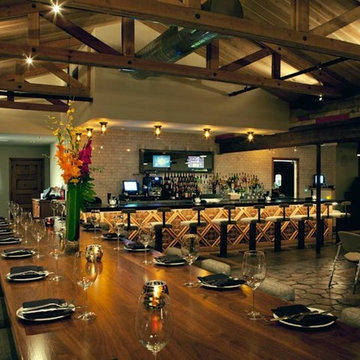


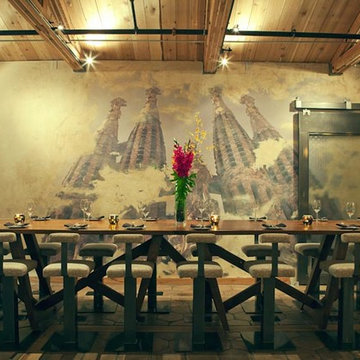

 Domiteaux Garza Architecture
Photo: Charles Davis Smith, AIA
Inspiration for a small industrial multicolored one-story mixed siding exterior home remodel in Dallas with a shed roof
Inspiration for a small industrial multicolored one-story mixed siding exterior home remodel in Dallas with a shed roof

 April Balliette
Photographer: Ryan Gamma
Example of a small minimalist backyard concrete and custom-shaped lap pool fountain design in Tampa
Example of a small minimalist backyard concrete and custom-shaped lap pool fountain design in Tampa
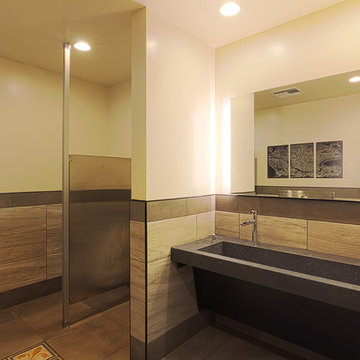
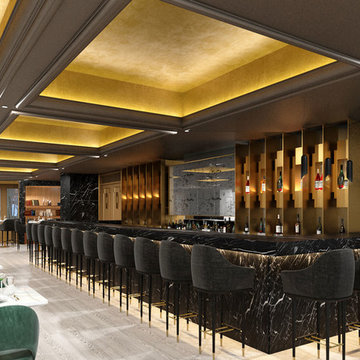
 Marine Bustros design
The restaurant is located in the four star Hotel Du Parc in eastern France, Mulhouse. The objective of this renovation was to give a younger tone to the restaurant without interfering in the existing architecture.The use of the brown and gold color in the ceiling emphasizes the architecture and invites the costumer to the space. Inspired by the ‘Art deco’ style, the emblem of this architecture serves as the back of bar in brass.The colored furniture gives a contemporary look.

 Simons Landscaping
Containers created for a restaurant patio in Eagan Minnesota.
This is an example of a traditional landscaping in Minneapolis for spring.
This is an example of a traditional landscaping in Minneapolis for spring.


 Ancient Surfaces
Source : Ancient Surfaces
Product : Antique Stone Kitchen Hood & Stone Flooring.
Phone#: (212) 461-0245
Email: Sales@ancientsurfaces.com
Website: www.AncientSurfaces.com
For the past few years the trend in kitchen decor has been to completely remodel your entire kitchen in stainless steel. Stainless steel counter-tops and appliances, back-splashes even stainless steel cookware and utensils.
Some kitchens are so loaded with stainless that you feel like you're walking into one of those big walk-in coolers like you see in a restaurant or a sterile operating room. They're cold and so... uninviting. Who wants to spend time in a room that reminds you of the frozen isle of a supermarket?
One of the basic concepts of interior design focuses on using natural elements in your home. Things like woods and green plants and soft fabrics make your home feel more warm and welcoming.
In most homes the kitchen is where everyone congregates whether it's for family mealtimes or entertaining. Get rid of that stainless steel and add some warmth to your kitchen with one of our antique stone kitchen hoods that were at first especially deep antique fireplaces retrofitted to accommodate a fully functional metal vent inside of them.

 La Placa Development
Example of a mid-sized classic white two-story wood house exterior design in Orange County with a hip roof and a shingle roof
 Robin Gannon Interiors
Historical meets traditional in this Lexington inn's 22 room update/remodel. Robin oversaw the project entirely, from interior architecture to choosing the butter knives in the Inn’s restaurant. Named twice to Travel + Leisure’s “Top 100 Hotels in the World”, the project’s standout interior design continue to help earn the Inn and its upscale restaurant international accolades.
Photo credit: Michael J. Lee Photography

 Adrienne DeRosa
 © 2014 Houzz Inc.
Rather than keeping a solid interior wall above the kitchen sink, the couple opened up the space with a pass through. Acting as an interior window, the pass through maintains the open concept of the first floor while borrowing light from a neighboring room.
Photo: Adrienne DeRosa © 2014 Houzz
207