
Search results for "Restaurants" in Home Design Ideas

 Wallace Home Design Center
Add extra space to your outdoor exterior by adding a Pergola.
Nice clean look.
Large minimalist white one-story mixed siding exterior home photo in New York with a mixed material roof and a gambrel roof
Large minimalist white one-story mixed siding exterior home photo in New York with a mixed material roof and a gambrel roof


Find the right local pro for your project
 B2B Designers Pvt. Ltd. -FlatPackCo
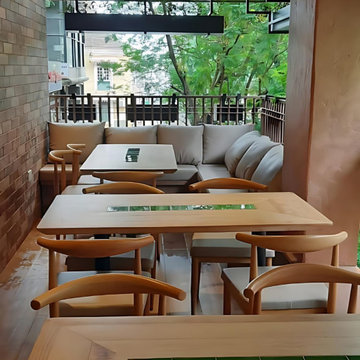
Green tile inlays add colour to pale timber tables on the covered terrace. Curved wooden chairs and a cushioned corner bench face the leafy outlook beyond the railing.




 Sandra Costa Design Group
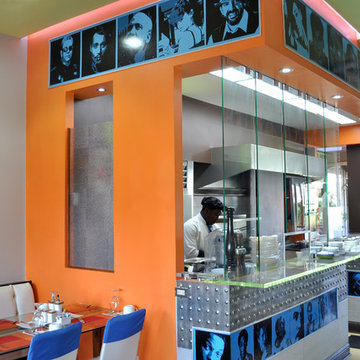
Diners Award Le Ka Restaurant
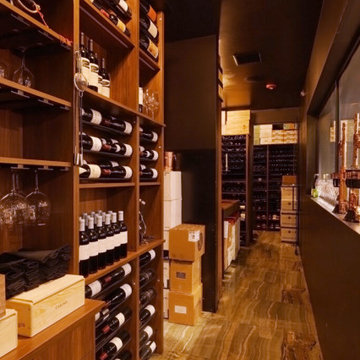
Inspiration for a huge dark wood floor and brown floor enclosed dining room remodel in Los Angeles with brown walls
Inspiration for a huge dark wood floor and brown floor enclosed dining room remodel in Los Angeles with brown walls

 La Placa Development
Balcony - mid-sized transitional glass railing balcony idea in Orange County with no cover




 SEV Design Group
Inspiration for a timeless multicolored floor sunroom remodel in San Francisco with no fireplace and a glass ceiling


 ALL Renovation & Design LLC
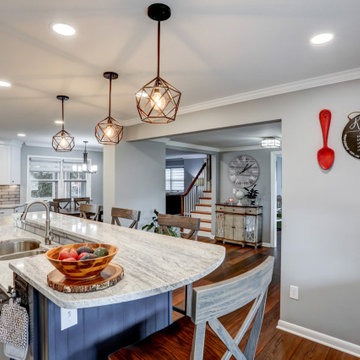
A bar seating area, double oven and an open floor plan were at the top of the wish list for this family.
The home’s layout abnormalities, including a center weight-bearing wall, presented a challenge but the team was able to take out a wall between the dining room and kitchen, tear out a closet and open everything up. The two-tier island hides the sink from the front door while keeping an open look.
White cabinets in a sleek shaker style keep the room light and airy while the beautiful blue color on the island cabinets anchor the room. This transitional style cabinet was given a contemporary flair with brushed nickel rectangular knobs with a matching pull.
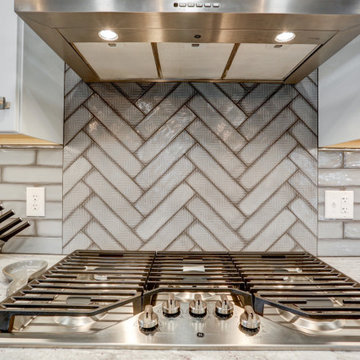
The feathering and coloring of the California Moonlight subway backsplash from GST gave this kitchen a little something different. The herringbone design behind the stove is a slightly different patterned tile for a unique pop of pattern.
The granite countertop in New River White with an eased edge tie it all together perfectly.
The homeowner chose the beautiful eclectic light fixtures especially for the Edison bulbs.
The kitchen flooring, a luxury vinyl plank was chosen for the durability and extended out to the rest of the open living space to create a continuous flow.
The homeowners love their new kitchen which was completely designed for their needs and space utilizing every corner for maximum cabinet space and an open floor plan.


 ALL Renovation & Design LLC
A bar seating area, double oven and an open floor plan were at the top of the wish list for this family.
The home’s layout abnormalities, including a center weight-bearing wall, presented a challenge but the team was able to take out a wall between the dining room and kitchen, tear out a closet and open everything up. The two-tier island hides the sink from the front door while keeping an open look.
White cabinets in a sleek shaker style keep the room light and airy while the beautiful blue color on the island cabinets anchor the room. This transitional style cabinet was given a contemporary flair with brushed nickel rectangular knobs with a matching pull.
The feathering and coloring of the California Moonlight subway backsplash from GST gave this kitchen a little something different. The herringbone design behind the stove is a slightly different patterned tile for a unique pop of pattern.
The granite countertop in New River White with an eased edge tie it all together perfectly.
The homeowner chose the beautiful eclectic light fixtures especially for the Edison bulbs.
The kitchen flooring, a luxury vinyl plank was chosen for the durability and extended out to the rest of the open living space to create a continuous flow.
The homeowners love their new kitchen which was completely designed for their needs and space utilizing every corner for maximum cabinet space and an open floor plan.

208