
Search results for "Restaurants" in Home Design Ideas
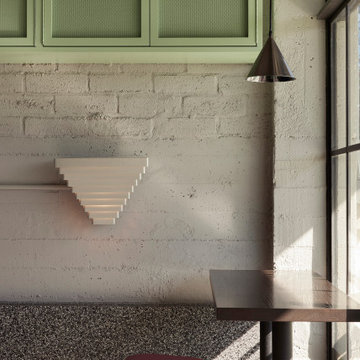


 Baltic Leisure
This wine cellar located in a restaurant in the suburbs of Philadelphia used Baltic Leisure's wine racks for the design element and durability.
Wine cellar - transitional wine cellar idea in Philadelphia
Wine cellar - transitional wine cellar idea in Philadelphia
Find the right local pro for your project
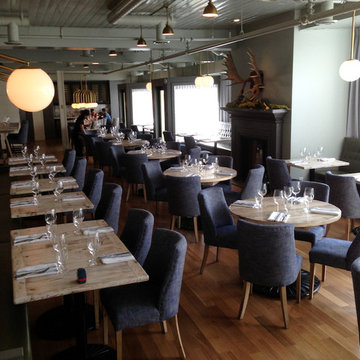
 Prairie Barnwood Ltd.
Wow! This Brewery used barnwood perfectly to accent the rugged look of an industrial style brewery
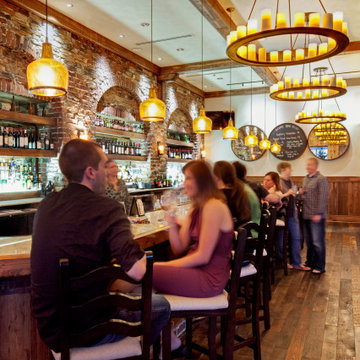
 dl-Design Studio PLLC
Beverage Bar
Inspiration for a large rustic l-shaped home bar remodel in Raleigh with floating shelves, dark wood cabinets and granite countertops
Inspiration for a large rustic l-shaped home bar remodel in Raleigh with floating shelves, dark wood cabinets and granite countertops


 Keg's Kustom Metalworks
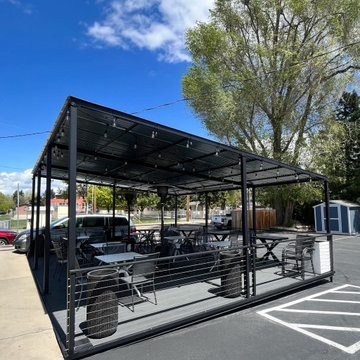
Covered Patio to add more seating for a restaurant in Boise
Example of a large minimalist exterior home design in Boise
Example of a large minimalist exterior home design in Boise
 Keg's Kustom Metalworks
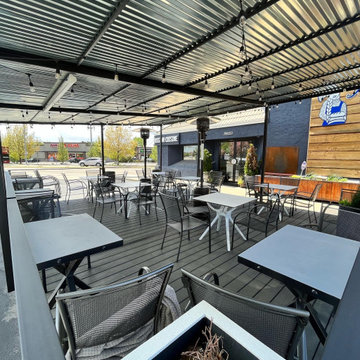
Covered Patio to add more seating for a restaurant in Boise
Example of a large minimalist exterior home design in Boise
Example of a large minimalist exterior home design in Boise
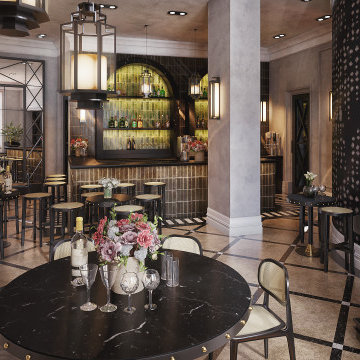
 Yantram Animation Studio - Interior Designer
Yantram 3D Interior Rendering Company is a 3D interior design company that provides eye-catching restaurant 3D designs to clients. They create a realistic Visual of the restaurant’s interior in 3D and make sure that it looks perfect.
The 3D interior space design of the restaurant is unique and provides a great opportunity to experience different flavors from all over the world. Our 3D Designers are passionate about creating a space that is both functional and beautiful while paying close attention to every detail. We want your guests to feel welcomed and comfortable the minute they walk through the door!

 Smart Remodeling LLC
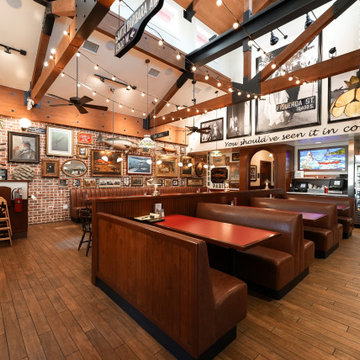
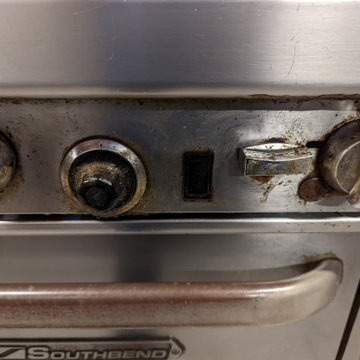
KFC Full remodeling. We stripped the entire building, interior, and exterior. Rewiring the electricity with a master electrician registered in Texas and installed the electric, light, awning, the lights in the lobby area, and the LED lights. We replaced Sheetrock and installed the sign for the restaurant and also the Front desk. All the Materials are from the vendor. The flooring, it's from the dial tile and is already in. We Repaint the entire building, Sheetrock the entire building, paneling for the interior structure, and ceiling tile commercial grid replaced all.

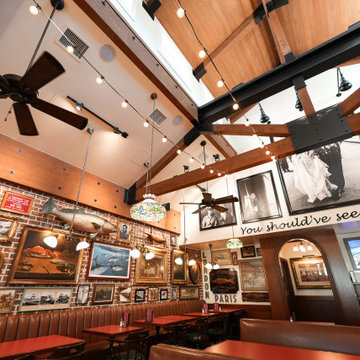
 Brand Lighting
Restaurant Commercial lighting design project for Paris 6 in Miami Florida. Project included specification & supply of elegant traditional lighting fixtures to complete the restaurant design. Ask us about our commercial lighting design services at (888) 991-3610
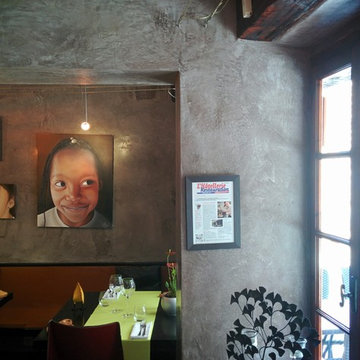

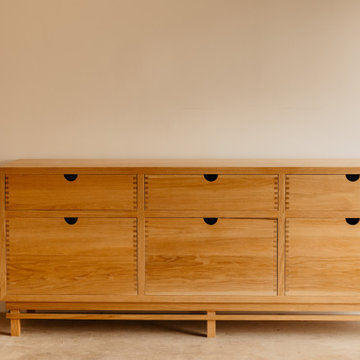
 Aberdeen Studio
Custom Console for Audrey Restaurant. Aberdeen produces fully customizable furniture like this out of our studio, if you're interested in a piece like this click the link above.

 Janice Connolly Interiors
Great View of Ex-Large Crown!
Example of an eclectic carpeted dining room design in Chicago with gray walls
Example of an eclectic carpeted dining room design in Chicago with gray walls


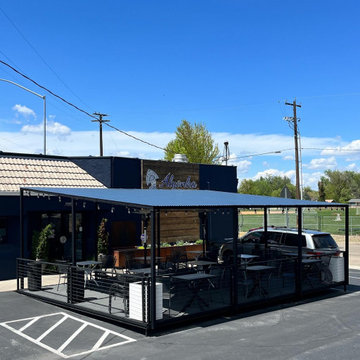 Keg's Kustom Metalworks
Covered Patio to add more seating for a restaurant in Boise
Large minimalist exterior home photo in Boise
Large minimalist exterior home photo in Boise
 Hoover Architecture, PLLC
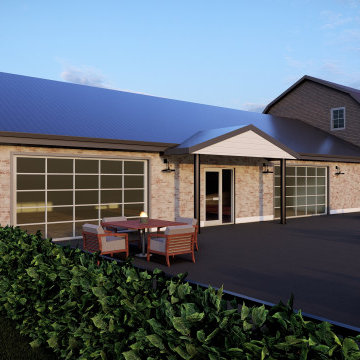
This project consisted of removing of an existing building and building a slightly larger one to house a new restaurant. The building will be open and airy with an industrial vibe with outdoor seating and two large overhead doors.
47