
Search results for "Restore harmony" in Home Design Ideas

 Maurice Menasche, AIA
This gorgeous estate home is located in Parkland, Florida. The open two story volume creates spaciousness while defining each activity center. Whether entertaining or having quiet family time, this home reflects the lifestyle and personalities of the owners.

 PlushBeds
When you upgrade to today's luxury mattress standards, you'll want a bed that's 100% natural, chemical free, luxuriously comfortable, and long-lasting.
Plushbeds is proud to offer 100% Natural Sri Lankan Botanical Latex with no synthetic blends or petroleum based products. With a more dense, supportive 100% natural dunlop core to prevent sagging and a less-dense top layer of 100% natural talalay latex for maximum pressure relief, you receive a mattress that offers optimized pressure relief and uncompromising support, resulting in deeper, restorative sleep.
Our Botanical Bliss covers are created with soft Joma New Zealand 100% natural wool. The Botanical Bliss mattress is ideal for those who suffer from feather, down, or synthetic bedding products allergies. Our quilted mattress covers are naturally fire-resistant, ensure natural temperature regulation, are hypoallergenic, antimicrobial, and are dust mite resistant.
Plushbeds Botanical Bliss 100% Organic Natural Latex Mattress comes in 9", 10" and 12" and in soft (19-21 ILD); medium (24-26 ILD); medium-firm (29-31 ILD) and extra-firm (34-36 ILD), in the following sizes:
Twin (38" x 75")
Twin XL (38" x 80")
Full (54" x 75")
Queen (60" x 80")
King (76" x 80")
Cal King (72" x 84")
Split King (2) Twin XL
PlushBeds is not just a mattress retailer, but also the manufacturer. This gives us a broad range of options in the comfort levels we can offer. Each mattress is custom made and we can accommodate virtually any request.
The PlushBeds comfort exchange program offers an affordable and convenient solution to adjusting your mattress firmness without the hassle of having to return the whole mattress. PlushBeds offers removable, adjustable layers so you can simply unzip your cover and rotate your layers of latex to adjust the firmness of your mattress.
If you decide that your Plushbeds latex mattress is not for you within 100 nights of receiving your mattress, just call us and we'll pick up the mattress for a full refund of your purchase price, minus a flat $99 return shipping fee.
The latex mattresses we deliver to our customers are the same latex mattresses we sleep on ourselves, which is why we are proud to offer the strongest 25 year manufacturer's warranty in the industry.

 GAYLA BECHTOL ARCHITECT
This inviting scene connects a softly lit bathroom with a serene bedroom, blending warmth and tranquility. The tiled bath, accented by glowing candles, creates a spa-like atmosphere, while the view into the bedroom reveals a cozy bed with bold patterned linens, a simple side table, and soft natural light streaming through a deep-set window. Together, the spaces reflect a seamless harmony of comfort and rustic elegance, where relaxation feels both intentional and effortless.
Wendy McEahern
Find the right local pro for your project
 Wyant Architecture
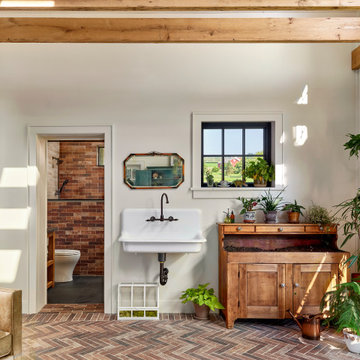
This project restored the historic core of an 18th century farmhouse, and reorganized the remaining spaces for effortless flow into a new addition featuring updated kitchen, living room, and family room spaces—bringing light, life, and a fresh sense of harmony to the whole.

 LMB Interiors
Art by Helen S. Cohen.
In Piedmont, on a winding, secluded, tree-lined street, atop a thoughtfully-landscaped hill sits a large, stately residence. The challenge: How to merge the tastes and lifestyles of the new owners, a vibrant, young family, while maintaining harmony with the soul of their new, old home.
This is a type of client we love: people who have the heart and reverence for architectural stewardship combined with the desire to live authentically.
To achieve this goal, we retained and restored many original details, like the ceiling in the living room, the drapery hardware and lighting sconces, and we found modern fixtures and furnishings that played well with the classic style.
Photo by Eric Rorer
 MG Design Build Inc.
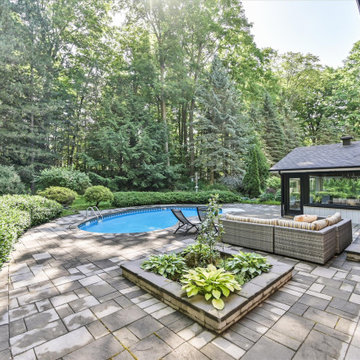
 transformed the outdoor space of this 5000 sqft Kingscross, King City home into a stunning retreat. The heated swimming pool is a focal point, surrounded by meticulously designed Japanese-style landscaping that creates a sense of peace and harmony. The durable interlocking patio offers a stylish and functional area for outdoor living.

 Fresko Studio
Fresko studio has always been keen to collaborate with artists / NGO / individual initiatives which can transform public spaces and experience. We got involved with Sajid again, this time to paint a building facade in Mahim Art District. Result, we painted over 3200 sq.ft. of area in 4 days. Met the localites, fought with one and drank plenty of sugarcane juice.
This mural depicts the arrival of a great king which is synonymous with the arrival of good times. With the king portrayed on the left, musical celebrations upon his arrival can be seen painted on the right. Here, music is symbolic of the the restoration of harmony. The two walls have a dialogue as they compliment each other with the royal blue color to symbolize honesty and trustworthiness, elegance, riches, and sophistication.

Sponsored
Columbus, OH

Hope Restoration & General Contracting
Columbus Design-Build, Kitchen & Bath Remodeling, Historic Renovations
 Heart Construction
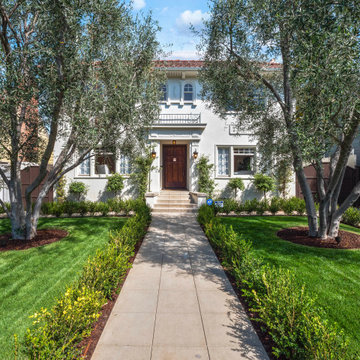
Timeless Elegance at the Hancock Park Entrance
This meticulously restored estate in the heart of Hancock Park seamlessly blends historic charm with modern sophistication. The front entrance, featuring original moldings, archways, and hardwoods, sets the tone for the home's thoughtful design. Updated systems and expanded living spaces enhance functionality, while refined finishes throughout ensure a warm, inviting atmosphere. Every detail reflects a harmonious balance of the past and present, creating a residence that feels both timeless and contemporary.
 Touzet Studio
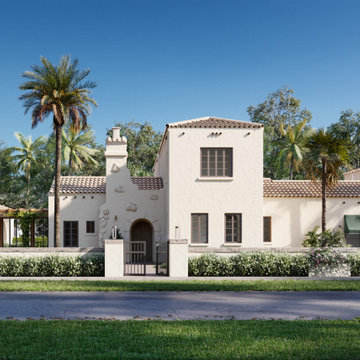
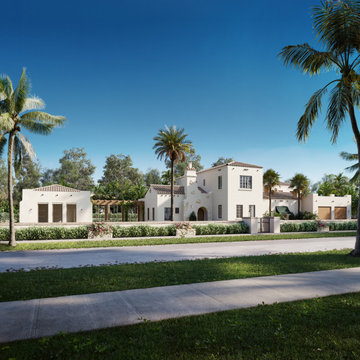
Step into a Coral Gables masterpiece where architectural history meets modern luxury. Designed by Touzet Studio, this project harmoniously blends classic charm with contemporary comfort.
The unanimous approval from the Board of Architects speaks to the project's dedication to preserving the essence of the original 1920s and 30s Mediterranean house. Sensitivity to scale and materials ensures a seamless integration of the old and the new.
As you explore, you'll find a luxurious master bedroom wing, thoughtfully connected to the existing structure through a glass walkway. This addition offers a serene space that effortlessly bridges the past and the present.
A family room with high wood ceilings becomes the heart of the home, inviting relaxation and cherished moments with loved ones. Tradition and modernity coexist harmoniously in this space.
Our commitment extends to the meticulous restoration of the historic structure, breathing fresh life into its storied walls.
In addition to this, we've added a modern kitchen, a stylish bar, and a refined library/media room, carefully designed to cater to your contemporary needs.
Discover the essence of Coral Gables living, where the past is honored, and luxury is redefined. This project isn't just a development; it's an opportunity to embrace the charm of the past while relishing the comforts of the present.
 Touzet Studio
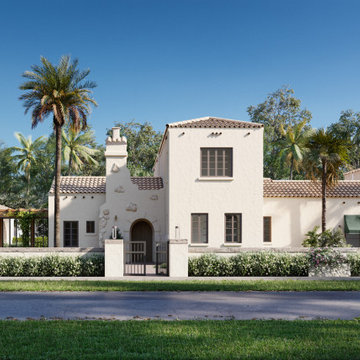
Step into a Coral Gables masterpiece where architectural history meets modern luxury. Designed by Touzet Studio, this project harmoniously blends classic charm with contemporary comfort.
The unanimous approval from the Board of Architects speaks to the project's dedication to preserving the essence of the original 1920s and 30s Mediterranean house. Sensitivity to scale and materials ensures a seamless integration of the old and the new.
As you explore, you'll find a luxurious master bedroom wing, thoughtfully connected to the existing structure through a glass walkway. This addition offers a serene space that effortlessly bridges the past and the present.
A family room with high wood ceilings becomes the heart of the home, inviting relaxation and cherished moments with loved ones. Tradition and modernity coexist harmoniously in this space.
Our commitment extends to the meticulous restoration of the historic structure, breathing fresh life into its storied walls.
In addition to this, we've added a modern kitchen, a stylish bar, and a refined library/media room, carefully designed to cater to your contemporary needs.
Discover the essence of Coral Gables living, where the past is honored, and luxury is redefined. This project isn't just a development; it's an opportunity to embrace the charm of the past while relishing the comforts of the present.
 Touzet Studio
Step into a Coral Gables masterpiece where architectural history meets modern luxury. Designed by Touzet Studio, this project harmoniously blends classic charm with contemporary comfort.
The unanimous approval from the Board of Architects speaks to the project's dedication to preserving the essence of the original 1920s and 30s Mediterranean house. Sensitivity to scale and materials ensures a seamless integration of the old and the new.
As you explore, you'll find a luxurious master bedroom wing, thoughtfully connected to the existing structure through a glass walkway. This addition offers a serene space that effortlessly bridges the past and the present.
A family room with high wood ceilings becomes the heart of the home, inviting relaxation and cherished moments with loved ones. Tradition and modernity coexist harmoniously in this space.
Our commitment extends to the meticulous restoration of the historic structure, breathing fresh life into its storied walls.
In addition to this, we've added a modern kitchen, a stylish bar, and a refined library/media room, carefully designed to cater to your contemporary needs.
Discover the essence of Coral Gables living, where the past is honored, and luxury is redefined. This project isn't just a development; it's an opportunity to embrace the charm of the past while relishing the comforts of the present.


 Wyant Architecture
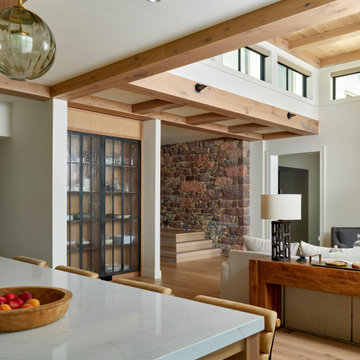
This project restored the historic core of an 18th century farmhouse, and reorganized the remaining spaces for effortless flow into a new addition featuring updated kitchen, living room, and family room spaces—bringing light, life, and a fresh sense of harmony to the whole.

Sponsored
Columbus, OH
Hope Restoration & General Contracting
Columbus Design-Build, Kitchen & Bath Remodeling, Historic Renovations
 kul grilles
The image presents a charming restored historic cottage located at North Avenue in Westport, Connecticut. This cottage, a remarkable part of the same house showcased previously, stands as a testament to The O'Dell Group's dedication to preserving and honoring architectural heritage while incorporating modern design elements.
Steeped in history and surrounded by natural beauty, the restored cottage exudes a timeless charm that captures the essence of its origins. The careful restoration work carried out by The O'Dell Group showcases a deep appreciation for the cottage's historical significance, while simultaneously infusing it with contemporary touches.
The cottage exterior boasts a traditional design, with its quaint facade adorned with unique architectural details. The restored windows, delicate trimmings, and well-preserved materials all contribute to the cottage's undeniable character and historical authenticity.
Nestled within lush greenery, the cottage evokes a sense of serenity and tranquility. The surrounding landscape enhances the cottage's charm, providing a picturesque backdrop for its enchanting presence.
Inside, the cottage is a blend of old-world charm and modern comforts. The interior spaces have been thoughtfully updated, ensuring a seamless integration of contemporary elements without compromising the cottage's inherent character. The careful selection of furnishings and decor creates a cozy and inviting atmosphere, where tradition and modernity coexist harmoniously.
The restoration of the cottage also encompasses practical elements, such as updated plumbing, electrical systems, and energy-efficient features, ensuring a comfortable and sustainable living environment.
Every corner of the cottage tells a story, preserving the past while embracing the present. The restored historic cottage at North Avenue stands as a testament to The O'Dell Group's expertise in seamlessly blending the old and the new. It is a charming retreat that invites residents and visitors alike to experience the timeless beauty of a bygone era, brought to life through meticulous restoration and thoughtful design.
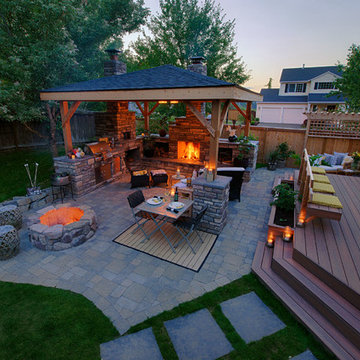
 Paradise Restored Landscaping & Exterior Design
ambient lighting, concrete paver hardscape, covered wood structure, custom landscape design, firepit, gazebo, landscape lighting, outdoor dining, Firepit with Seatwalls, fireplace, outdoor kitchen, outdoor living space, pergola, pizza oven, plantings, private retreat, stone counter tops, trellis, wood fencing
Be. Burk Photography
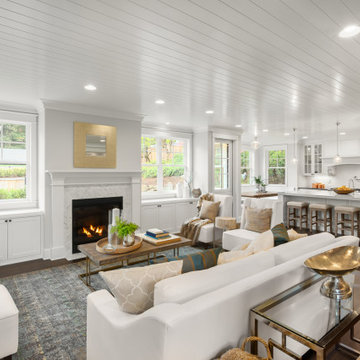
 Green Renovation Group Inc.
Behold the picturesque front view, where the elegant living room with a cozy fireplace takes center stage, offering a glimpse into a beach-style kitchen masterpiece. This kitchen seamlessly combines a chic quartz countertop, cabinets, and shelves within the confines of a 900 sq ft family house nestled in the heart of Beverly Wood. The quartz countertop exudes a coastal allure, complementing the surrounding cabinets and shelves in harmonious white. Amidst this well-crafted living space, the kitchen stands as a symbol of refined design and comfort. Bespoke furniture pieces dotting the area add a unique touch of artistic elegance.
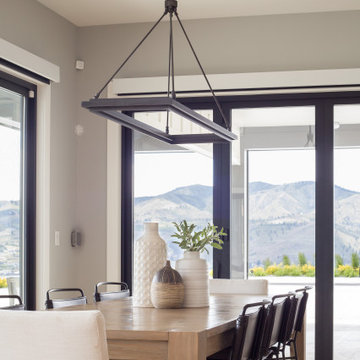
 Heiser Designs
This new construction custom home in Lake Chelan blends the epitome of classic farmhouse design with a modern flair and a contemporary open-concept floor plan. The inspired design for this home is a harmony of neutral color tones, warm timeless accents and statement fixtures all working together to create the modern farmhouse vibe that the clients were dreaming of. The hand selected furnishings and decor perfectly complement the design theme throughout the home.
Sponsored
Galena, OH

Buckeye Restoration & Remodeling Inc.
Central Ohio's Premier Home Remodelers Since 1996

 User
The perfect balance of natural and artificial light gives attitude to the warm tones in this dining room. A mixture of textiles, and materials also add character and sophistication. From Distressed woods to Linens, Metals, and even acrylic; there is a harmonious subtlety that calls for industrial peacefulness.
Photography Credits to Barry Grossman.
 Affecting Spaces Design Studio
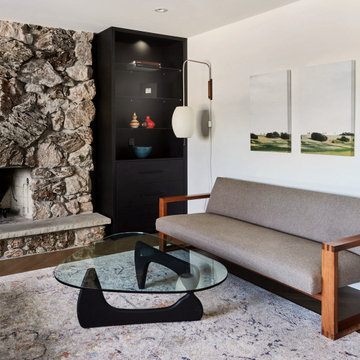
The photo depicts a beautifully renovated living room with a stunning original fireplace as the focal point. The fireplace has been maintained to retain its original charm and character, adding a touch of history and personality to the modern space.
The living room is bright and airy, with neutral walls and sleek, modern furnishings that create a harmonious balance with the traditional fireplace. The fireplace is made of stone and features the original hearth that adds to its timeless appeal.
The original features of the fireplace, such as the stone and hearth, have been carefully preserved during the renovation process. The stone has been cleaned and restored to its former glory, with its rich, earthy tones adding warmth and texture to the space.
Overall, the original fireplace adds character and personality to the newly renovated living room. It is a beautiful and timeless feature that has been carefully maintained to enhance the beauty and functionality of the space.
 GAYLA BECHTOL ARCHITECT
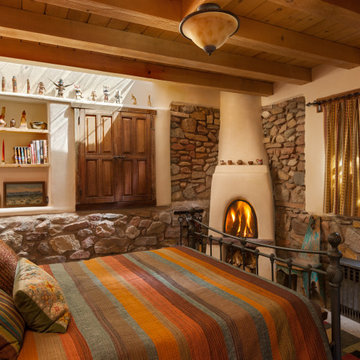
This cozy interior captures the essence of Santa Fe Style Architecture, where traditional Adobe Architecture meets modern comfort. The kiva fireplace, hand-laid stone walls, and exposed wooden beams reflect a deep commitment to Historic Preservation Santa Fe, ensuring the home’s original character remains intact. Blending warmth, texture, and authenticity, this space exemplifies Custom Residential Design Santa Fe, while thoughtful detailing and natural materials showcase the harmony of Sustainable Architecture New Mexico.
9