
Search results for "Restore" in Home Design Ideas

 Paradise Restored Landscaping & Exterior Design
Gazebo, Covered Wood Structure, Ambient Landscape Lighting, Outdoor Lighting, Exterior Design, Custom Wood Decking, Custom Wood Structures, Outdoor Cook Station, Outdoor Kitchen, Outdoor Fireplace, Outdoor Electronics

 Rittenhouse Builders
Angle Eye Photography,
Period Architecture, Ltd.
Eat-in kitchen - large traditional l-shaped medium tone wood floor eat-in kitchen idea in Philadelphia with a farmhouse sink, white cabinets, wood countertops, white backsplash, subway tile backsplash, beaded inset cabinets, stainless steel appliances and an island
Eat-in kitchen - large traditional l-shaped medium tone wood floor eat-in kitchen idea in Philadelphia with a farmhouse sink, white cabinets, wood countertops, white backsplash, subway tile backsplash, beaded inset cabinets, stainless steel appliances and an island

 Patrick Ahearn Architect
Greg Premru
Sunroom - mid-sized coastal medium tone wood floor and brown floor sunroom idea in Boston with no fireplace and a standard ceiling
Sunroom - mid-sized coastal medium tone wood floor and brown floor sunroom idea in Boston with no fireplace and a standard ceiling
Find the right local pro for your project
 Paradise Restored Landscaping & Exterior Design
Gazebo, Covered Wood Structure, Outdoor Fireplace, Outdoor Living Space, Concrete Paver Hardscape, Ambient Lighting, Landscape Lighting, Outdoor Lighting,
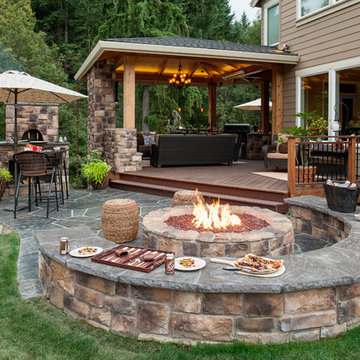 Paradise Restored Landscaping & Exterior Design
Outdoor Living Spaces, Seat Wall, Firepit, Outdoor Fireplaces, Gazebo, Covered Wood Structures, Wood Fire Oven, Pizza Over, Custom Wood Decking, Ambient Landscape Lighting, Concrete Paver Hardscape





Sponsored
Galena, OH

Buckeye Restoration & Remodeling Inc.
Central Ohio's Premier Home Remodelers Since 1996

 Realty Restoration, LLC
Casey Fry
Kitchen - mid-sized contemporary single-wall medium tone wood floor kitchen idea in Austin with flat-panel cabinets, mosaic tile backsplash, stainless steel appliances, quartz countertops, gray backsplash and dark wood cabinets
Kitchen - mid-sized contemporary single-wall medium tone wood floor kitchen idea in Austin with flat-panel cabinets, mosaic tile backsplash, stainless steel appliances, quartz countertops, gray backsplash and dark wood cabinets

Inspiration for a cottage galley dark wood floor kitchen remodel in Atlanta with a drop-in sink, recessed-panel cabinets and gray cabinets
 Rittenhouse Builders
Betsy Barron,
Period Architecture, Ltd.
Example of a bedroom and mid-sized classic boy light wood floor childrens' room design in Philadelphia with beige walls
Example of a bedroom and mid-sized classic boy light wood floor childrens' room design in Philadelphia with beige walls
 Paradise Restored Landscaping & Exterior Design
Custom Landscaping Design, Arbors, Trellis, Pergolas, Custom Wood Structures, Outdoor Living Space, Outdoor Seating, Concrete Pavers, Hardscaping, Seat Wall, Outdoor Ambience Lighting


 Interior Pros - Design Studio
The grey trend has evolved in the last twelve months. Nowadays browns, beige and a touch of grey are in demand. Greige is the new buzzword.
Heavier hand scraped or contoured products, the rage that started around 2005 has taken a back seat in most areas, while a softer wire brushed "ceruse effect" seen mostly on White Oak has been remarkably strong showing no effects of becoming “dated” like the others mentioned.
Ceruse Color Possibilities
There are numerous color combinations to the "cerused" process with the most popular being white or off white. This design trend in hardwood flooring can have darker gray white oak with a mild ceruse off white effect.
There are limitless possibilities in either a prefinished hardwood floor or with what we can create for you in a custom on-site finished hardwood floor.
If something suits your fancy, contact us and we can work on creating just the look and sense of style you are looking for.

Sponsored
Columbus, OH

Hope Restoration & General Contracting
Columbus Design-Build, Kitchen & Bath Remodeling, Historic Renovations

 John Milner Architects, Inc.
Don Pearse Photographer
Inspiration for a farmhouse dining room remodel in Philadelphia with white walls
Inspiration for a farmhouse dining room remodel in Philadelphia with white walls



 BERNHARDT Mold Inspection Restoration, Inc.
Inspiration for a transitional brown floor bedroom remodel in Miami with black walls

 Urban Restoration
Tile: Ann Sacks (Liaison by Kelly Wearstler Mosaics in Silver Blend)
Powder room - transitional gray tile powder room idea in Seattle with gray walls, a vessel sink and brown countertops
Powder room - transitional gray tile powder room idea in Seattle with gray walls, a vessel sink and brown countertops

Sponsored
Columbus, OH
Hope Restoration & General Contracting
Columbus Design-Build, Kitchen & Bath Remodeling, Historic Renovations

 Sunrise Building & Remodeling Inc
guest bath with marble mosaic tile, marble floor and base, custom wood J Tribble vanity with marble top
Example of a transitional beige tile and subway tile marble floor alcove shower design in New York with white cabinets, an undermount sink, marble countertops and shaker cabinets
Example of a transitional beige tile and subway tile marble floor alcove shower design in New York with white cabinets, an undermount sink, marble countertops and shaker cabinets
 Patrick Ahearn Architect
Greg Premru
Eat-in kitchen - mid-sized coastal u-shaped dark wood floor eat-in kitchen idea in Boston with beaded inset cabinets, white cabinets, wood countertops, blue walls, stainless steel appliances and an island
Eat-in kitchen - mid-sized coastal u-shaped dark wood floor eat-in kitchen idea in Boston with beaded inset cabinets, white cabinets, wood countertops, blue walls, stainless steel appliances and an island

 Windhill+Co.
The Johnson-Thompson House, built c. 1750, has the distinct title as being the oldest structure in Winchester. Many alterations were made over the years to keep up with the times, but most recently it had the great fortune to get just the right family who appreciated and capitalized on its legacy. From the newly installed pine floors with cut, hand driven nails to the authentic rustic plaster walls, to the original timber frame, this 300 year old Georgian farmhouse is a masterpiece of old and new. Together with the homeowners and Cummings Architects, Windhill Builders embarked on a journey to salvage all of the best from this home and recreate what had been lost over time. To celebrate its history and the stories within, rooms and details were preserved where possible, woodwork and paint colors painstakingly matched and blended; the hall and parlor refurbished; the three run open string staircase lovingly restored; and details like an authentic front door with period hinges masterfully created. To accommodate its modern day family an addition was constructed to house a brand new, farmhouse style kitchen with an oversized island topped with reclaimed oak and a unique backsplash fashioned out of brick that was sourced from the home itself. Bathrooms were added and upgraded, including a spa-like retreat in the master bath, but include features like a claw foot tub, a niche with exposed brick and a magnificent barn door, as nods to the past. This renovation is one for the history books!
Eric Roth
2