
Search results for "Restore" in Home Design Ideas

 The Guest House Studio, ASID
Entrance to this home features ship lap walls & ceilings that are off set with a brilliant blue barn door and abstract ocean theme art.
Photography by Patrick Brickman
 Alex Nerland
David Kingsbury, www.davidkingsburyphoto.com

Inspiration for a mid-sized timeless dark wood floor wine cellar remodel in San Francisco with display racks
Inspiration for a mid-sized timeless dark wood floor wine cellar remodel in San Francisco with display racks
 Paradise Restored Landscaping & Exterior Design
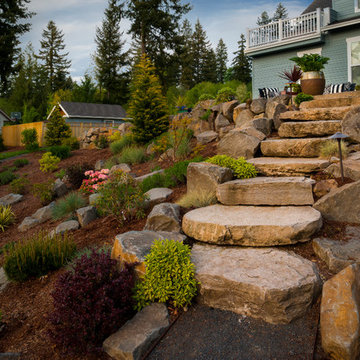
landscaping, arbors trellis, pergolas, 1/4 minus gravel walkway, stone walkway
Inspiration for a traditional hillside landscaping in Portland.
Inspiration for a traditional hillside landscaping in Portland.
Find the right local pro for your project
 Paradise Restored Landscaping & Exterior Design

water features, ponds, garden beds, hardscaping, concrete pavers
Inspiration for a contemporary rock landscaping in Portland.
Inspiration for a contemporary rock landscaping in Portland.
 User
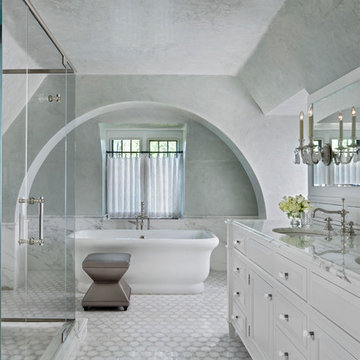
UserA full plastered archway was introduced in this new Master Bath Room set inside the old attic space of the home. The arch conceals ductwork and plumbing, and softens the rigid ceiling collar ties of the roof structure.-Martie Hart Photography.

 Lulu Designs
Jeff Thayer Photography
Nursery - small contemporary gender-neutral gray floor nursery idea in Orange County with gray walls
Nursery - small contemporary gender-neutral gray floor nursery idea in Orange County with gray walls

 John B. Murray Architect
Guest Barn Detail - Restorations and Additions to an 18th Century Farm in Southern New England - John B. Murray Architect - Interior Design by Bell-Guilmet Associates - Oehme, van Sweden & Associates Landscape Design - Photography by Durston Saylor

Sponsored
Columbus, OH

Hope Restoration & General Contracting
Columbus Design-Build, Kitchen & Bath Remodeling, Historic Renovations
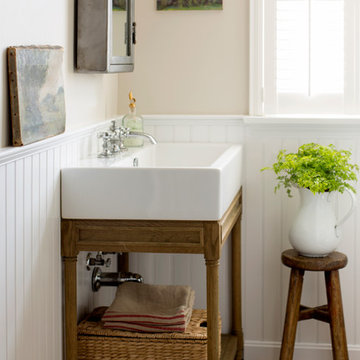
 kelly mcguill home
Photographer: Eric Roth; Stylist: Tracey Parkinson
Inspiration for a coastal powder room remodel in Boston
Inspiration for a coastal powder room remodel in Boston
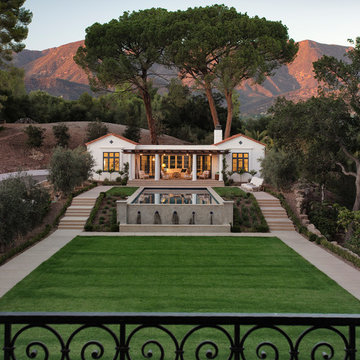
 Allen Construction
Historic landmark estate restoration and renovation - Juliet balcony overlooking expansive lawn, pool and casita.
Photo by: Jim Bartsch
Example of a huge tuscan white two-story stucco exterior home design in Los Angeles
Example of a huge tuscan white two-story stucco exterior home design in Los Angeles

 DEMESNE
A simple modern palette encompasses the home and is evident in the dining room. Modern lighting, art and neutral tones feel contemporary, juxtaposed by rustic barn doors. ©Shoot2Sell Photography
 User
UserThis clean profile, streamlined kitchen embodies today's transitional look. The white painted perimeter cabinetry contrasts the grey stained island, while perfectly blending cool and warm tones.

 Mark Drexler + Associates
Bedroom - large scandinavian master light wood floor bedroom idea in Los Angeles with white walls, a standard fireplace and a stone fireplace
 Allison Lavigne Design
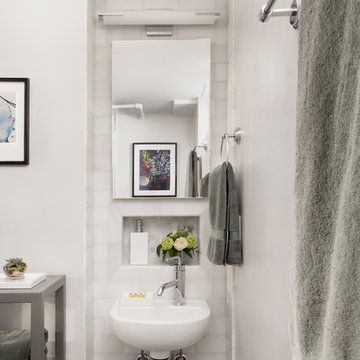
Transitional white tile bathroom photo in St Louis with white walls and a wall-mount sink

Sponsored
Columbus, OH
Hope Restoration & General Contracting
Columbus Design-Build, Kitchen & Bath Remodeling, Historic Renovations

 Morgan Howarth Photography
©Morgan Howarth Photography
Example of a transitional u-shaped eat-in kitchen design in DC Metro with an undermount sink, white cabinets, paneled appliances and beaded inset cabinets
Example of a transitional u-shaped eat-in kitchen design in DC Metro with an undermount sink, white cabinets, paneled appliances and beaded inset cabinets
 RBA Architecture Inc

Example of a classic open concept black floor living room design in Boston with beige walls, a standard fireplace and a tile fireplace

 CG&S Design-Build
Design by Joanna Hartman
Photography by Ryann Ford
Styling by Adam Fortner
This space features Crema Marfil Honed 12x12 floor tile and Restoration Hardware "Vintage Hooks".
 Patrick Ahearn Architect
Greg Premru

Inspiration for a mid-sized coastal two-story wood gable roof remodel in Boston
Inspiration for a mid-sized coastal two-story wood gable roof remodel in Boston

Sponsored
Columbus, OH
Hope Restoration & General Contracting
Columbus Design-Build, Kitchen & Bath Remodeling, Historic Renovations

 Holly Mathis Interiors
Becky Griffin's Curious Details
Enclosed kitchen - small traditional galley multicolored floor enclosed kitchen idea in Houston with a single-bowl sink, recessed-panel cabinets, white cabinets, white backsplash, subway tile backsplash, stainless steel appliances and gray walls
Enclosed kitchen - small traditional galley multicolored floor enclosed kitchen idea in Houston with a single-bowl sink, recessed-panel cabinets, white cabinets, white backsplash, subway tile backsplash, stainless steel appliances and gray walls

 Barbara Grushow Designs Inc.
Jim Bartsch Photography
Freestanding bathtub - mid-sized transitional master white tile and subway tile mosaic tile floor and gray floor freestanding bathtub idea in Los Angeles with a wall-mount sink, gray walls, a hinged shower door and a niche
Freestanding bathtub - mid-sized transitional master white tile and subway tile mosaic tile floor and gray floor freestanding bathtub idea in Los Angeles with a wall-mount sink, gray walls, a hinged shower door and a niche

7