
Search results for "Restored barn" in Home Design Ideas

Find the right local pro for your project

Sponsored
Sunbury, OH

J.Holderby - Renovations
Franklin County's Leading General Contractors - 2X Best of Houzz!
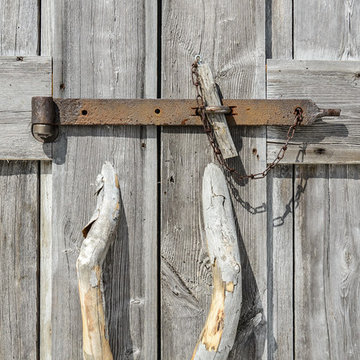

 King Construction Company LLC
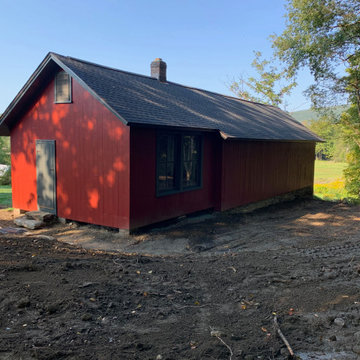
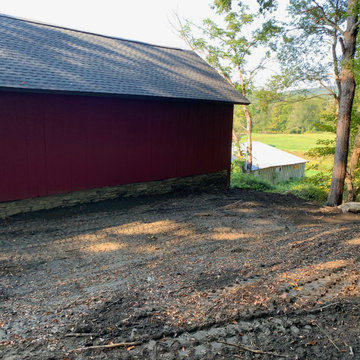
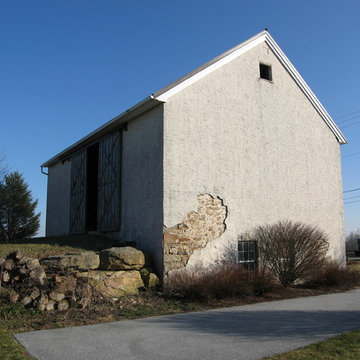
Barn before restoration
Home design - mid-sized transitional home design idea in Philadelphia
Home design - mid-sized transitional home design idea in Philadelphia
 King Construction Company LLC
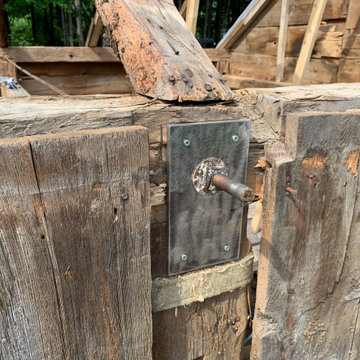
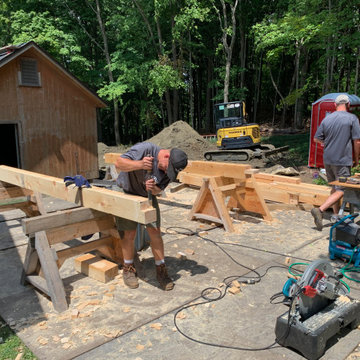
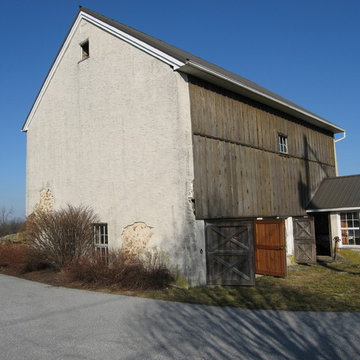
Barn before restoration
Home design - mid-sized transitional home design idea in Philadelphia
Home design - mid-sized transitional home design idea in Philadelphia
 King Construction Company LLC

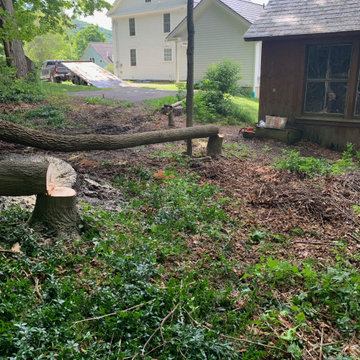
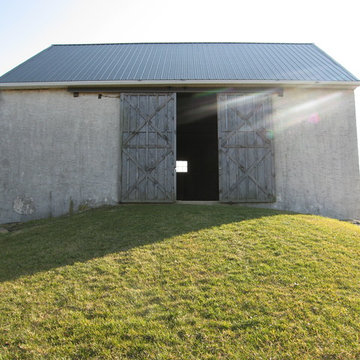
Barn before restoration
Inspiration for a mid-sized transitional home design remodel in Philadelphia
Inspiration for a mid-sized transitional home design remodel in Philadelphia
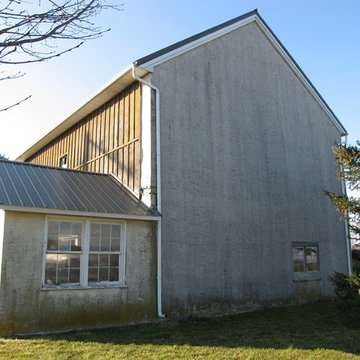 King Construction Company LLC
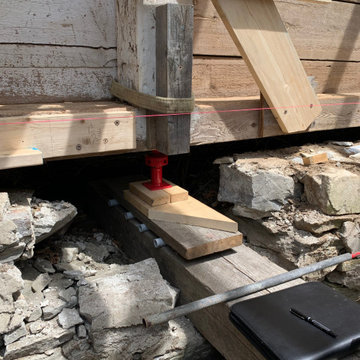
Barn before restoration
Home design - mid-sized transitional home design idea in Philadelphia
Home design - mid-sized transitional home design idea in Philadelphia

Sponsored
Sunbury, OH
J.Holderby - Renovations
Franklin County's Leading General Contractors - 2X Best of Houzz!
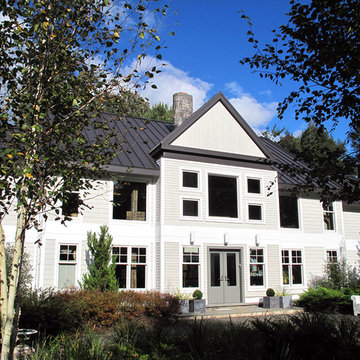
 Morpurgo Architects
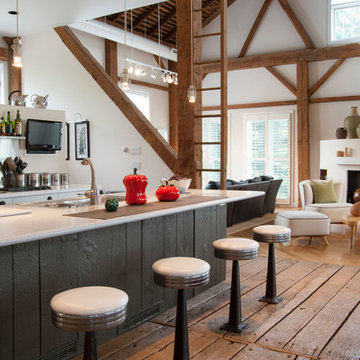
It was foretold to both client and architect that they would find in each other the ideal client and the ideal architect. And, so it came to pass that this collector of American folk art commissioned Morpurgo Architects to design a contemporary residence that would encompass her historic Dutch Colonial barn.
The barn frame was disassembled, the 200-year-old chestnut beams were restored and the barn was reconstructed in the same configuration on new pier footings on the adjoining property.
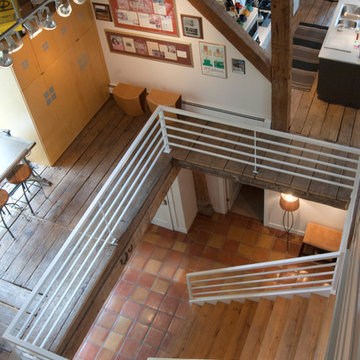
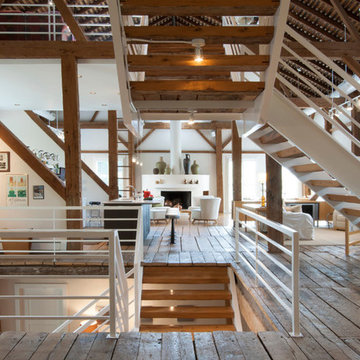
The open living space rises 35 feet, exposing multiple levels of timber framing and braces. The loft spaces and floating staircases intertwine with the barn structure, uniting the modern and the historic. Two main galleries overlook the soaring frame, creating a sense of immediacy to the monumental timbers and their joinery.
This contemporary house is infused with the spirit of the old barn, and the barn framing, freestanding and self-supporting, has become the most prominent piece in our client’s noteworthy collection.
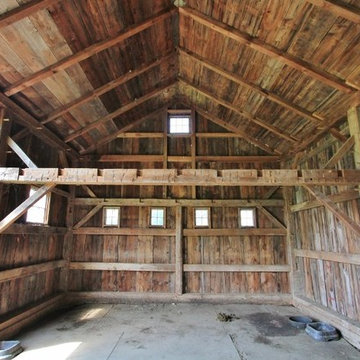
 Green Mountain Timber Frames
Restored barn interior featuring timber frame cross beam from 1840s.
Barn - mid-sized cottage detached barn idea in Burlington
Barn - mid-sized cottage detached barn idea in Burlington
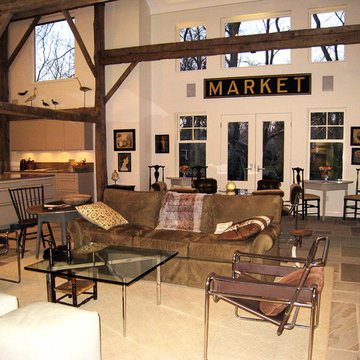 Morpurgo Architects
It was foretold to both client and architect that they would find in each other the ideal client and the ideal architect. And, so it came to pass that this collector of American folk art commissioned Morpurgo Architects to design a contemporary residence that would encompass her historic Dutch Colonial barn.
The barn frame was disassembled, the 200-year-old chestnut beams were restored and the barn was reconstructed in the same configuration on new pier footings on the adjoining property.
The open living space rises 35 feet, exposing multiple levels of timber framing and braces. The loft spaces and floating staircases intertwine with the barn structure, uniting the modern and the historic. Two main galleries overlook the soaring frame, creating a sense of immediacy to the monumental timbers and their joinery.
This contemporary house is infused with the spirit of the old barn, and the barn framing, freestanding and self-supporting, has become the most prominent piece in our client’s noteworthy collection.

Sponsored
Columbus, OH

Hope Restoration & General Contracting
Columbus Design-Build, Kitchen & Bath Remodeling, Historic Renovations
 Tim Franklin
Adrienne DeRosa, Houzz Contributor.
Inspiration for a country hallway remodel in Cleveland
Inspiration for a country hallway remodel in Cleveland
 Green Mountain Timber Frames
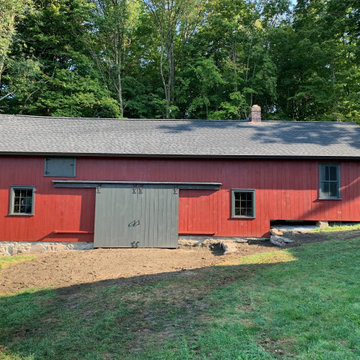
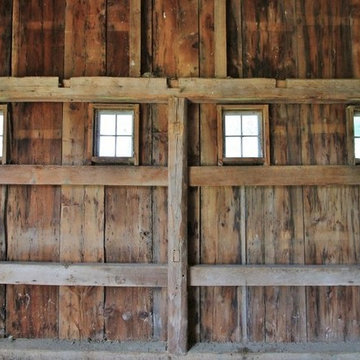
Windows and siding in horse barn - restored post and beam barn
Small farmhouse detached barn photo in Burlington
Small farmhouse detached barn photo in Burlington
5