
Search results for "Restores self belief" in Home Design Ideas

 VanderHorn Architects
Bathroom - traditional white tile bathroom idea in Other with white cabinets, marble countertops and a hinged shower door

 Searl Lamaster Howe Architects
Inspiration for a transitional open concept porcelain tile family room remodel in Chicago with white walls, a standard fireplace, a stone fireplace and a media wall

 Board & Vellum
Photo by Tina Witherspoon.
Inspiration for a mid-sized craftsman l-shaped dark wood floor eat-in kitchen remodel in Seattle with a farmhouse sink, glass-front cabinets, marble countertops, subway tile backsplash, stainless steel appliances, an island, white countertops, white cabinets and white backsplash
Inspiration for a mid-sized craftsman l-shaped dark wood floor eat-in kitchen remodel in Seattle with a farmhouse sink, glass-front cabinets, marble countertops, subway tile backsplash, stainless steel appliances, an island, white countertops, white cabinets and white backsplash
Find the right local pro for your project

 Morgan Howarth Photography
©Morgan Howarth Photography
Inspiration for a transitional u-shaped kitchen remodel in DC Metro with an undermount sink, glass-front cabinets, white cabinets, stone tile backsplash and paneled appliances
Inspiration for a transitional u-shaped kitchen remodel in DC Metro with an undermount sink, glass-front cabinets, white cabinets, stone tile backsplash and paneled appliances

 Weisshouse
Designed by Leanne Ford for Restored By The Fords featuring furniture and rugs from Weisshouse.
Photographed by Alexandra Ribar
Tuscan living room photo in Other with white walls
Tuscan living room photo in Other with white walls

 Janette Mallory Interior Design Inc.
Kitchen/dining room combo - transitional dark wood floor kitchen/dining room combo idea in Los Angeles
 Brad Cox, Architect, Inc.

Two desks are built in opposite the bed. Original awning windows were restored and are fully functional--not always the case in old houses. Beautiful blue cabinetry provides a nice contrast to the warm wood floors to and gorgeous leather desk chairs.

Sponsored
Columbus, OH

Hope Restoration & General Contracting
Columbus Design-Build, Kitchen & Bath Remodeling, Historic Renovations
 Red Oak Builders, LLC
Betsy Barron photography
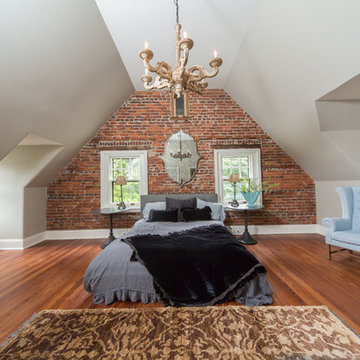

Large elegant master medium tone wood floor bedroom photo in Philadelphia with gray walls
Large elegant master medium tone wood floor bedroom photo in Philadelphia with gray walls
 LDa Architecture & Interiors
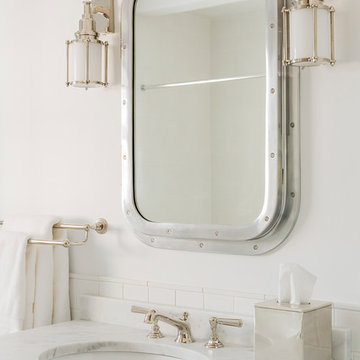
Sconces: Circa Lighting, Stanway Sconce: http://bit.ly/2j4EyMb
Medicine Cabinet: Restoration Hardware, Submarine Inset Medicine Cabinet: http://bit.ly/2hNzprU
Architect: LDa Architecture & Interiors
Builder: Wellen Construction
Interior Design: Nina Farmer Interiors
Landscape Architect: Matthew Cunningham Landscape Design
Photographer: Michael J. Lee Photography
 Morpurgo Architects
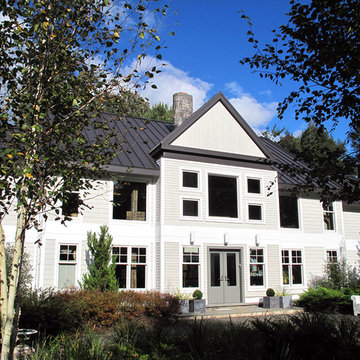
It was foretold to both client and architect that they would find in each other the ideal client and the ideal architect. And, so it came to pass that this collector of American folk art commissioned Morpurgo Architects to design a contemporary residence that would encompass her historic Dutch Colonial barn.
The barn frame was disassembled, the 200-year-old chestnut beams were restored and the barn was reconstructed in the same configuration on new pier footings on the adjoining property.
The open living space rises 35 feet, exposing multiple levels of timber framing and braces. The loft spaces and floating staircases intertwine with the barn structure, uniting the modern and the historic. Two main galleries overlook the soaring frame, creating a sense of immediacy to the monumental timbers and their joinery.
This contemporary house is infused with the spirit of the old barn, and the barn framing, freestanding and self-supporting, has become the most prominent piece in our client’s noteworthy collection.

 Mark Reber
Example of a large transitional dark wood floor dining room design in Boston with gray walls
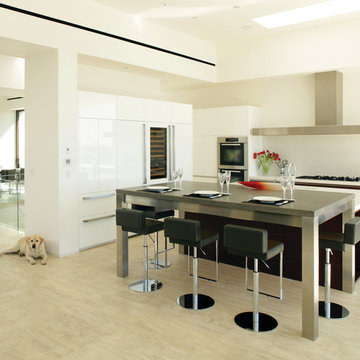
 Halaby Restoration and Painting, Inc.
Trendy kitchen photo in Orange County with flat-panel cabinets, white cabinets and stainless steel appliances

 R. B. Schwarz, Inc.
1. White carrera honed Hex tile and subway tile are complimented by the polished carrera on the custom designed vanity with Kohler Sinks.
2. Thomas O’Brien Hicks pendants in Antique Nickel hang over the mirrors from Restoration Hardware.
3. The Custom mosaic Niche in the Shower is repeated on the opposite wall beside the Tresham Toilet by Kohler.
4. Faucets and Shower Hardware are the Grafton Collection from Restoration Hardware.
5. Walls are painted with Sherwin Williams Emerald Paint in SW6204, Sea Salt, and the Wainscote is one shade lighter in SW6203 Spare White.
6. Pocket doors were installed using the original 100 year old doors, and add usable space in the room.
Photo Credit: Marc Golub

Sponsored
Columbus, OH
Hope Restoration & General Contracting
Columbus Design-Build, Kitchen & Bath Remodeling, Historic Renovations

 SARA VANDERSTELT with Creative Kitchens
"RESTORATIVE" REMODEL
Shiloh Cabinetry
Hanover - Style Shaker
Maple Painted a Custom Color : Sherwin Williams "Restorative" HGSW3312
Countertops : Corian, Natural Gray with Square Edge Detail
 Allure Homes, LLC
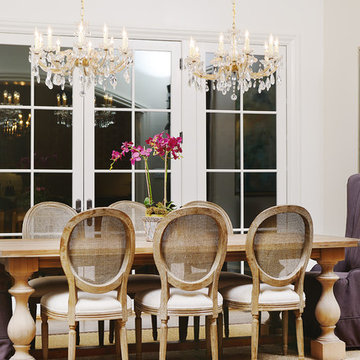
Inspiration for a large timeless medium tone wood floor enclosed dining room remodel in Raleigh with white walls
 Four Brothers Design + Build

Complete restoration of historic plantation home in Middlesex Virginia.
Example of a huge farmhouse red two-story brick exterior home design in DC Metro with a gambrel roof
Example of a huge farmhouse red two-story brick exterior home design in DC Metro with a gambrel roof
 ArtCraft Homes LLC

Restoration and remodel of a historic 1901 English Arts & Crafts home in the West Adams neighborhood of Los Angeles by Tim Braseth of ArtCraft Homes, completed in 2013. Space reconfiguration enabled an enlarged vintage-style kitchen and two additional bathrooms for a total of 3. Special features include a pivoting bookcase connecting the library with the kitchen and an expansive deck overlooking the backyard with views to downtown L.A. Renovation by ArtCraft Homes. Kitchen by Ikea. Staging by Jennifer Giersbrook. Photos by Larry Underhill.

Sponsored
Columbus, OH
Hope Restoration & General Contracting
Columbus Design-Build, Kitchen & Bath Remodeling, Historic Renovations
 Robert Dana Design
Robert Dana Design
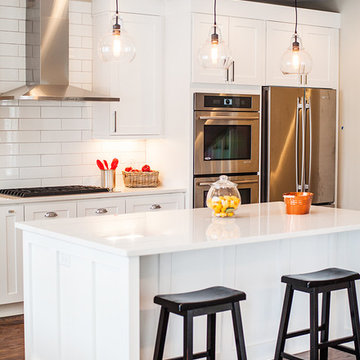
Kitchen - transitional kitchen idea in Minneapolis with white cabinets, white backsplash, subway tile backsplash and an island
Kitchen - transitional kitchen idea in Minneapolis with white cabinets, white backsplash, subway tile backsplash and an island
 InnovationLand
This Houston kitchen remodel turned an outdated bachelor pad into a contemporary dream fit for newlyweds.
The client wanted a contemporary, somewhat commercial look, but also something homey with a comfy, family feel. And they couldn't go too contemporary, since the style of the home is so traditional.
The clean, contemporary, white-black-and-grey color scheme is just the beginning of this transformation from the previous kitchen,
The revamped 20-by-15-foot kitchen and adjoining dining area also features new stainless steel appliances by Maytag, lighting and furnishings by Restoration Hardware and countertops in white Carrara marble and Absolute Black honed granite.
The paneled oak cabinets are now painted a crisp, bright white and finished off with polished nickel pulls. The center island is now a cool grey a few shades darker than the warm grey on the walls. On top of the grey on the new sheetrock, previously covered in a camel-colored textured paint, is Sherwin Williams' Faux Impressions sparkly "Striae Quartz Stone."
Ho-hum 12-inch ceramic floor tiles with a western motif border have been replaced with grey tile "planks" resembling distressed wood. An oak-paneled flush-mount light fixture has given way to recessed lights and barn pendant lamps in oil rubbed bronze from Restoration Hardware. And the section housing clunky upper and lower banks of cabinets between the kitchen an dining area now has a sleek counter-turned-table with custom-milled legs.
At first, the client wanted to open up that section altogether, but then realized they needed more counter space. The table - a continuation of the granite countertop - was the perfect solution. Plus, it offered space for extra seating.
The black, high-back and low-back bar stools are also from Restoration Hardware - as is the new round chandelier and the dining table over which it hangs.
Outdoor Homescapes of Houston also took out a wall between the kitchen and living room and remodeled the adjoining living room as well. A decorative cedar beam stained Minwax Jacobean now spans the ceiling where the wall once stood.
The oak paneling and stairway railings in the living room, meanwhile, also got a coat of white paint and new window treatments and light fixtures from Restoration Hardware. Staining the top handrailing with the same Jacobean dark stain, however, boosted the new contemporary look even more.
The outdoor living space also got a revamp, with a new patio ceiling also stained Jacobean and new outdoor furniture and outdoor area rug from Restoration Hardware. The furniture is from the Klismos collection, in weathered zinc, with Sunbrella fabric in the color "Smoke."
 Alexander Butler | Design Services, LLC
Chris Davis Photography

Large transitional dark wood floor dining room photo in New York with yellow walls
Large transitional dark wood floor dining room photo in New York with yellow walls
7