
Search results for "Restoring" in Home Design Ideas

 Four Brothers Design + Build
Complete restoration of historic plantation home in Middlesex Virginia.
Inspiration for a mid-sized farmhouse wooden l-shaped dark wood floor staircase remodel in DC Metro with white walls and wooden risers
Inspiration for a mid-sized farmhouse wooden l-shaped dark wood floor staircase remodel in DC Metro with white walls and wooden risers



 Canterbury Design Kitchen Interiors
This handmade custom designed kitchen was created for an historic restoration project in Northern NJ. Handmade white cabinetry is a bright and airy pallet for the home, while the Provence Blue Cornufe with matching custom hood adds a unique splash of color. While the large farm sink is great for cleaning up, the prep sink in the island is handily located right next to the end grain butcher block counter top for chopping. The island is anchored by a tray ceiling and two antique lanterns. A pot filler is located over the range for convenience.
Find the right local pro for your project

 Miriam's River House Designs, LLC
The location and placement of the Japanese Tea House is very specific and was based on mathematical, metaphysical and spiritual principles. This Tea House is an artistic version of an authentic style Tea House. It is meant to be a one of a kind art piece and yet has the functional capability of holding a traditional Tea ceremony.
Photo credits: Dan Drobnick
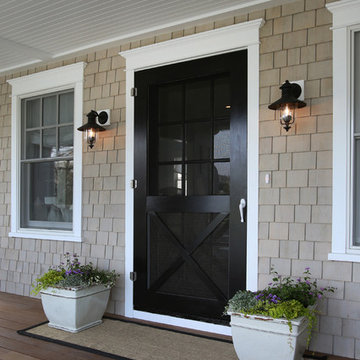


 Cummings Architecture + Interiors
When Cummings Architects first met with the owners of this understated country farmhouse, the building’s layout and design was an incoherent jumble. The original bones of the building were almost unrecognizable. All of the original windows, doors, flooring, and trims – even the country kitchen – had been removed. Mathew and his team began a thorough design discovery process to find the design solution that would enable them to breathe life back into the old farmhouse in a way that acknowledged the building’s venerable history while also providing for a modern living by a growing family.
The redesign included the addition of a new eat-in kitchen, bedrooms, bathrooms, wrap around porch, and stone fireplaces. To begin the transforming restoration, the team designed a generous, twenty-four square foot kitchen addition with custom, farmers-style cabinetry and timber framing. The team walked the homeowners through each detail the cabinetry layout, materials, and finishes. Salvaged materials were used and authentic craftsmanship lent a sense of place and history to the fabric of the space.
The new master suite included a cathedral ceiling showcasing beautifully worn salvaged timbers. The team continued with the farm theme, using sliding barn doors to separate the custom-designed master bath and closet. The new second-floor hallway features a bold, red floor while new transoms in each bedroom let in plenty of light. A summer stair, detailed and crafted with authentic details, was added for additional access and charm.
Finally, a welcoming farmer’s porch wraps around the side entry, connecting to the rear yard via a gracefully engineered grade. This large outdoor space provides seating for large groups of people to visit and dine next to the beautiful outdoor landscape and the new exterior stone fireplace.
Though it had temporarily lost its identity, with the help of the team at Cummings Architects, this lovely farmhouse has regained not only its former charm but also a new life through beautifully integrated modern features designed for today’s family.
Photo by Eric Roth

 Kathy Marshall Design
Major renovation to a beautiful old Victorian outside of Boston. We opened up the kitchen to expose the original pantry, restored the old wood cabinets and painted the interiors a beautiful shade of navy blue. Exposed brick and added on a much needed mudroom and new entry to the kitchen, we were able to expose the back stair case and added batten and board on the walls. Beautiful.

Sponsored
Columbus, OH

Hope Restoration & General Contracting
Columbus Design-Build, Kitchen & Bath Remodeling, Historic Renovations

 North Construction & Restoration
Marvin Windows - Slate Roof - Cedar Shake Siding - Marving Widows Award
Inspiration for a huge craftsman brown two-story wood gable roof remodel in Minneapolis with a mixed material roof
Inspiration for a huge craftsman brown two-story wood gable roof remodel in Minneapolis with a mixed material roof

 MAWR Design
Whittney Parkinson
Large country master white tile and ceramic tile ceramic tile freestanding bathtub photo in Indianapolis with an undermount sink, recessed-panel cabinets, gray cabinets, marble countertops and white walls
Large country master white tile and ceramic tile ceramic tile freestanding bathtub photo in Indianapolis with an undermount sink, recessed-panel cabinets, gray cabinets, marble countertops and white walls
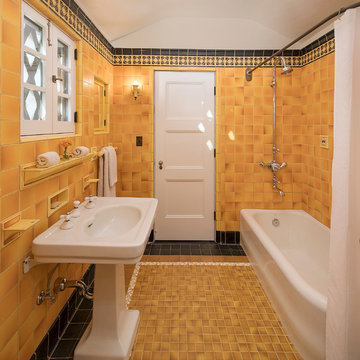
 Allen Construction
Historic landmark estate restoration with original American Encaustic tile detailing blended seamlessly with custom made ceramic tiles.
Photo by: Jim Bartsch
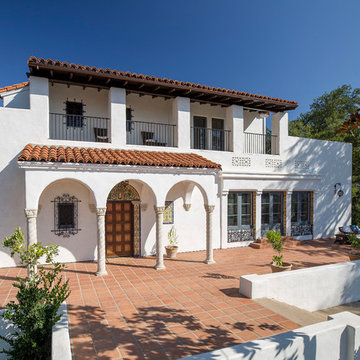 Allen Construction
Historic landmark estate restoration and renovation.
Photo by: Jim Bartsch
Huge tuscan white one-story stucco exterior home photo in Los Angeles
Huge tuscan white one-story stucco exterior home photo in Los Angeles

 Kristina Wolf Design
This family room provides an ample amount of seating for when there is company over and also provides a comfy sanctuary to read and relax. Being so close to horse farms and vineyards, we wanted to play off the surrounding characteristics and include some corresponding attributes in the home. Brad Knipstein was the photographer.

 Gaile Guevara
DOMUS RESIDENCE, YALETOWN | 2015
| PHOTO CREDIT |
Janis Nicolay
| PROJECT PROFILE |
Renovation & Styling Project
906 sq.ft | 11th Floor | Yaletown | Ledingham Design,Built 2003
1 Bedroom + 2 Bath + Den + Living / Dining Room + Balcony
| DESIGN TEAM |
Interior Design | GAILE GUEVARA
Design Team | Laura Melling, Anahita Mafi, Foojan Kasravi, Rebecca Raymond
| CONSTRUCTION TEAM |
Builder | Projekt Home
| SOURCE GUIDE |
Accessories - Decorative objects | Teixidors Cushions available through Provide
Accessories - Area rug |
Bedding | Stonewashed Belgian Linen Collection provided by Restoration Hardware + Hendrik Lou
Closets | Ikea - Pax Wardrobe Storage System
Furniture - Bedframe & Bedside Tables by CB2
Furniture - Dining Table | Custom Table by Ben Barber Studio
Furniture - Dining Chair | Hay about a chair provided by Vancouver Special
Furniture - Bed | Facade Grey Queen Bed from CB2
Furniture - Bedside Table | Shake Nightstand from CB2
Hardwood Flooring | Kentwood Originals - Brushed Oak Snohomish by Metropolitan Floors
Lighting - Accent | LineLight By Lock & Mortice
Lighting - Decorative | Bocci 28d Provided by Bocci

Sponsored
Columbus, OH
Hope Restoration & General Contracting
Columbus Design-Build, Kitchen & Bath Remodeling, Historic Renovations

 Classic Airstream Restorations by Craig Dorsey
A well appointed trailer.
I built this trailer to have an open loft feeling like that of a 1930's Adirondack Cabin. A new stove and refrigerator with a little remodeling are the perfect touches to achieve the look that I was shooting for. All of the period dressing that you see were part of the delivered package to the Client.
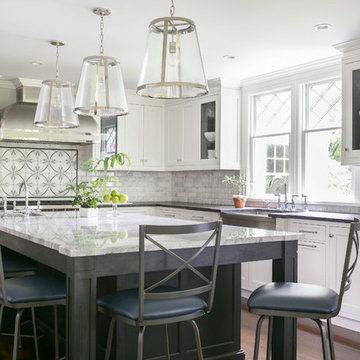
 Cabri inc
Example of a large transitional l-shaped dark wood floor enclosed kitchen design in New York with a farmhouse sink, recessed-panel cabinets, white cabinets, quartzite countertops, gray backsplash, stone tile backsplash and an island

 Realty Restoration, LLC
Casey Fry
Open concept kitchen - mid-sized contemporary galley medium tone wood floor open concept kitchen idea in Austin with a single-bowl sink, flat-panel cabinets, medium tone wood cabinets, mosaic tile backsplash, stainless steel appliances, quartz countertops, gray backsplash and an island
Open concept kitchen - mid-sized contemporary galley medium tone wood floor open concept kitchen idea in Austin with a single-bowl sink, flat-panel cabinets, medium tone wood cabinets, mosaic tile backsplash, stainless steel appliances, quartz countertops, gray backsplash and an island

 Normandy Remodeling
The door knob to the master suite addition created by Normandy Design Manager Troy Pavelka was perfect for the Victorian style house, a style that's all about the details.
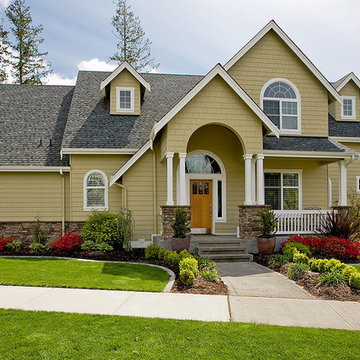
Sponsored
Galena, OH

Buckeye Restoration & Remodeling Inc.
Central Ohio's Premier Home Remodelers Since 1996

 Studio Dearborn
A lovely Colonial revival in Larchmont NY was begging for a fresh start. Custom cabinetry by Studio Dearborn in a soft grey was fitted into the compact kitchen utilizing every inch of space. A muted palette keeps the space feeling light, allowing the colorful Le Creuset cookware to take center stage. Bosch cooktop, Signature Hardware range hood, Kohler faucet, Kraus sink, Sonoma Marketplace Pure white bevel subway tile 3x6. Cabinetry custom color match to Benjamin Moore Balboa Mist. Countertops in Jet Mist granite by Rye Marble and Stone. Hardware –Bistro pulls and Asbury knobs by Restoration Hardware. GC: Classic Construction Group LLC. Photos, Sarah Robertson.
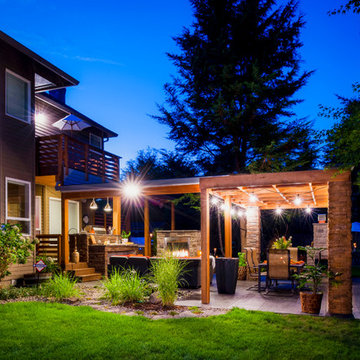
 Paradise Restored Landscaping & Exterior Design
outdoor living space, outdoor seating, outdoor kitchen, custom wood structures, arbors, pergolas, bluestone hardscaping, outdoor lighting, ambiance lighting

 SR Fine Home Builders
Historic restoration in a historic district. Complete remodel. Footprint remained the same. Collaboration between owner, architectct Mary Brewster and Historic Commission. all historic detail had been previously removed.
Architect: Mary Brewster, Brewster Thornton Group
22