
Search results for "Restriction" in Home Design Ideas
 Texas-Landman
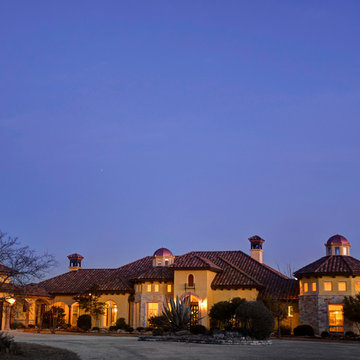
This gorgeous Mediterranean/Tuscan style home is perched on a hillside overlooking thousands of acres of Texas Hill Country. Everything about the home captures your interest and draws you in. The home was built with every room taking advantage of the incredible views. As you enter, the handmade brick ceiling entices you into the magnificent great room. Your eyes continue through the great room and are drawn to the huge picture window that looks out forever.
The great room has a see through fireplace to the master bedroom, Saltillo tile floors, and a full bar with wine frig and icemaker.
To the right of the foyer is a study with wooden floors, a half bath and also includes a nice size closet.
To the left of the foyer is an open dining room with a cathedral ceiling and windows at the top allowing ample light to flow in. The dining room has wooden floors with a built-in buffet.
The master bedroom has plush carpet, French doors that open out onto the veranda, fireplace, his/hers closets with built ins and a huge master bath complete with laundry room.
The master bath has his/hers sinks with generous counter space, Jacuzzi tub and a walk- through shower with double heads.
The enormous kitchen is open to the den area and also has incredible views. A large granite island houses the sink and leaves more than enough room for friends to visit while your chef is preparing the meal. Stainless steel double ovens, five burner gas stove, terracotta tile countertops with backsplash, and thermador frig and freezer. The den has a native stone fireplace and a large wall of built-ins for your T.V. and plenty of books and other décor. Saltillo tile floors cover the kitchen and den area.
Next to the kitchen is a custom butler’s pantry with wood floors, terracotta tile counters, copper sink, a compact dishwasher plus a cutout into the wet bar area for ease of service.
Two additional bedrooms with private baths are in the main home, with a separate 900 SF guest quarters that has a nice size living area, kitchenette, two bedrooms and a full bath.
This incredible 4574+-SF estate is in a gated subdivision just minutes out of Kerrville and a stone’s throw from the eclectic Camp Verde General Store and Post Office. The home was custom built in 2004 with such attention to detail that it will stand the test of time and changing décor. The home sits on 30 acres in an area that is all wildlife exempt with superb restrictions to protect the homeowner’s investment.
 Paragon Stairs
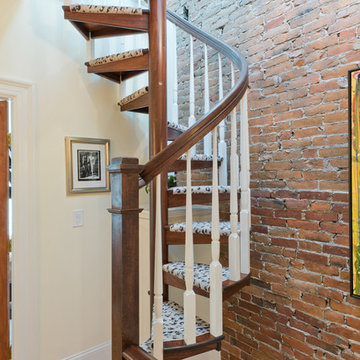
Our customer needed a stair solution to match their style and space restrictions. The small footprint of a spiral and the customization level of a Salter was the perfect combination.
 Alair Homes Orillia
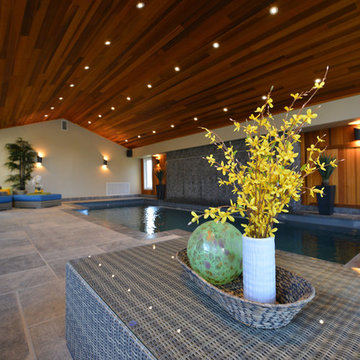
This beautiful pool house was not without its challenges. There were height restrictions and conservation authorities had to approve everything first, as well as obtaining the permits and building the structure without going to the committee of adjustment. It was a very enjoyable project as our clients made a few great changes along the way and we communicated well. The pool and landscaping were executed by Elite Crete Pools.
Find the right local pro for your project
 Ground One Landscape Design + Build
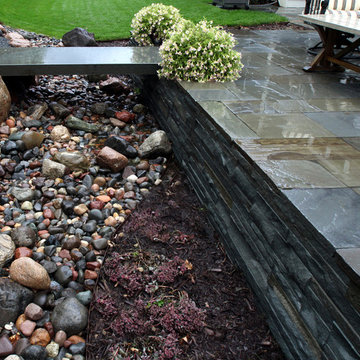
Ground One designed and built a deck off the back of the house for casual sitting, mirroring the house’s front porch. This deck and the screened porch steps descend to a patio terrace. To expand the entertaining space and accommodate the setback restrictions for a permitted gas firepit, we excavated the lot’s back slope to gain bonus space and create a rustic campfire spot. Large boulders found on the site during house construction are incorporated into a retaining wall. Colonial bluestone fills the gaps between these large accent stones and surrounds the firepit. Additional boulders hold up the patio and a slab of bluestone bridges the terrace and patio, preserving the overall drainage pattern. Bluestone is the common thread throughout the project, but it is used in different forms; clean lines closer to the house transition to a more weathered look as you move toward the natural area. The swale is a variety of boulder sizes and river rock to create a more visually-compelling creekbed.
The firepit patio is comfortable for just two people, but can also accommodate a larger group. It is close to the dining space, but physical separation allows for entertaining in different configurations: pre-dinner cocktails around the fire, a roaring flame as backdrop during dinner, kids roasting marshmallows while the adults linger within sight at the dining table, or the gang huddled around a bonfire.
 Arash Madani Design House

The "Corner Villa" design principles are meticulously crafted to create communal spaces for celebrations and gatherings while catering to the owner's need for private sanctuaries and privacy. One unique feature of the villa is the courtyard at the back of the building, separated from the main facade and parking area. This placement ensures that the courtyard and private areas of the villa remain secluded and at the center of the structure. In addition, the desire for a peaceful space away from the main reception and party hall led to more secluded private spaces and bedrooms on a single floor. These spaces are connected by a deep balcony, allowing for different activities to take place simultaneously, making the villa more energy-efficient during periods of lower occupancy and contributing to reduced energy consumption.
The villa's shape features broken lines and geometric lozenges that create corners. This design not only allows for expansive balconies but also provides captivating views. The broken lines also serve the purpose of shading areas that receive intense sunlight, ensuring thermal comfort.
Addressing the client's crucial need for a serene and tranquil space detached from the main reception and party hall led to the creation of more secluded private spaces and bedrooms on a single floor due to building restrictions. A deep balcony was introduced as a connecting point between these spaces. This arrangement enables various activities, such as parties and relaxation, to occur simultaneously, contributing to energy-efficient practices during periods of lower occupancy, thus aiding in reduced energy consumption.
 Living with Lolo
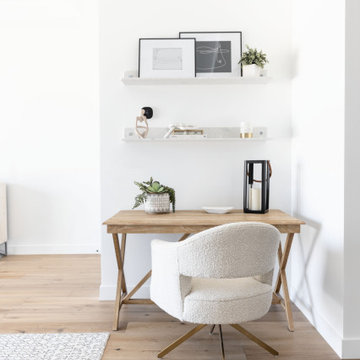
Bedroom in Monte Lindo | Room Type:
Full Home Furnishing – 4,368 sq ft | 6 Bedrooms | 5 Baths- Living Room, Dining Room, Kitchen Nook, Family Room, Office, Primary Bedroom + Bath.
Project Name:
Monte Lindo |
Key Feature:
A Modern Transitional new build transformed from builder-grade into a unique, personality-driven home through curated furnishings, lighting, art, and mirrors.
Challenge:
COVID-related supply and delivery delays, along with limitations of working within a builder-grade home that restricted creativity in certain areas.
Solution:
The team elevated the space with thoughtfully selected furnishings, lighting, wallpaper, art, and mirrors, pushing the clients slightly outside their comfort zone to create a home that felt both comfortable and impressive.
Materials:
Lighting: Arteriors, Palecek, Circa, Memoky.
Rugs: Loloi, Surya.
Mirrors: Four Hands, Ferguson, Arteriors.
Wallpaper: Savannah Hayes.
Furniture: Classic Home, Four Hands, Moss Home, Dovetail, Union Home.
Budget:
$50k-$75K |
Timeline:
11 months, completed September 2021.
 The Anderson Studio of Architecture & Design
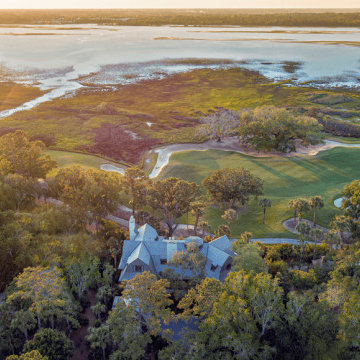
Serving as a winter retreat for a family of world travelers, a thoughtfully composed program of calm, comforting spaces imbuing casual elegance is presented effortlessly in the landscape. Oriented around a central grand oak and its adjacent loblolly pine, the home wraps around them, celebrating the engagement of nature while maintaining privacy from neighboring homes. Working within height restrictions intended to keep massing as low to the ground as possible, we moved the ground plane up and the expression down to present an appearance of a home that lives low. Calculated plays on scale and proportion intentionally have different effects from different vantage points, ensuring the viewer perceives the architecture as humanly scaled from each important introduction to the home. Ascending a landscape stair that winds around the central oak and extends into the entry vitrine sitting at base flood, the entry foyer operates at two scales as limestone stairs matching the exterior ascend between walls passing portals that reveal limited views of activity within.
2022 Design + Service Awards Jury Citation for Residential New Construction, AIA Charleston
 Isla Homes
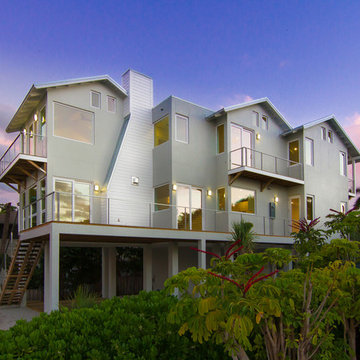
Our latest project, Fish Camp, on Longboat Key, FL. This home was designed around tight zoning restrictions while meeting the FEMA V-zone requirement. It is registered with LEED and is expected to be Platinum certified. It is rated EnergyStar v. 3.1 with a HERS index of 50. The design is a modern take on the Key West vernacular so as to keep with the neighboring historic homes in the area.
The home unfolds to allow for water views from all rooms in the home, even on the very narrow lot.
Ryan Gamma Photography
 Paragon Pools

20 Fabulous Pool Designs Under 600 sq feet of Water Surface Area
Custom pools are a much-desired amenity in Southern Nevada, however in accordance with the 2022 water use ordinance, new residential pools may NOT exceed 600 sq ft of water surface area. The square footage includes a total of the pool, spa, and any infinity-edge troughs where applicable. And, there is also a ban on independent water features.
Paragon Pools’ VP & Chief Design Executive Joseph A Vassallo, CBP provides 20 pool designs under 600sq ft as an inspiration for homeowners.
Excerpt from the SNWA website: Residential pool size limits
Ongoing drought and climate change conditions continue to affect water levels in Lake Mead – Southern Nevada's primary water supply. As a result, the federal government declared a shortage on the Colorado River, reducing Southern Nevada's available water supply by 8.1 billion gallons, and additional reductions are expected in the coming years.
To help manage these water supply constraints, the Southern Nevada Water Authority approved a resolution in July 2022 that supports a 600-square-foot surface area limit on new residential pools. The Las Vegas Valley Water District and other local jurisdictions approved this change shortly thereafter with rule and code changes. This measure will help reduce consumptive water use associated with evaporative water loss, targeting savings from the top 25 percent of new pools constructed.

 Ground One Landscape Design + Build
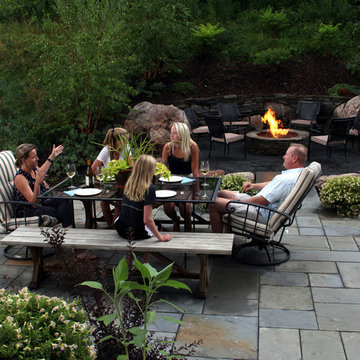
Ground One designed and built a deck off the back of the house for casual sitting, mirroring the house’s front porch. This deck and the screened porch steps descend to a patio terrace. To expand the entertaining space and accommodate the setback restrictions for a permitted gas firepit, we excavated the lot’s back slope to gain bonus space and create a rustic campfire spot. Large boulders found on the site during house construction are incorporated into a retaining wall. Colonial bluestone fills the gaps between these large accent stones and surrounds the firepit. Additional boulders hold up the patio and a slab of bluestone bridges the terrace and patio, preserving the overall drainage pattern. Bluestone is the common thread throughout the project, but it is used in different forms; clean lines closer to the house transition to a more weathered look as you move toward the natural area. The swale is a variety of boulder sizes and river rock to create a more visually-compelling creekbed.
The firepit patio is comfortable for just two people, but can also accommodate a larger group. It is close to the dining space, but physical separation allows for entertaining in different configurations: pre-dinner cocktails around the fire, a roaring flame as backdrop during dinner, kids roasting marshmallows while the adults linger within sight at the dining table, or the gang huddled around a bonfire.
 TRS Designs, Inc (Kitchens, Baths, & More)
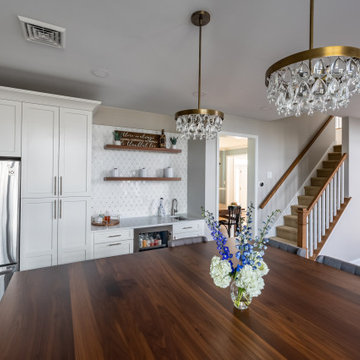
This beautiful house in an amazing neighborhood was originally built with an underwhelming kitchen. The remodel of this space involved changing a few things to allow the kitchen you see here.
We changed a sliding door to a smaller single swinging door, enlarged the window, removed a non-load bearing, decorative column and a flow restricting half wall. All off those changes as well as stealing 6.5' of the 3 car, garage allowed this kitchen to become this homes star of the show!!
 EcoSmart Fire
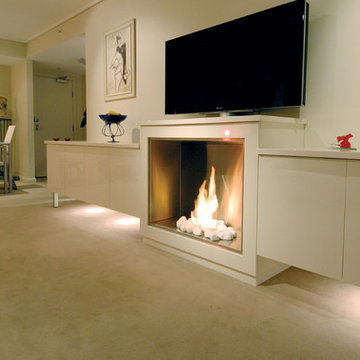
Elegantly designed and robustly constructed, the rectangular-shaped Firebox 900SS uses less space than a traditional fireplace, allowing interior designers, builders and homeowners greater placement options and design flexibility.
Free from traditional installation restrictions such as plumbing, roof work, gas or electricity connections make it the perfect heating solution for high-rise or basement installations.
 Rocking Chairs

Our varied offer of restaurant chairs includes wooden restaurant chairs, metal chairs, as well as garden chairs for restaurant patios and outdoor dining areas. Restaurant chairs are available in a variety of colors and finishes, which means they are easy to match with other furniture. All of our restaurant and dining chairs are designed to the highest standards and rigorously tested for quality, safety and durability.
Affordable Seating prides itself on the durability of our commercial dining chairs designed for heavy-duty commercial use. Whether you're decorating a fancy restaurant, coffee shop, ice cream parlour, bar, ballroom, hotel or church, we have a variety of wooden or metal chairs to meet your needs. Buy affordable wood and metal dining restaurant chairs at FurnitureMadeInUSA every budget, we can also provide you with stackable folding chairs. Whether you're opening a new restaurant or renovating an existing facility, we can make the process a success with our selection of commercial-grade chairs.
Whatever you are looking for in a commercial dining chair, we are sure you will find the right solution for your restaurant or bar. Browse our seating features to find specialty products such as high bar stools perfect for pub style tables and bar counters, and stackable restaurant stools for efficient storage. Sit back and enjoy browsing our extensive collection of upscale restaurant chairs, from charming wood to elegant metal seats.
Shop our complete collection to find attractive restaurant chairs seating options for all budgets, including many beautiful chairs under $50. Our range of restaurant chairs will suit any size and style of establishment. Our large selection of products includes tops and bases so you can easily replace them. Personalize our high quality wooden chairs by choosing from a variety of seating materials to create a unique design for your business.
Wood Our high-quality wooden chairs are the finishing touch to your guests' perfect dining experience, whether in high-end restaurants or casual dining. Using quality materials such as leather, fabric, wood and nylon, Room & Board dining chairs stand up to everyday use and look good.
Buy a modern dining restaurant chairs with a wooden stool and leather or fabric seat, most of which can be used as side chairs or with armrests. If your dining room has a more contemporary feel, metal chairs can add to that vibe. Alternatively, you can use metal chairs for an industrial look in any modern cafe or bar; just add a few ceiling-hung Edison bulbs and black metal coffee chairs and you're ready to go.
Whether your space is formal or casual, explore kitchen chair styles that will make a statement in your home. Modern and lightweight, metal dining chairs move easily to other areas of the home, including kitchens, home offices, and more. Find dining chairs in many designs, including upholstered, faux wicker, metal, wood, and more. Browse contemporary dining chairs in sleek lacquer finishes to add some pop of color to your meal.
Stools are easy to move and adjust, making them a great solution for small dining rooms. Upholstered chairs are comfortable and attractive additions to the dining table.
Folding chairs. Whenever you need to add extra seating, folding chairs are a reliable solution. In a restaurant, some owners may want to stack chairs on top of each other to save space when the chairs are not in use. While in some cases restaurants may prefer chairs with armrests, chairs without them will allow diners to move around in their seat without feeling restricted. Chairs with smaller seats and backs are often used in cafes or restaurants where high occupancy is required, while chairs with larger seats and backs are commonly used in gourmet kitchens where guests can feel comfortable and welcome for longer periods of time.
Dining chairs provide comfortable and elegant seating options for customers when dining in restaurants, bistros, bars or dining events. Each of these comfortable and durable seats is designed to keep customers comfortable and relaxed without breaking their budget. Comfortable, stylish and durable dining chairs are essential to the success of any restaurant. From choosing dining room chairs made from the right materials to trying to match the seating to the décor of your dining room, it can be difficult to determine which chairs are right for your dining room.
Dining Room Furniture 4 Less dining chairs combine quality and comfort to meet your customers' needs in a stylish way. Create a comfortable and relaxing dining space for your guests with BizChair's range of high-quality dining room chairs.
Whether you're looking to outfit a fun family restaurant with comfy metal swivel chairs, add fully upholstered chairs to a fine dining dining room, or create a cozy club atmosphere with lounge chairs, you'll appreciate the quality, convenience, and exceptional customer service that makes us Be the best place to buy restaurant chairs online in furniuremadeinusa. We specialize in supplying restaurant furniture and proudly design and manufacture wooden chairs and stools at competitive prices, as well as metal chairs and stools. Dining Room Furniture A1 has years of experience helping people and businesses obtain the highest quality dining room furniture. Our selection of wooden dining room stools, bar stools, tables and table tops are entirely made in Europe for superior product quality, great style and long life. Furniture Made in USA is provide best quality chairs.
We have a variety of seating options for restaurants and commercial furniture: wooden chairs, restaurant booths, dining tables, bar stools, all designed to create a wonderful environment and meet the needs of your business. Undoubtedly, chairs are one of the most important elements among restaurant furniture.buy now https://www.furnituremadeinusa.com/restaurant/
 Pro-Land Landscape Construction Inc.
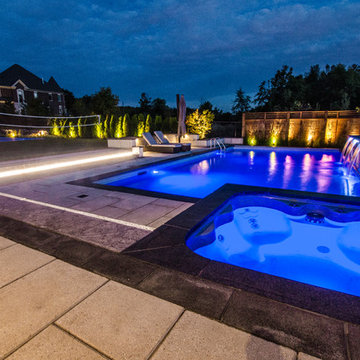
This full property landscape design and build presented Pro-Land with the opportunity to creatively work with existing grades, while considering the restrictions of an abutting conservation authority. Keeping this in mind we were able to optimize the views of the greenery around the property, while creating a functional outdoor entertainment area.
The client wanted a classic design for the front; flagstone walkways to tie in with the colors from the house and an entry wall frames the front door. The goal in the backyard was to create various areas for entertaining, without sacrificing play spaces for their children – the size of the property made accommodating their wishes fairly easy. A sports court, pool with water feature, cabana, and outdoor kitchen ensure these homeowners don’t have to go far for their next vacation.

 Gallery KBNY
Located in the Sky Lofts building in Tribeca (once home to the most expensive apartment sale in NYC), our clients were ready to renovate and modernize their centerpiece kitchen. Due to the unique nature of loft renovations (high ceilings, columns, creative and skillful lighting applications, among other factors), Gallery’s expertise in loft spaces was vital to our clients. In addition to the loft particularities, it’s important in a kitchen of this size to ensure that all the elements have been laid out with purpose from a functional perspective and a design perspective.
CENTERPIECE KITCHEN
Color was an important design element in this kitchen. This is evident in the striking blues and grays of the marble countertops and backsplash, as well as the dark navy hue of the built-in cabinets. White lower cabinets create two-tone contrast, while glass cabinets and a long wood open shelf make the most of the available height.
The built-in cabinets also include built-in appliances: an espresso maker, coffee machine, two side-by-side wine fridges, and even an integrated refrigerator paneled to match the cabinetry for an essentially seamless look. The cabinets are all push-to-open, eliminating knobs to complete the overall sleek, contemporary style.
The marble backsplash is also book-matched, meaning the slabs of stone have been cut and polished to match each other, creating a mirroring effect that further contributes to the cohesive, contemporary aesthetic of this apartment.
BUILDING CONSIDERATIONS
Functional factors are another vital component to New York City apartment building renovations. In this particular project, we had to consider how to get large slabs of stone into the loft without having to cut them up. When working with slabs, and especially when the design is as sleek and contemporary as this one, it’s vital to eliminate seams as much as possible. Elevators and stairs are often not large enough to handle large slabs of stone, which means there are only two other options: cutting the stone and putting it back together on site (but this will create a seam, so it’s not always an option) or using a crane to bring it in through a window.
Higher-end buildings tend to have more restrictions and management companies with stricter renovation guidelines – with good reason. A good relationship with the super and staff of the building is absolutely essential; effective communication with everyone involved will result in an ideal outcome for all parties.
ARTFUL LOGISTICS
Seemingly minor elements such as apartment protections are also just as crucial. While every renovation will require protections in hallways, common spaces, zip walls, and perhaps the floors, those protections are doubled when renovating in an apartment that’s currently occupied. In the case of this particular client, who owned a great deal of valuable artwork in addition to their furniture and other belongings, Gallery exacted their own form of art when putting the protections in place and maneuvering around them with skill.
SOME HIGHLIGHTS
- Unique marble slabs (Azul Macauba quartzite and Calacatta Diamond quartzite) for the countertops and backsplash
- Book-matched backsplash
- Gaggenau appliances
- Glass cabinets with built-in lighting
- Custom millwork for the cabinets

 Kos Interiors

The Cloud Villa is so named because of the grand central stair which connects the three floors of this 800m2 villa in Shanghai. It’s abstract cloud-like form celebrates fluid movement through space, while dividing the main entry from the main living space.
As the main focal point of the villa, it optimistically reinforces domesticity as an act of unencumbered weightless living; in contrast to the restrictive bulk of the typical sprawling megalopolis in China. The cloud is an intimate form that only the occupants of the villa have the luxury of using on a daily basis. The main living space with its overscaled, nearly 8m high vaulted ceiling, gives the villa a sacrosanct quality.
Contemporary in form, construction and materiality, the Cloud Villa’s stair is classical statement about the theater and intimacy of private and domestic life.
 TRS Designs, Inc (Kitchens, Baths, & More)
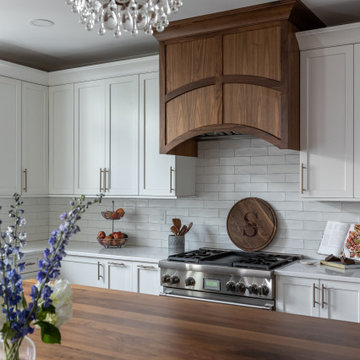
This beautiful house in an amazing neighborhood was originally built with an underwhelming kitchen. The remodel of this space involved changing a few things to allow the kitchen you see here.
We changed a sliding door to a smaller single swinging door, enlarged the window, removed a non-load bearing, decorative column and a flow restricting half wall. All off those changes as well as stealing 6.5' of the 3 car, garage allowed this kitchen to become this homes star of the show!!
 Maugel DeStefano Architects
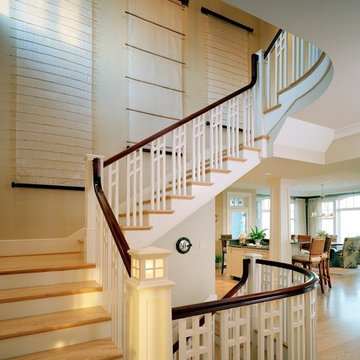
Designing a spectacular, spacious home that would take full advantage of ocean and salt marsh views on opposing sides of a long, thin slice of sloping land was a challenge embraced. To realize the full potential of the restrictive property, a multi-level structure was designed. Varied rooflines were created to give the home an appearance of being comfortably nestled in the landscape, while enabling the home to remain in proportion with the surrounding properties. Additional living space was gained by pulling the garage closer to the street and building a family room and an expansive deck above. Creative design options captured the scenic beauty of the narrow property and provided ocean views from primary living spaces throughout the day.
Photo: Dan Gair, Blind Dog Photo, Inc.
143