
Search results for "Restroom" in Home Design Ideas
 The House Group

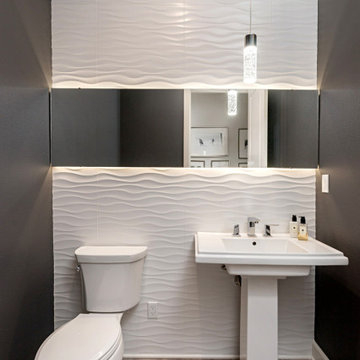
Powder room - small white floor powder room idea in Los Angeles with a freestanding vanity
 Remodel Now
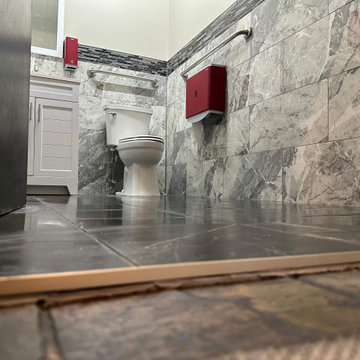
Commercial Restroom Renovation
This commercial restroom renovation features new wall and floor tile, updated vanity and fixtures, ADA-compliant grab bars, modern lighting, and durable finishes designed for high-traffic use while maintaining a clean, professional appearance.
 Paradise Restored Landscaping & Exterior Design
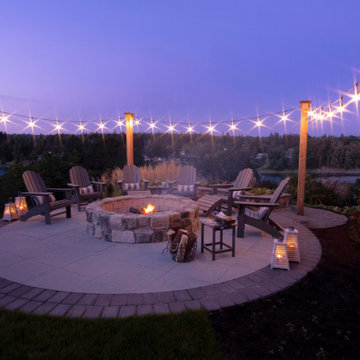
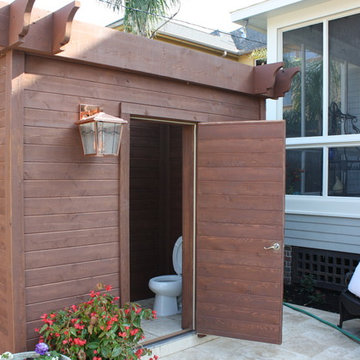
Outdoor Living Room, Outdoor Kitchen, Attached Outdoor Structure, Skylights, Infrared heaters, Large Dining Patio, Pergola, Lighting, Firepit w/seat walls, Seat walls, fireplace, Swimming pool, In-Ground Spa, outdoor restroom, shower, river view, hardscaping, outdoor furnishings, lanterns, loungers, design plan
Photography: Bill Burk
Find the right local pro for your project
 Paradise Restored Landscaping & Exterior Design
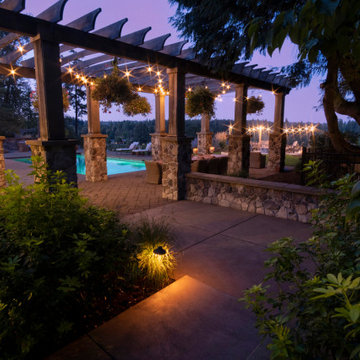
Outdoor Living Room, Outdoor Kitchen, Attached Outdoor Structure, Skylights, Infrared heaters, Large Dining Patio, Pergola, Lighting, Firepit w/seat walls, Seat walls, fireplace, Swimming pool, In-Ground Spa, outdoor restroom, shower, river view, hardscaping, outdoor furnishings, lanterns, loungers, design plan
Photography: Bill Burk

 User
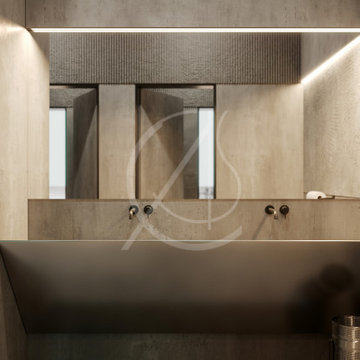
UserThe streamlined restroom design features the industrial vibe applied throughout the leisure center design in Riyadh, Saudi Arabia, with the artful combination of different textures of concrete that add to its subtle elegance.

 Paradise Restored Landscaping & Exterior Design
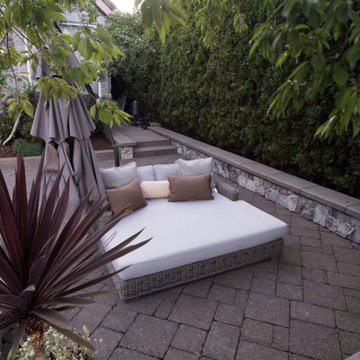
Outdoor Living Room, Outdoor Kitchen, Attached Outdoor Structure, Skylights, Infrared heaters, Large Dining Patio, Pergola, Lighting, Firepit w/seat walls, Seat walls, fireplace, Swimming pool, In-Ground Spa, outdoor restroom, shower, river view, hardscaping, outdoor furnishings, lanterns, loungers, design plan
Photography: Bill Burk

 Remodel Now
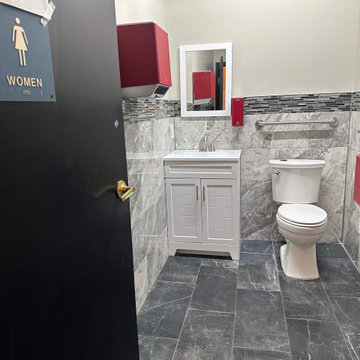
Commercial Restroom Renovation
This commercial restroom renovation features new wall and floor tile, updated vanity and fixtures, ADA-compliant grab bars, modern lighting, and durable finishes designed for high-traffic use while maintaining a clean, professional appearance.
 Remodel Now
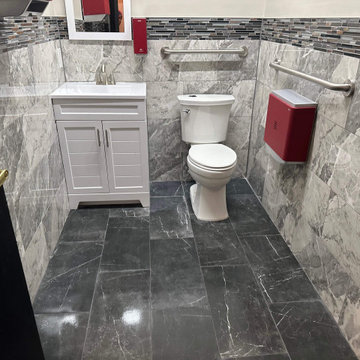
Commercial Restroom Renovation
This commercial restroom renovation features new wall and floor tile, updated vanity and fixtures, ADA-compliant grab bars, modern lighting, and durable finishes designed for high-traffic use while maintaining a clean, professional appearance.

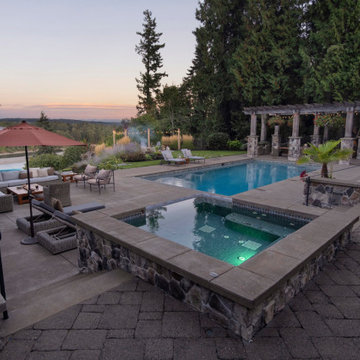 Paradise Restored Landscaping & Exterior Design
Outdoor Living Room, Outdoor Kitchen, Attached Outdoor Structure, Skylights, Infrared heaters, Large Dining Patio, Pergola, Lighting, Firepit w/seat walls, Seat walls, fireplace, Swimming pool, In-Ground Spa, outdoor restroom, shower, river view, hardscaping, outdoor furnishings, lanterns, loungers, design plan
Photography: Bill Burk
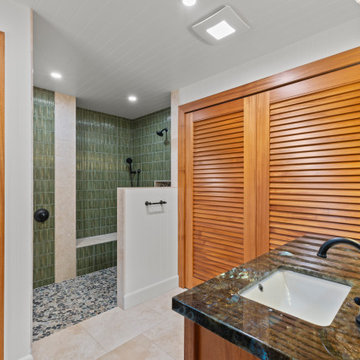
 MDT Design Build
Inspired by the lush Hawaiian jungle, the Mauka restroom was designed to evoke a sense of natural retreat. The walls of the walk-in shower are finished in a rich, bamboo-like textured green tile, enhanced by a pebble stone shower floor that mimics a streambed underfoot.
The surrounding travertine tile flooring, African mahogany louvered doors, and Labradorite stone countertop tie together warm, earthy tones with elegant finishes. A custom-built v-board half wall provides shower separation while staying true to the home’s cohesive plantation-style detailing.
Every detail—from the jungle-inspired palette to the tropical textures—was thoughtfully curated to balance natural aesthetics with functional luxury, delivering a calm, spa-like space within the home.
 The House Group
Powder room photo in Los Angeles with white cabinets, a one-piece toilet and a freestanding vanity
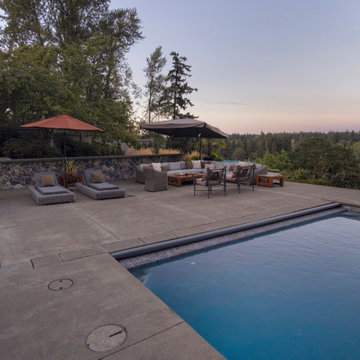 Paradise Restored Landscaping & Exterior Design
Outdoor Living Room, Outdoor Kitchen, Attached Outdoor Structure, Skylights, Infrared heaters, Large Dining Patio, Pergola, Lighting, Firepit w/seat walls, Seat walls, fireplace, Swimming pool, In-Ground Spa, outdoor restroom, shower, river view, hardscaping, outdoor furnishings, lanterns, loungers, design plan
Photography: Bill Burk
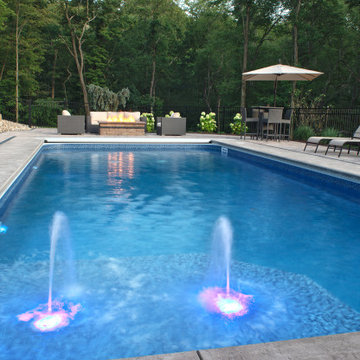
 Luxury Pool Designs by Beall's
This Hampton Township residence needed a new backyard; in homeowners contact us in late 2017. Construction started in June of 2018. The project proved to be challenging with a large hillside in the backyard. The backyard was graded and leveled to allow for a pool to be installed as well as a Pool House with outdoor kitchen and restroom. The hillside itself was retained by 150 tons of Ohio stone outcropping boulders to create level planting area as well as walkways and steps.
The homeowners requested a pool house with outdoor kitchen, storage area in the rear and a restroom on the side to allow for easy access while enjoying the pool area.

 Living Stone Concrete Design
ADA free hanging concrete ramp sink was made for the bathroom of this car dealerships public restroom. Water puddles on the previous flat sink was the inspiration to have all the mess water flow towards the drain for a cleaner restroom experience
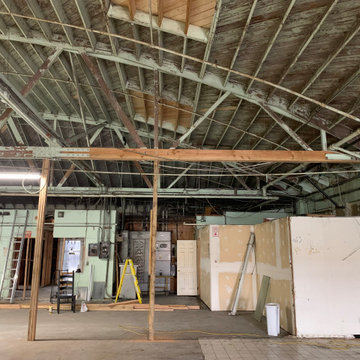 California Building Innovations
Reinforcing W trusses and Installing lag bolts per plan
Inspiration for a large industrial home design remodel in Los Angeles
Inspiration for a large industrial home design remodel in Los Angeles
44