
Search results for "Restroom" in Home Design Ideas

 Paradise Restored Landscaping & Exterior Design
Outdoor Living Room, Outdoor Kitchen, Attached Outdoor Structure, Skylights, Infrared heaters, Large Dining Patio, Pergola, Lighting, Firepit w/seat walls, Seat walls, fireplace, Swimming pool, In-Ground Spa, outdoor restroom, shower, river view, hardscaping, outdoor furnishings, lanterns, loungers, design plan
Photography: Bill Burk

 Jamie's Kitchen & Bath
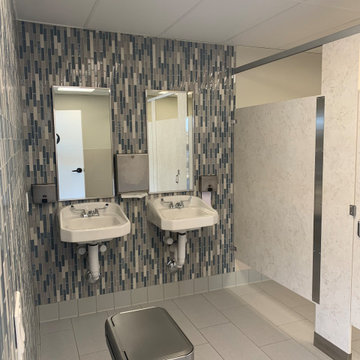
Jamie's partnered with World of Fruit to bring the first-ever fruit-themed museum to Los Angeles. Our construction team demolished the existing interior rooms and rebuilt 8 purpose-built rooms for the immersive multi-sensory experience. This 10,000 square foot commercial construction project included City planning, permitting, adhering to fire department protocols, ADA compliance, demolition, rebuilding, electrical, HVAC, plumbing, steelworks, carpentry, painting, and commercial restroom retrofitting.
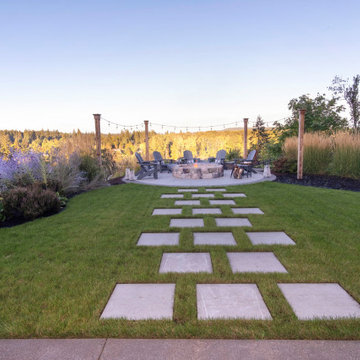 Paradise Restored Landscaping & Exterior Design
Outdoor Living Room, Outdoor Kitchen, Attached Outdoor Structure, Skylights, Infrared heaters, Large Dining Patio, Pergola, Lighting, Firepit w/seat walls, Seat walls, fireplace, Swimming pool, In-Ground Spa, outdoor restroom, shower, river view, hardscaping, outdoor furnishings, lanterns, loungers, design plan
Photography: Bill Burk
Find the right local pro for your project

 Interior Anthology
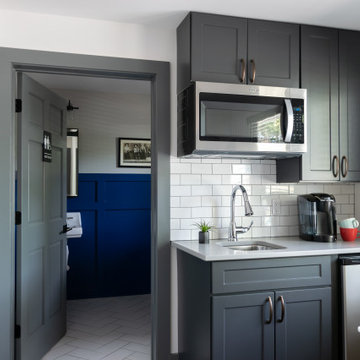
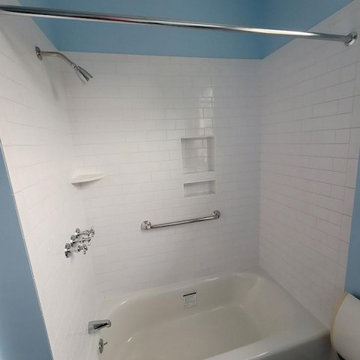
Located on the first floor is another break room and ADA compliant restroom. Bright blue can be seen throughout the office space including in the restroom on the wainscoting.

 L/L Design - Build - Furnish
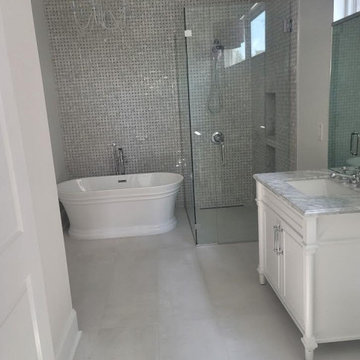
This custom vanity is the perfect balance of the white marble and porcelain tile used in this large master restroom. The crystal and chrome sconces set the stage for the beauty to be appreciated in this spa-like space. The soft green walls complements the green veining in the marble backsplash, and is subtle with the quartz countertop.
 Nix Group Architects
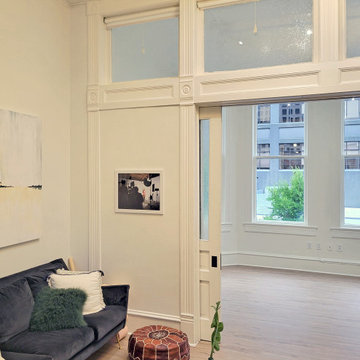
Openheimer-Montgomery Building - Historic Renovation and Remodel - Jim Nix - AIA - Austin Architect - Nix Group Architects – Residential and Commercial Architecture Firm - Austin Texas – 78701.
The historically landmarked two-story Openheimer-Montgomery Building constructed in 1894 in Austin, was completely renovated by our previous firm Shefelman and Nix Architects in 1981. Under the design effort of Jim Nix, the building was to serve as the firm’s new office upon completion. The first floor’s three bays were completely renovated into a large open lobby and conference room bay and two private office bays with restroom and break area. The second floor’s three bays were renovated into semi-open studio bays with restroom and break area. The firm also initiated and processed the building’s awarded Austin Historic Zoning and National Register Certification. The building’s final restoration and retrofit won both an Austin Chapter AIA “Honor Award” and a Heritage Society of Austin “Historic Preservation” Award. The building’s contemporary office and studio spaces, in its historic and downtown urban setting, has accommodated the firm ever since.
 ::SOPHSTONE:: LUXURY BATHWARE
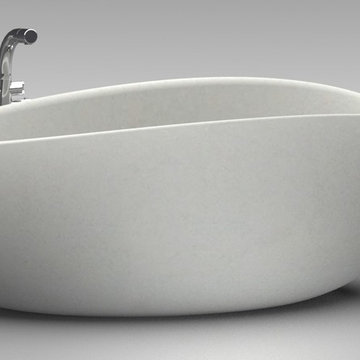
Our luxurious, handcrafted, beautiful freestanding tub from our 'Madison Collection'.
Example of a freestanding bathtub design in Other
Example of a freestanding bathtub design in Other
 L/L Design - Build - Furnish

This custom vanity is the perfect balance of the white marble and porcelain tile used in this large master restroom. The crystal and chrome sconces set the stage for the beauty to be appreciated in this spa-like space. The soft green walls complements the green veining in the marble backsplash, and is subtle with the quartz countertop.
 L/L Design - Build - Furnish
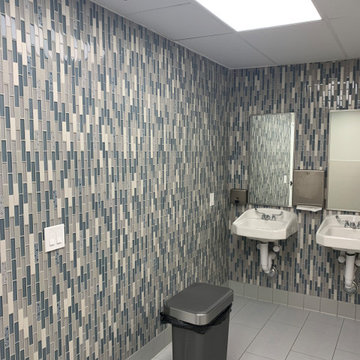

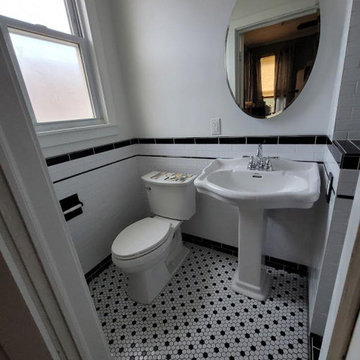
The smaller restroom door previously was an in-swing door - however it was always in the way of the vanity, etc. We came up with a great solution of turning the door into a barn-door which slid on the outside of the restroom, so our craftsmen carefully added to the side of the door and we installed it on the black hardware..... A perfect example of thinking outside the box.
 Luxury Pool Designs by Beall's
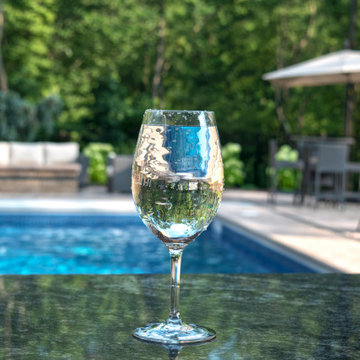
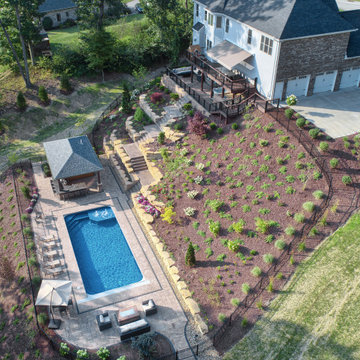
This Hampton Township residence needed a new backyard; in homeowners contact us in late 2017. Construction started in June of 2018. The project proved to be challenging with a large hillside in the backyard. The backyard was graded and leveled to allow for a pool to be installed as well as a Pool House with outdoor kitchen and restroom. The hillside itself was retained by 150 tons of Ohio stone outcropping boulders to create level planting area as well as walkways and steps.
The homeowners requested a pool house with outdoor kitchen, storage area in the rear and a restroom on the side to allow for easy access while enjoying the pool area.
 Luxury Pool Designs by Beall's
This Hampton Township residence needed a new backyard; in homeowners contact us in late 2017. Construction started in June of 2018. The project proved to be challenging with a large hillside in the backyard. The backyard was graded and leveled to allow for a pool to be installed as well as a Pool House with outdoor kitchen and restroom. The hillside itself was retained by 150 tons of Ohio stone outcropping boulders to create level planting area as well as walkways and steps.
The homeowners requested a pool house with outdoor kitchen, storage area in the rear and a restroom on the side to allow for easy access while enjoying the pool area.
 Paradise Restored Landscaping & Exterior Design
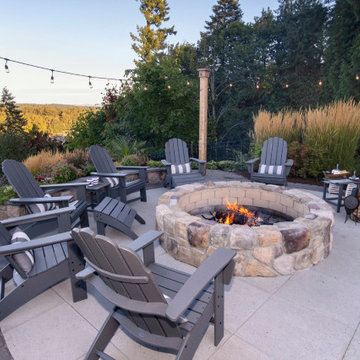
Outdoor Living Room, Outdoor Kitchen, Attached Outdoor Structure, Skylights, Infrared heaters, Large Dining Patio, Pergola, Lighting, Firepit w/seat walls, Seat walls, fireplace, Swimming pool, In-Ground Spa, outdoor restroom, shower, river view, hardscaping, outdoor furnishings, lanterns, loungers, design plan
Photography: Bill Burk
 L/L Design - Build - Furnish
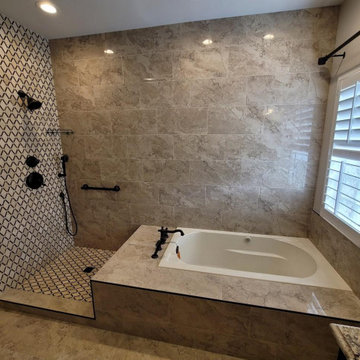
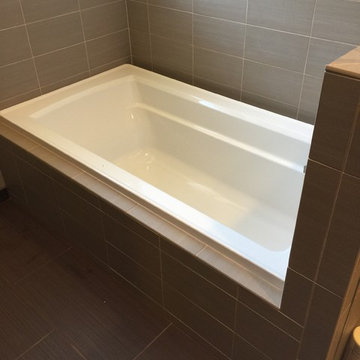
This client had to have her soaker tub...so I'd say the restroom was designed around fitting in a deep tub...we built the half wall so she would have some privacy, but it also houses the plumbing fixtures....and the tile surround completes the look.
Linda Jaramillo
43