
Search results for "Resultant listing" in Home Design Ideas

 Milton Architects
This characterful grade II listed farmhouse required some sensitive and imaginative conversion work to create new living spaces within the existing outbuildings and barn. Balancing the constraints of the existing fabric, the requirements of the conservation officer and our clients’ brief was a challenge. But as is so often the case, constraints make for stronger solutions, and we think the results are wonderful.
 Milton Architects
This characterful grade II listed farmhouse required some sensitive and imaginative conversion work to create new living spaces within the existing outbuildings and barn. Balancing the constraints of the existing fabric, the requirements of the conservation officer and our clients’ brief was a challenge. But as is so often the case, constraints make for stronger solutions, and we think the results are wonderful.

 TradesGenie Contracting inc
Great result for a very low budget basement renovation, income suite, Everything plumbing, electrical and environmental that needed to be changed in this old house was changed but nothing more. Then we finished all surfaces using materials on site, miss tint paint and materials that were on sale. Unit had multiple rental applications submitted on first day of listing.
Find the right local pro for your project
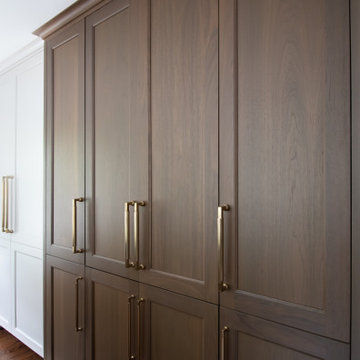
 KSI Kitchen & Bath
This kitchen remodel was all about maximizing the space and creating a dream space for our clients—a perfect blend of function, style, and personality. Their wish list? More storage, an inviting dining area, and the addition of a stylish island. The result? A mix of materials and textures that brought warmth and dimension, like the stunning wood bump-out on the fridge wall, the beautifully crafted wood island, and the matching hood that adds just the right touch of charm without overwhelming the space.
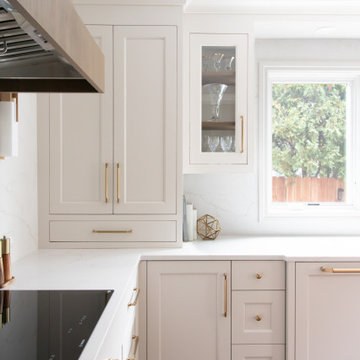 KSI Kitchen & Bath
This kitchen remodel was all about maximizing the space and creating a dream space for our clients—a perfect blend of function, style, and personality. Their wish list? More storage, an inviting dining area, and the addition of a stylish island. The result? A mix of materials and textures that brought warmth and dimension, like the stunning wood bump-out on the fridge wall, the beautifully crafted wood island, and the matching hood that adds just the right touch of charm without overwhelming the space.
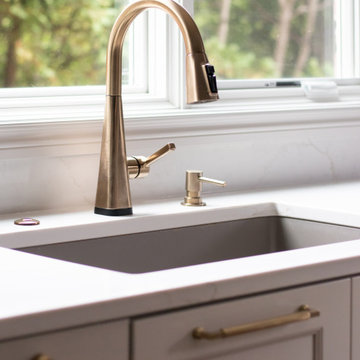 KSI Kitchen & Bath
This kitchen remodel was all about maximizing the space and creating a dream space for our clients—a perfect blend of function, style, and personality. Their wish list? More storage, an inviting dining area, and the addition of a stylish island. The result? A mix of materials and textures that brought warmth and dimension, like the stunning wood bump-out on the fridge wall, the beautifully crafted wood island, and the matching hood that adds just the right touch of charm without overwhelming the space.

 Kowalske Kitchen & Bath
This 1933 Wauwatosa basement was dark, dingy and lacked functionality. The basement was unfinished with concrete walls and floors. A small office was enclosed but the rest of the space was open and cluttered.
The homeowners wanted a warm, organized space for their family. A recent job change meant they needed a dedicated home office. They also wanted a place where their kids could hang out with friends.
Their wish list for this basement remodel included: a home office where the couple could both work, a full bathroom, a cozy living room and a dedicated storage room.
This basement renovation resulted in a warm and bright space that is used by the whole family.
Highlights of this basement:
- Home Office: A new office gives the couple a dedicated space for work. There’s plenty of desk space, storage cabinets, under-shelf lighting and storage for their home library.
- Living Room: An old office area was expanded into a cozy living room. It’s the perfect place for their kids to hang out when they host friends and family.
- Laundry Room: The new laundry room is a total upgrade. It now includes fun laminate flooring, storage cabinets and counter space for folding laundry.
- Full Bathroom: A new bathroom gives the family an additional shower in the home. Highlights of the bathroom include a navy vanity, quartz counters, brass finishes, a Dreamline shower door and Kohler Choreograph wall panels.
- Staircase: We spruced up the staircase leading down to the lower level with patterned vinyl flooring and a matching trim color.
- Storage: We gave them a separate storage space, with custom shelving for organizing their camping gear, sports equipment and holiday decorations.
CUSTOMER REVIEW
“We had been talking about remodeling our basement for a long time, but decided to make it happen when my husband was offered a job working remotely. It felt like the right time for us to have a real home office where we could separate our work lives from our home lives.
We wanted the area to feel open, light-filled, and modern – not an easy task for a previously dark and cold basement! One of our favorite parts was when our designer took us on a 3D computer design tour of our basement. I remember thinking, ‘Oh my gosh, this could be our basement!?!’ It was so fun to see how our designer was able to take our wish list and ideas from my Pinterest board, and turn it into a practical design.
We were sold after seeing the design, and were pleasantly surprised to see that Kowalske was less costly than another estimate.” – Stephanie, homeowner
Sponsored
Westerville, OH

The Steele Group
Industry Leading General Contractors in Franklin County, Ohio
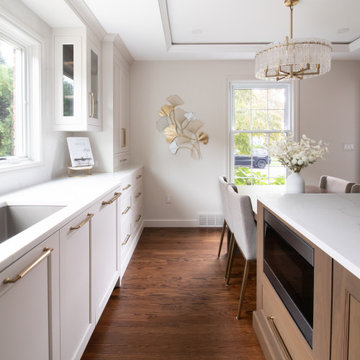 KSI Kitchen & Bath
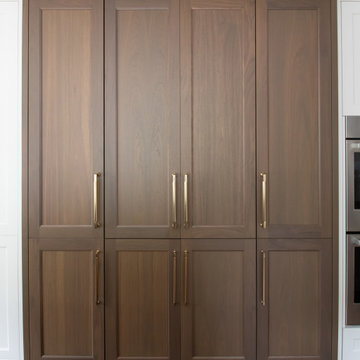
This kitchen remodel was all about maximizing the space and creating a dream space for our clients—a perfect blend of function, style, and personality. Their wish list? More storage, an inviting dining area, and the addition of a stylish island. The result? A mix of materials and textures that brought warmth and dimension, like the stunning wood bump-out on the fridge wall, the beautifully crafted wood island, and the matching hood that adds just the right touch of charm without overwhelming the space.
 KSI Kitchen & Bath
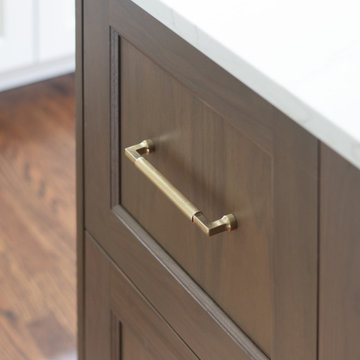
This kitchen remodel was all about maximizing the space and creating a dream space for our clients—a perfect blend of function, style, and personality. Their wish list? More storage, an inviting dining area, and the addition of a stylish island. The result? A mix of materials and textures that brought warmth and dimension, like the stunning wood bump-out on the fridge wall, the beautifully crafted wood island, and the matching hood that adds just the right touch of charm without overwhelming the space.
 KSI Kitchen & Bath
This kitchen remodel was all about maximizing the space and creating a dream space for our clients—a perfect blend of function, style, and personality. Their wish list? More storage, an inviting dining area, and the addition of a stylish island. The result? A mix of materials and textures that brought warmth and dimension, like the stunning wood bump-out on the fridge wall, the beautifully crafted wood island, and the matching hood that adds just the right touch of charm without overwhelming the space.
 Beach Nest Interiors
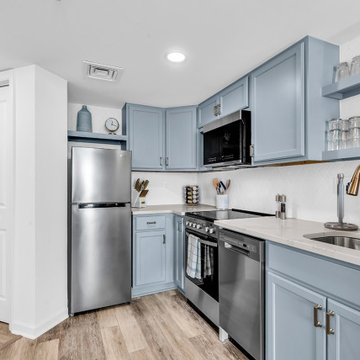
This project was designed for an out-of-state client furnishing and updating a vacation rental property. Our goal was to create a cohesive, modern coastal design that stands out in listings while being durable enough for high guest turnover.
We handled all selections, sourcing, and installation coordination—delivering a fully furnished, turnkey space ready for immediate use. The result is a polished, welcoming home that enhances guest experience and maximizes rental potential.
 Showhomes Jacksonville
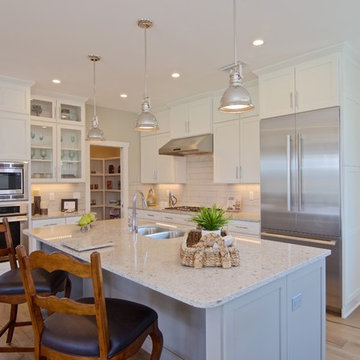
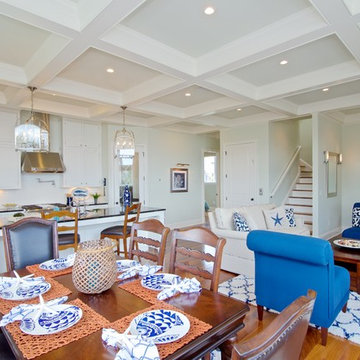
We staged this builder spec in Jacksonville Beach and it sold rather quickly after sitting on the market vacant for some time. It was a lovely home just needed some room definition and flow creation. Call us to see how we can help you stage your home or listing to get top dollar quickly. It is proven, the numbers don't lie... Staged homes sell quicker and as a result for more money than vacant listings. )
Office: 904-273-7890
Mobile: 904-874-9944 (Jared Biby)
www.showhomesjacksonville.com
Instagram @Showhomes_JAX_Staging_Design
Facebook @ShowhomesJacksonville
 Charmean Neithart Interiors
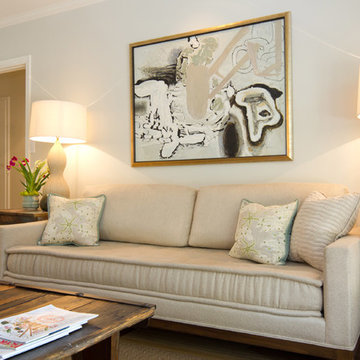
The homeowners of this California Cottage wanted a beach vibe in their 1700 sq. ft. home. They wanted to make the most of their spaces by widening doorways, adding wood floors throughout the house, and adding a skylight. The result is cozy, casual California living at its best with frequent family dinners and celebrations with friends.
Photos by Erika Bierman www.erikabiermanphotography.com

Sponsored
Westerville, OH
The Steele Group
Industry Leading General Contractors in Franklin County, Ohio
 LeichtUSA
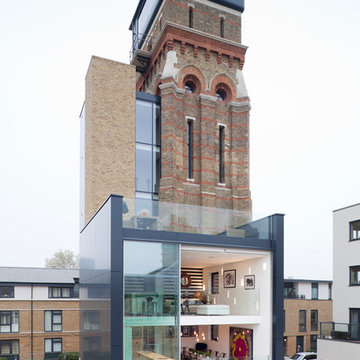
Attractive living as an architectural experiment: a 136-year-old water tower, a listed building with a spectacular 360-degree panorama view over the City of London. The task, to transform it into a superior residence, initially seemed an absolute impossibility. But when the owners came across architect Mike Collier, they had found a partner who was to make the impossible possible. The tower, which had been empty for decades, underwent radical renovation work and was extended by a four-storey cube containing kitchen, dining and living room - connected by glazed tunnels and a lift shaft. The kitchen, realised by Enclosure Interiors in Tunbridge Wells, Kent, with furniture from LEICHT is the very heart of living in this new building.
Shiny white matt-lacquered kitchen fronts (AVANCE-LR), tone-on-tone with the worktops, reflect the light in the room and thus create expanse and openness. The surface of the handle-less kitchen fronts has a horizontal relief embossing; depending on the light incidence, this results in a vitally structured surface. The free-standing preparation isle with its vertical side panels with a seamlessly integrated sink represents the transition between kitchen and living room. The fronts of the floor units facing the dining table were extended to the floor to do away with the plinth typical of most kitchens. Ceiling-high tall units on the wall provide plenty of storage space; the electrical appliances are integrated here invisible to the eye. Floor units on a high plinth which thus appear to be floating form the actual cooking centre within the kitchen, attached to the wall. A range of handle-less wall units concludes the glazed niche at the top.
LEICHT international: “Architecture and kitchen” in the centre of London. www.LeichtUSA.com
 Showhomes Jacksonville
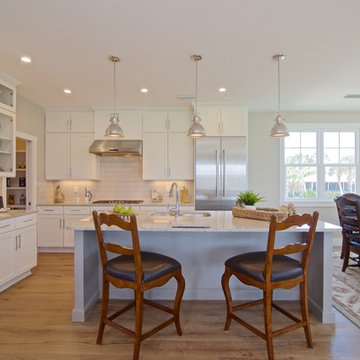
We staged this builder spec in Jacksonville Beach and it sold rather quickly after sitting on the market vacant for some time. It was a lovely home just needed some room definition and flow creation. Call us to see how we can help you stage your home or listing to get top dollar quickly. It is proven, the numbers don't lie... Staged homes sell quicker and as a result for more money than vacant listings. )
Office: 904-273-7890
Mobile: 904-874-9944 (Jared Biby)
www.showhomesjacksonville.com
Instagram @Showhomes_JAX_Staging_Design
Facebook @ShowhomesJacksonville
 Craftsman Design and Renovation

After years of renting out the house, the owners of this 1916 Craftsman were ready to make it their forever home. Both enthusiastic cooks, an updated kitchen was at the top of the list. Updating the fireplace, as well as two bathrooms in the house were also important. The homeowners passion for honoring the age of home, while also updating it, was at the forefront of our design. The end result beautifully blends the older elements with the new.
 Dona Rosene Interiors
Michael Hunter

Inspiration for a small rustic gender-neutral concrete floor shed remodel in Dallas
Inspiration for a small rustic gender-neutral concrete floor shed remodel in Dallas
Sponsored
Westerville, OH
The Steele Group
Industry Leading General Contractors in Franklin County, Ohio
 Decor & More, LLC
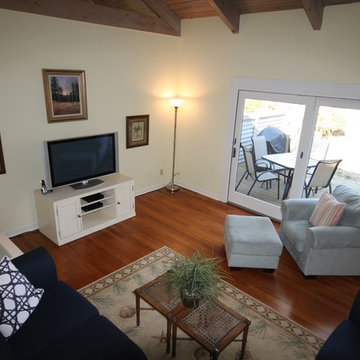
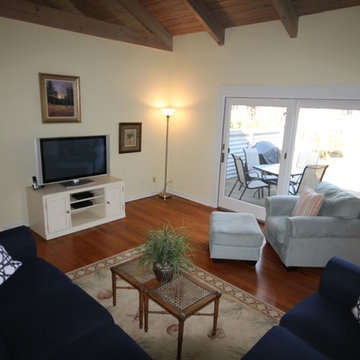
Realtor wanted to stage this Sea Pines villa. The home had been with two previous realtors with no results. When this Realtor took the listing, she told the owner that 90% of buyers start their search on the internet. Unfortunately, your place does not look "inviting but rather stark & cold in its present state so it's being passed over". That's when she called me for advice...we moved existing furniture around, borrowed some artwork, created a coffee table with two smaller tables. Added a little color with pillows & towels. The owner's only out of pocket cost for two wicker end tables and a wicker etagere was less than $200. The end result was that the place sold within two weeks of it hitting the market!
 Showhomes Jacksonville
We staged this beach oasis in Jacksonville Beach. It was a lovely home just needed some room definition and flow creation. Call us to see how we can help you stage your home or listing to get top dollar quickly. It is proven, the numbers don't lie... Staged homes sell quicker and as a result for more money than vacant listings. )
Office: 904-273-7890
Mobile: 904-874-9944 (Jared Biby)
www.showhomesjacksonville.com
Instagram @Showhomes_JAX_Staging_Design
Facebook @ShowhomesJacksonville
 Decor & More, LLC
Debbie Slovin
Realtor wanted to stage this Sea Pines villa. The home had been with two previous realtors with no results. When this Realtor took the listing, she told the owner that 90% of buyers start their search on the internet. Unfortunately, your place does not look "inviting but rather stark & cold in its present state so it's being passed over". That's when she called me for advice...we moved existing furniture around, borrowed some artwork, created a coffee table with two smaller tables. Added a little color with pillows & towels. The owner's only out of pocket cost for two wicker end tables and a wicker etagere was less than $200. The end result was that the place sold within two weeks of it hitting the market!
6