
Search results for "Resysta" in Home Design Ideas




Find the right local pro for your project


 Donna Denney, Independent Interior Designer
Mid-sized transitional formal and open concept light wood floor living room photo with yellow walls, a standard fireplace, a brick fireplace and no tv
 River Run Studio
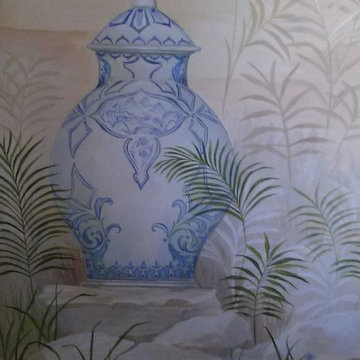
Blue and white Vase, Hand Painted Linen Panel, one of many panels for dining room surround mural, installed





 LEEHAR HOME LTD
Door handles, thi is what we call recessed, and come without a handle, but instead with a finger groove of opening...it streamlines, kid friendly for them to run around safely and is soft two the eye....

 JM Kitchen & Bath Design
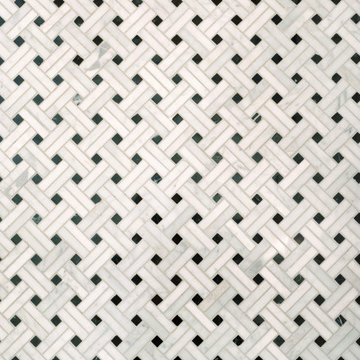
This gorgeous Main Bathroom starts with a sensational entryway a chandelier and black & white statement-making flooring. The soaking tub is on a raised platform below shuttered windows allowing a ton of natural light as well as privacy. The giant shower is a show stopper with a seat and walk-in entry.

 Dream Home Construction
Another kitchen completed for our client in Issaquah! Yay! This rich, and sophisticated custom blue kitchen with a touch of gold. Modern meets classic design! We’re very happy how it turned out. Client loved it, too! New kitchen cabinetry, light fixtures, island. It looks divine with stainless steel appliances – the finish echoes that homey feel. #anothersatisfiedclient



 Villandry Contracting Inc
Photos taken by Villandry Contracting
Home design - transitional home design idea in Boston
Home design - transitional home design idea in Boston

 Reyes Landscape Construction
Inspiration for a mid-sized contemporary full sun front yard stone formal garden in San Francisco.
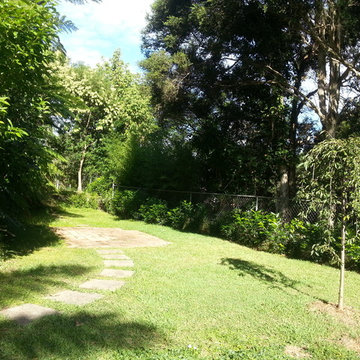


 Neolithic Materials
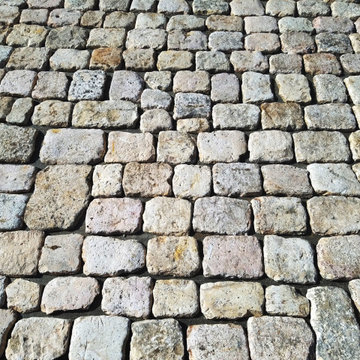
Antique Roman Pavers feature naturally worn surfaces, rounded edges, and a warm blend of gray, beige, and smoky neutral tones. Their aged character creates a timeless, settled look ideal for courtyards, driveways, and entryways. For inquiries, contact us at (310) 289-0414 or info@neolithicmaterials.com

55