
Search results for "Retail environment" in Home Design Ideas

 Creative Environments
This back yard is full of micro environments for every type of entertainment, Pool/Spa/Waterfall, BBQ, Bar, Fireplace and outdoor TV
Example of a huge tuscan backyard custom-shaped and stone pool design in San Francisco with a bbq area
Example of a huge tuscan backyard custom-shaped and stone pool design in San Francisco with a bbq area

 The Kitchen Design Center
A fresh new look to a small powder bath. Our client wanted her glass dolphin to be highlighted in the room. Changing the plumbing wall was necessary to eliminate the sliding shower door.

 Indiana Kitchen Company
Beach style l-shaped medium tone wood floor and brown floor kitchen photo in Indianapolis with an undermount sink, shaker cabinets, blue cabinets, multicolored backsplash, stainless steel appliances, an island and white countertops
Find the right local pro for your project




 ELM Construction LLC
The homeowners were ready to renovate this basement to add more living space for the entire family. Before, the basement was used as a playroom, guest room and dark laundry room! In order to give the illusion of higher ceilings, the acoustical ceiling tiles were removed and everything was painted white. The renovated space is now used not only as extra living space, but also a room to entertain in.
Photo Credit: Natan Shar of BHAMTOURS
 Aris Keshishian
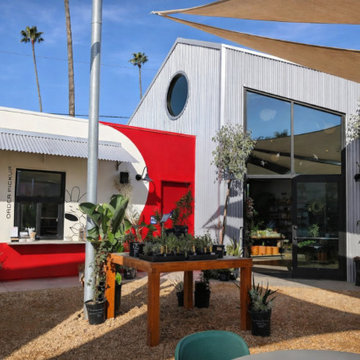
Creature’s Plants + Coffee is a 12,000-square-foot ground-up retail café and greenhouse project in Eagle Rock, Los Angeles, designed as a layered commercial environment that brings together plant retail, specialty coffee, and outdoor gathering within a single cohesive destination.
The project is organized around a series of distinct yet connected zones, including a 50-foot greenhouse, specialty coffee bar, curated retail areas, indoor and outdoor plant displays, and generous exterior seating set within lush landscaping. Rather than functioning as a single-purpose storefront, the space was conceived as an immersive retail and hospitality environment where shopping, dining, and informal community use could coexist naturally.
This project reflects experience in ground-up commercial design, retail architecture, café design, greenhouse environments, and outdoor-oriented planning. The result is a design-forward destination that balances circulation, planting, retail display, and food-and-beverage use while creating a warm, inviting setting for everyday use in Northeast Los Angeles.
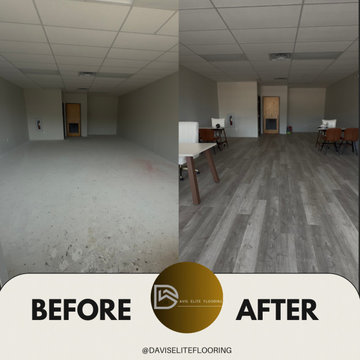
 Davis elite flooring
We did a transformation on this retails office, client selected SPC flooring giving the space a luxury touch.
This space now is ready to receive their customers with a great environment.
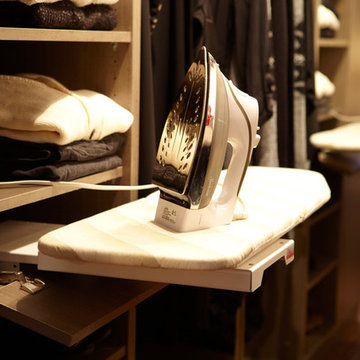
 Karry Home Solutions
Spin Design Solutions
Uniboard Urban Mahogany melamine
Home design - mid-sized modern gender-neutral medium tone wood floor home design idea in Toronto with medium tone wood cabinets
Home design - mid-sized modern gender-neutral medium tone wood floor home design idea in Toronto with medium tone wood cabinets

 Embassy Landscape Group
concrete pavers, flower pots, retaining wall, lake view
Example of a small classic backyard concrete paver patio design in Kansas City with a fire pit and no cover
Example of a small classic backyard concrete paver patio design in Kansas City with a fire pit and no cover
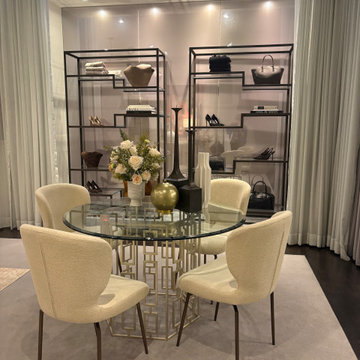
 Pizzale Design Inc.
The project also reflects a broader evolution unfolding across global retail. High-end environments are shifting from curated showcases to immersive interiors that mirror how clients truly live. Many are internationally minded, often maintaining multiple residences. They are accustomed to thoughtful design across cities and seasons. What resonates now is sophistication balanced with ease.


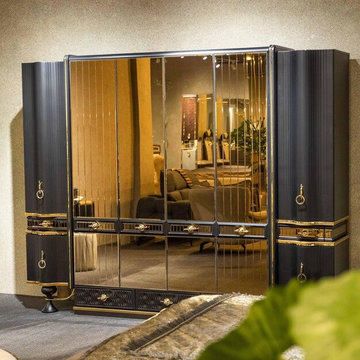
 Mobel Grace
Furniture for Retail Interior in delhi plays an important role in creating organized, attractive, and functional commercial environments. Customized furniture solutions can include display units, shelving systems, reception counters, storage cabinets, product tables, and specialized fixtures designed around the requirements of each retail space. Proper furniture planning helps maximize available floor area while maintaining convenient customer movement and effective product presentation. Contemporary designs can also complement the interior theme and create a cohesive appearance. Durable construction, practical layouts, refined finishes, and precise detailing make retail furniture suitable for businesses seeking efficient and visually appealing interiors.
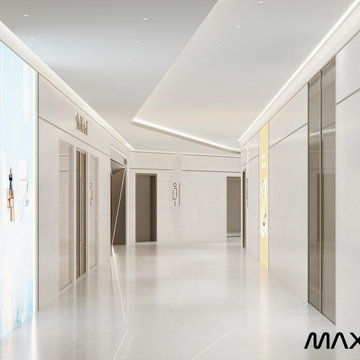
 Max Design LLC,
This contemporary retail hallway features neutral stone tile walls, glossy polished flooring, and sleek recessed architectural lighting. Warm metallic door frames and illuminated vertical signage panels add sophisticated contrast, creating a clean, expansive, and high-end commercial shopping environment.
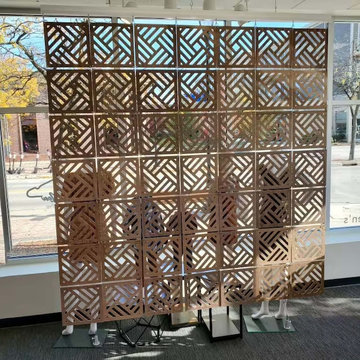
 Craftivaart
CraftivaArt's hanging dividers are perfect for creating a modern and functional retail environment. Contact us today to discuss how we can help you design a unique and impactful shop layout!
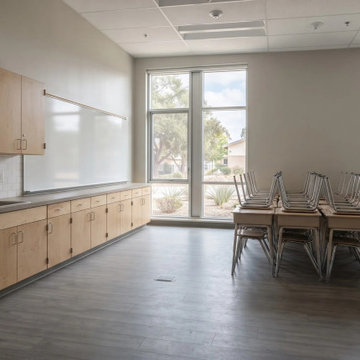
 MSH Development Group Inc
MSH Development transforms existing spaces into modern, functional environments. Whether you are upgrading a commercial facility, a school, an office or a retail space, we bring practical solutions that improve how the space looks and works.
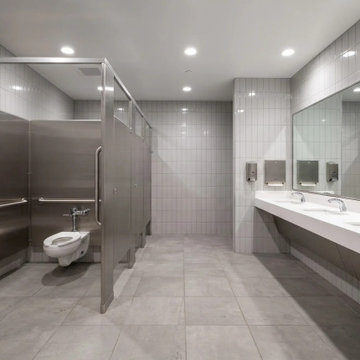 MSH Development Group Inc
MSH Development transforms existing spaces into modern, functional environments. Whether you are upgrading a commercial facility, a school, an office or a retail space, we bring practical solutions that improve how the space looks and works.
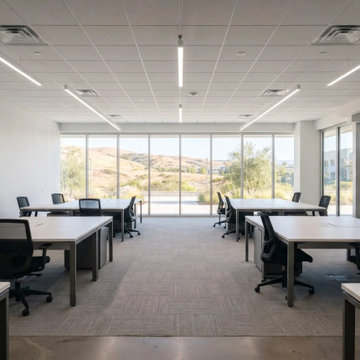 MSH Development Group Inc
MSH Development transforms existing spaces into modern, functional environments. Whether you are upgrading a commercial facility, a school, an office or a retail space, we bring practical solutions that improve how the space looks and works.
1