
Search results for "Retail environment" in Home Design Ideas
 PRIME DRAFTING & DESIGN
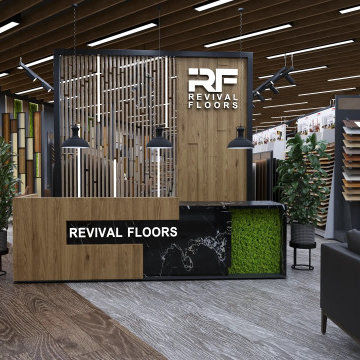
This contemporary commercial showroom features a striking reception desk crafted from warm wood, black marble, and vibrant green moss panels. Overhead pendant lights illuminate the space, complemented by a slatted wood ceiling, vertical partition screens, and sleek black metal accents that create a sophisticated retail environment.
 The McBride Company
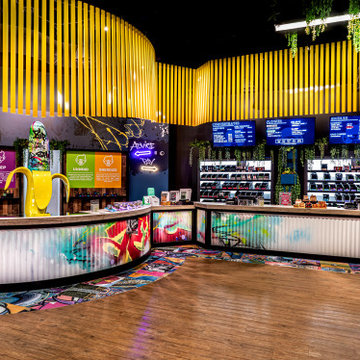
This bold commercial interior features a striking yellow vertical slat ceiling installation and a curved service counter with colorful graffiti-style panels. Warm wood flooring anchors the space, while neon signage, hanging greenery, and patterned carpets create a dynamic, modern retail environment filled with energy.
 Max Design LLC,
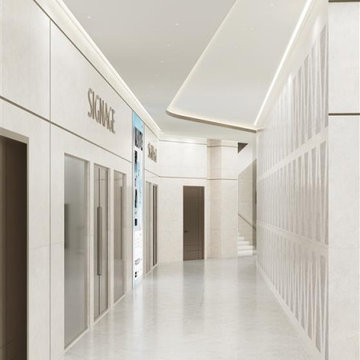
This contemporary retail corridor features polished natural stone tile flooring and walls, accented by recessed linear LED ceiling lighting and custom architectural millwork. The neutral color palette of cream and beige highlights clean lines, creating a sophisticated and open commercial interior environment.
Find the right local pro for your project


 Angelina Miller @ Closet Factory
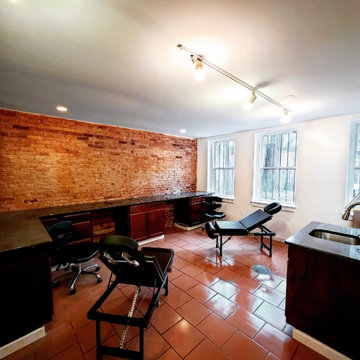
My client needed desks for her sons, but could not find what she wanted in a retail environment.
I designed custom "Homework Stations" that matched each boys' bedrooms, as well as, their personalities. They were thrilled with the results!
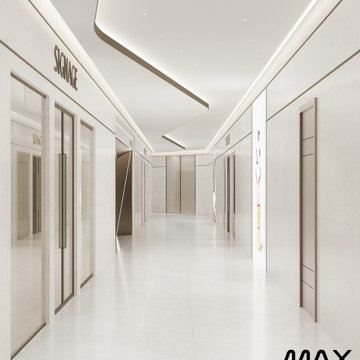 Max Design LLC,
This contemporary retail corridor features sleek natural stone tile flooring and walls, paired with custom recessed architectural lighting along a sculpted ceiling. Bronze metal trim and large glass storefronts with minimalist door handles create a sophisticated, cohesive shopping environment characterized by a neutral, cream and beige color palette.
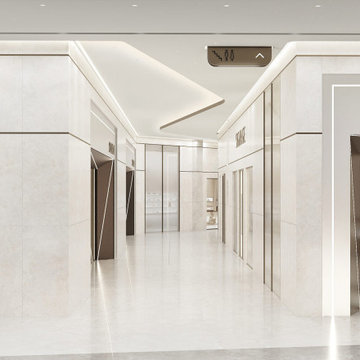 Max Design LLC,
This contemporary retail corridor features sleek natural stone tile walls, polished flooring, and warm custom LED accent lighting. Elegant glass storefronts integrate with metallic frames and neutral beige tones, creating a sophisticated, high-end commercial shopping environment with clean architectural lines.

 Tapa interior designs
This project was a complete fit‑out, designed to deliver a modern, functional, and visually appealing retail environment.
Scope of Work
Custom point of sales counters
Display units for premium products
Steel shelving for organized storage
Feature walls and decorative detailing
Full interior works including tiling, painting, lighting, and finishes
Materials & Finishes
PG Bison melamine for cabinetry and counters
MDF and steel for structure and shelving
Quartz tops for durability and elegance
Glass and mirrors for reflective depth
Powder‑coated steel frames and satin paint finishes
The result is a sleek, durable, and fully organized retail space that balances practicality with design precision — ensuring both staff efficiency and customer appeal.

 Wine Racks America
The City Sprits Wine Shop uses VintageView Island Display and Wall Series racks to create an optimal retail environment. Bottles are easy to see and find due to label-forward orientation that puts the foucs on the wine, not the racks.

 PureHaven Homes
A charming welcome to the entrance of this rustic, mountain home.
Front door - rustic front door idea in Salt Lake City with a dark wood front door
Front door - rustic front door idea in Salt Lake City with a dark wood front door
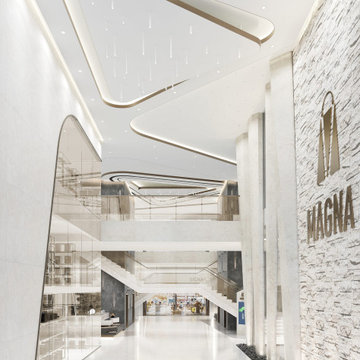 Max Design LLC,
This luxurious commercial retail atrium features natural stone walls, a polished white floor, and a dramatic multi-tiered ceiling with custom recessed linear lighting. Glass railings, multi-level corridors, and metallic branding accents combine to create a sophisticated, open shopping environment with clean architectural lines and contemporary textures.
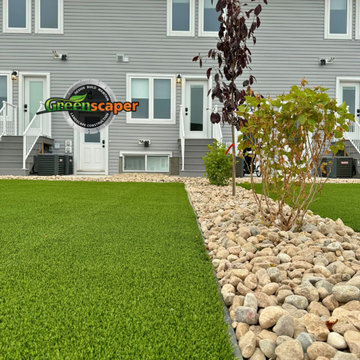
 Greenscaper landscape design & construction
Upgrade your commercial property with high-quality artificial turf, offering a vibrant, green landscape with minimal upkeep. Ideal for office courtyards, retail spaces, and recreational areas, our turf provides a clean, professional appearance while eliminating the need for mowing or watering. Enhance curb appeal and create a welcoming outdoor environment with our durable and eco-friendly turf solutions.

 Guggenheim Architecture + Design Studio
With sweeping views of the Willamette river and Mt. Hood, this Atwater Place condo was designed with a balance of minimalism and livability in mind. A complete kitchen remodel brought a dark interior kitchen to the light and a full furnishings package welcomed Los Angeles transplants home to their new modern and bright residence. Our clients, a retired camera operator for both feature films and television and a producer/production manager on numerous television series including Weeds and The Middle, relocated from their traditionally-styled LA bungalow to Portland in the Summer of 2014. The couple sought a design departure from their long-term California residence and a fresh start for their new life in the South Waterfront.
With only two pieces of sentimental furniture and a handful of artwork included in the plan, we set out to create a comfortable and clean-lined furnishings package complimenting the broad southeast views. Organically shaped upholstery pieces juxtaposed with angular steel and wood tables create a soft balance in the open floor plan. Several custom pieces, including a dining table designed by our studio and a custom hand-blown glass chandelier crafted by Scott Schiesel with Lightlite compliment timeless pieces from Knoll, Herman Miller, and B&B Italia.
The kitchen is designed to reflect light and create brilliance in a space that is otherwise naturally dark. A material balance of stainless steel, back painted glass, quartz composite, lacquer, and mirror all play their part in creating a vibrant cooking environment. We collectively decided to forgo the traditional island pendant for a linear commercial fixture that provides tremendous light to the prep surface and creates an unexpected architectural element. The mirrored prep island creates the illusion of open space while concealing casework and wine storage on the working side of the kitchen.
It is worth noting that this project was designed and installed almost entirely while our clients were still living in LA and wrapping up professional obligations and selling their home. This afforded us the tremendous opportunity to send our clients to showrooms not available in Portland to view key pieces before final specification. Textiles and finish samples were approved via mail and communication took place over e-mail, telephone, and an occasional office visit. This unique process lead to a successful result and a beautifully balanced living environment.
Josh Partee Photography
 All On Construction
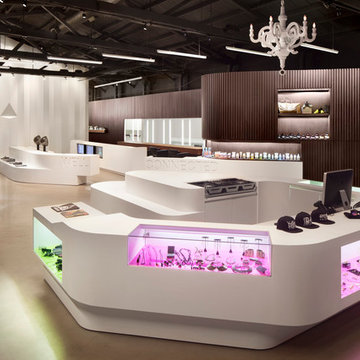
The well is a high end retail store in West Hollywood selling both emerging and established brands with a sophisticated and modern design to attract only Los Angeles's best.

 Rellion Homes
This is a remodel of small home in Pacific Palisades, Los Angeles, just off Sunset Blvd. The goals of this project are to reconfigure the floor plan and to meet current homeowner's needs and update its aesthetics to current tastes suitable in that area. To achieve these goals, the interior of the house was completely gutted and reconfigured and the exterior was removed and wrapped with new siding. Since the house is close to ocean and surrounded by celebrities' mansions, the interior design is slightly eclectic with a mix of coastal casual with a hint of modern Hollywood glam.

 House Scape Design Consulting, LLC
Joanne Kostecky Petito This was a new construction pool and spa that we created from a flat piece of land. A combination of concrete pavers and bluestone were used.


 Lucy Interior Design
Builder: Vital Habitats, Farrell Building Company
Photography: Spacecrafting
Beach style guest light wood floor bedroom photo with white walls
Beach style guest light wood floor bedroom photo with white walls
 All On Construction
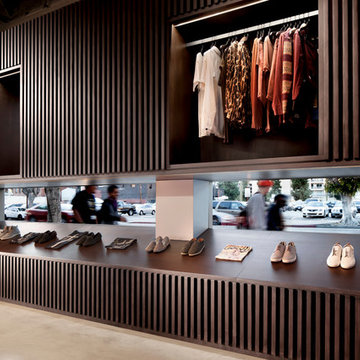
The well is a high end retail store in West Hollywood selling both emerging and established brands with a sophisticated and modern design to attract only Los Angeles's best.
 Heavy Effects Designer Glass
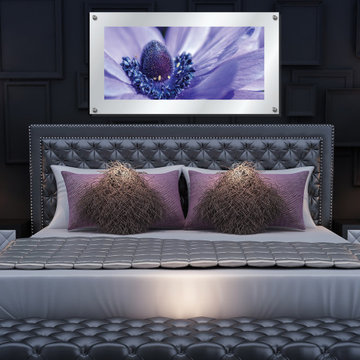
The Gallery Print Collection offers a combination of powerful imagery and bold colors printed directly onto Starphire glass. Pieces from this collection come with stainless steel standoffs for a gallery mounting presentation. Adding one of our Gallery Print pieces to your environment will not only influence the mood and emotion within, but also style for years to come.
4