
Search results for "Retailer specializing" in Home Design Ideas

 Window Treasures
Box-pleated valance and matching shower curtain made with a taupe, spa green and white geometric fabric.
Mid-sized trendy alcove bathtub photo in Boston with brown walls
Mid-sized trendy alcove bathtub photo in Boston with brown walls
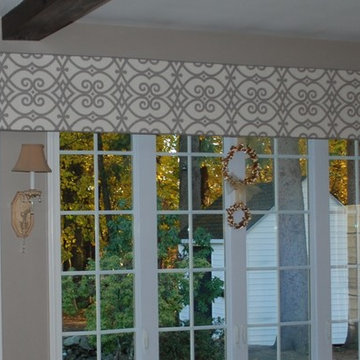 Window Treasures
The client wanted a straight valance with clean lines. This soft cornice is made from a taupe geometric fabric with a contrast cord trim along the top and bottom.
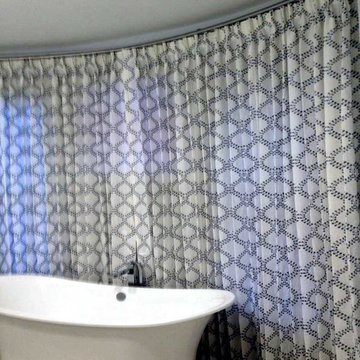
 Window Treatments by Design
Curved walls present a unique challenge that cannot be addressed with mainstream retail products. This custom bathroom solution provides visual interest as well as ensuring privacy.
Find the right local pro for your project
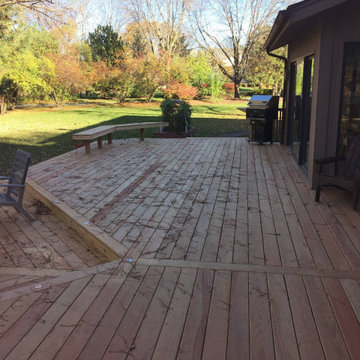
 Bedell Builders Inc.
Bedell Builders, Inc. is a multifaceted construction company specializing in residential, commercial, and retail projects across the North Shore, Western Suburbs, and surrounding areas. We offer expert services in custom home builds, renovations, additions, and commercial construction, tailored to meet your specific needs. Our commitment to quality craftsmanship and timely project completion ensures your vision is brought to life with precision and professionalism. Trust Bedell Builders for all your construction needs, from concept to completion. Contact us today to get started on your next project.
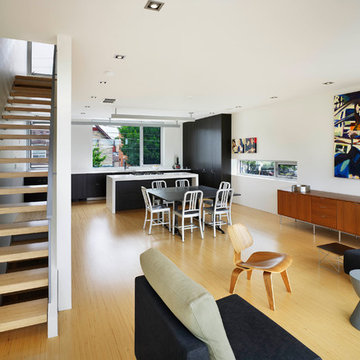
 Kohn Shnier architects
This impressive detached building is located in the heart of the bustling Dundas West strip, and presents a unique opportunity for creative live + work space.
Designed by Kohn Shnier Architects, the building was completed in 2008 and has been owner-occupied ever since. Modern steel and concrete construction enable clear spans throughout, and the virtual elimination of bulkheads. The main floor features a dynamic retail space, that connects to a lower level with high ceilings – perfect as a workshop, atelier or as an extension of the retail.
Upstairs, a spacious loft-like apartment is spread over 2 floors. The mainfloor includes a decadent chef’s kitchen finished in Corian, with a large eat-at island. The combined living & dining rooms connect with a large south-facing terrace with exceptional natural light and neighbourhood views. Upstairs, the master bathroom features abundant built-in closets, together with a generous ensuite bathroom. A second open space is presently used as a studio, but is easily converted to a closed 2nd bedroom.
Parking is provided at the rear of the building, and the rooftop functions as a green roof. The finest materials have been used in this very special building, from anodized aluminium windows paired with black manganese brick, to high quality appliances and dual furnaces to provide adequate heating and fire separation between the retail and residential units. Photo by Tom Arban
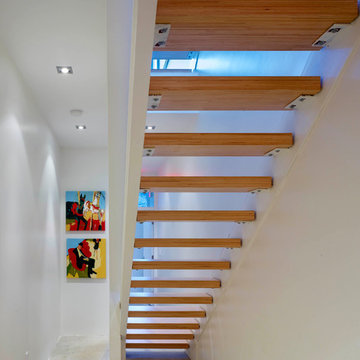 Kohn Shnier architects
This impressive detached building is located in the heart of the bustling Dundas West strip, and presents a unique opportunity for creative live + work space.
Designed by Kohn Shnier Architects, the building was completed in 2008 and has been owner-occupied ever since. Modern steel and concrete construction enable clear spans throughout, and the virtual elimination of bulkheads. The main floor features a dynamic retail space, that connects to a lower level with high ceilings – perfect as a workshop, atelier or as an extension of the retail.
Upstairs, a spacious loft-like apartment is spread over 2 floors. The mainfloor includes a decadent chef’s kitchen finished in Corian, with a large eat-at island. The combined living & dining rooms connect with a large south-facing terrace with exceptional natural light and neighbourhood views. Upstairs, the master bathroom features abundant built-in closets, together with a generous ensuite bathroom. A second open space is presently used as a studio, but is easily converted to a closed 2nd bedroom.
Parking is provided at the rear of the building, and the rooftop functions as a green roof. The finest materials have been used in this very special building, from anodized aluminium windows paired with black manganese brick, to high quality appliances and dual furnaces to provide adequate heating and fire separation between the retail and residential units. Photo by Tom Arban
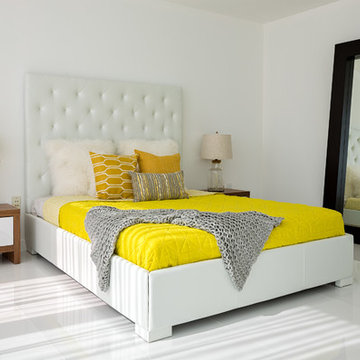
 Chibi Moku - Architectural Cinema - Photo - 360
See the video for this project here - https://vimeo.com/87374361
See high resolution photos here - http://flic.kr/s/aHsjTkUBWB
This is a look at Penthouse 7 at 4 Midtown in Miami, Florida. Mila Design, based in Miami, South Florida, specializes in the full "Design & Remodeling" service of retail, commercial and residential projects. The motivated Mila Design's team is passionate about creating stylish, organic, fluid and minimalist spaces. The team efficiency and creativity is present in all projects. Sensible, detail-oriented and vibrant, Mila Design's team strive for effortless, timeless and balanced spaces. The approach is always holistic, often engaging interiors, product design, and landscape design with the architecture. The results have been consistently harmonious, visceral and dramatic.
Visit - milainterior.com for more information
Cinematography by Chibi Moku - chibimoku.com

 Mary Hannah Interiors
Double front door - huge coastal two-story mixed siding beige double front door idea with a shingle roof and a glass front door
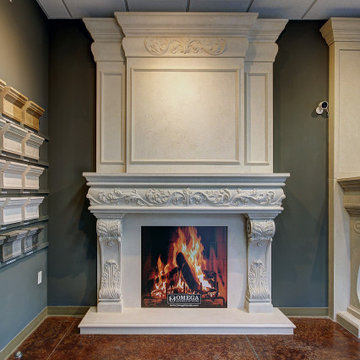
 Omega Mantels Orlando
Our hand-crafted fireplace mantels offers a variety of designs that range from contemporary to classic. Each piece is expertly constructed from lightweight, thin cast stone to create elegant and decorative stone mantels. Renovations, restorations, installation and custom design for residential, retail and corporate projects are our specialities.
Model 1136.548 Regal Overmantel
For more products, information and projects please access the attached links. Houzz main page https://www.houzz.com/pro/omega-mantels/omega-stone-mantels; website page https://www.omegamantels.com/

 Melanie Stewart Designs
I really wanted this room to feel special, like every piece has a story. Since the bedroom is small we rely on each piece of furniture to provide maximum function. This bookcase offers both space for books, space to display treasured pieces and room for toy trucks!
We purchased the 'San Francisco' pennant at a local retail store, which became the inspiration to seek out pennants of both the clients hometown, and that of her husbands. Not finding what we were looking for, we commissioned to have the 'Vancouver' and 'Chicago' pennants made by Etsy vendor 'Savarin and Co.'
The stripes in the blackout drapes, vintage world map pattern in the chair and Ikat pattern in the rug are easy, liveable patterns that can grow with the young boy for many years.

 Amy Aswell Interior Design
Kat Alves Photography
Trendy dark wood floor living room photo in Sacramento with beige walls
Trendy dark wood floor living room photo in Sacramento with beige walls

 Boldndot Sdn Bhd

Brown Bag is a shop that selling natural skincare products and some body care & etc. which locate at Atria Shopping Gallery. This is the shop that selling natural skincare products, it means that vintage and farm feel become the theme of the design. Other than that, storage and product display area is the major factor. Due to Brown Bag is new in Malaysia and there are a lot of skincare competitors in market, therefore our designer knows that something specialize is needed to attract the customer come in the shop. Lastly, Brown Bag is grand opening after a busy month and our client is very happy on our design and services.
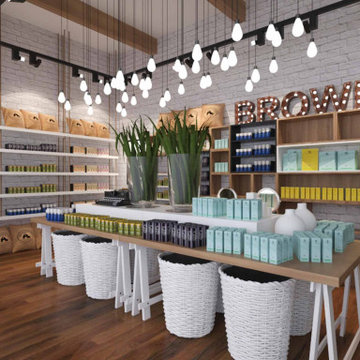 Boldndot Sdn Bhd
Brown Bag is a shop that selling natural skincare products and some body care & etc. which locate at Atria Shopping Gallery. This is the shop that selling natural skincare products, it means that vintage and farm feel become the theme of the design. Other than that, storage and product display area is the major factor. Due to Brown Bag is new in Malaysia and there are a lot of skincare competitors in market, therefore our designer knows that something specialize is needed to attract the customer come in the shop. Lastly, Brown Bag is grand opening after a busy month and our client is very happy on our design and services.
 Boldndot Sdn Bhd
Brown Bag is a shop that selling natural skincare products and some body care & etc. which locate at Atria Shopping Gallery. This is the shop that selling natural skincare products, it means that vintage and farm feel become the theme of the design. Other than that, storage and product display area is the major factor. Due to Brown Bag is new in Malaysia and there are a lot of skincare competitors in market, therefore our designer knows that something specialize is needed to attract the customer come in the shop. Lastly, Brown Bag is grand opening after a busy month and our client is very happy on our design and services.
 Kohn Shnier architects
This impressive detached building is located in the heart of the bustling Dundas West strip, and presents a unique opportunity for creative live + work space.
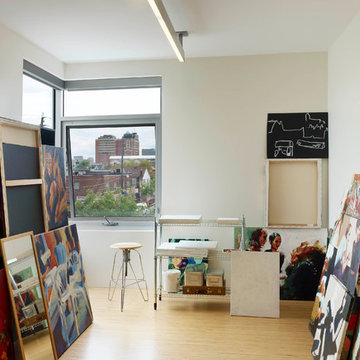
Designed by Kohn Shnier Architects, the building was completed in 2008 and has been owner-occupied ever since. Modern steel and concrete construction enable clear spans throughout, and the virtual elimination of bulkheads. The main floor features a dynamic retail space, that connects to a lower level with high ceilings – perfect as a workshop, atelier or as an extension of the retail.
Upstairs, a spacious loft-like apartment is spread over 2 floors. The mainfloor includes a decadent chef’s kitchen finished in Corian, with a large eat-at island. The combined living & dining rooms connect with a large south-facing terrace with exceptional natural light and neighbourhood views. Upstairs, the master bathroom features abundant built-in closets, together with a generous ensuite bathroom. A second open space is presently used as a studio, but is easily converted to a closed 2nd bedroom.
Parking is provided at the rear of the building, and the rooftop functions as a green roof. The finest materials have been used in this very special building, from anodized aluminium windows paired with black manganese brick, to high quality appliances and dual furnaces to provide adequate heating and fire separation between the retail and residential units. Photo by Tom Arban
 Kohn Shnier architects
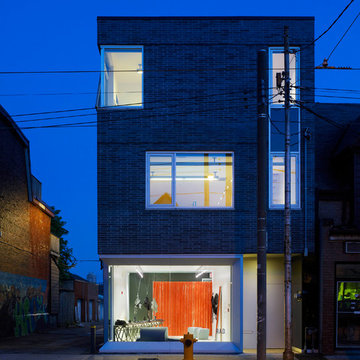
This impressive detached building is located in the heart of the bustling Dundas West strip, and presents a unique opportunity for creative live + work space.
Designed by Kohn Shnier Architects, the building was completed in 2008 and has been owner-occupied ever since. Modern steel and concrete construction enable clear spans throughout, and the virtual elimination of bulkheads. The main floor features a dynamic retail space, that connects to a lower level with high ceilings – perfect as a workshop, atelier or as an extension of the retail.
Upstairs, a spacious loft-like apartment is spread over 2 floors. The mainfloor includes a decadent chef’s kitchen finished in Corian, with a large eat-at island. The combined living & dining rooms connect with a large south-facing terrace with exceptional natural light and neighbourhood views. Upstairs, the master bathroom features abundant built-in closets, together with a generous ensuite bathroom. A second open space is presently used as a studio, but is easily converted to a closed 2nd bedroom.
Parking is provided at the rear of the building, and the rooftop functions as a green roof. The finest materials have been used in this very special building, from anodized aluminium windows paired with black manganese brick, to high quality appliances and dual furnaces to provide adequate heating and fire separation between the retail and residential units. Photo by Tom Arban

 Madcap Cottage
John Bessler
Bedroom - traditional medium tone wood floor bedroom idea in New York with multicolored walls
Bedroom - traditional medium tone wood floor bedroom idea in New York with multicolored walls
 Kohn Shnier architects
This impressive detached building is located in the heart of the bustling Dundas West strip, and presents a unique opportunity for creative live + work space.
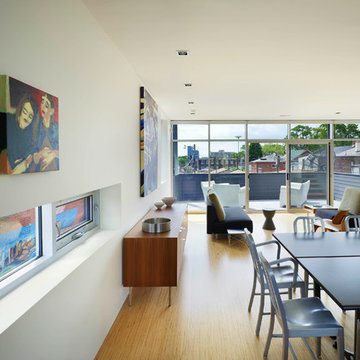
Designed by Kohn Shnier Architects, the building was completed in 2008 and has been owner-occupied ever since. Modern steel and concrete construction enable clear spans throughout, and the virtual elimination of bulkheads. The main floor features a dynamic retail space, that connects to a lower level with high ceilings – perfect as a workshop, atelier or as an extension of the retail.
Upstairs, a spacious loft-like apartment is spread over 2 floors. The mainfloor includes a decadent chef’s kitchen finished in Corian, with a large eat-at island. The combined living & dining rooms connect with a large south-facing terrace with exceptional natural light and neighbourhood views. Upstairs, the master bathroom features abundant built-in closets, together with a generous ensuite bathroom. A second open space is presently used as a studio, but is easily converted to a closed 2nd bedroom.
Parking is provided at the rear of the building, and the rooftop functions as a green roof. The finest materials have been used in this very special building, from anodized aluminium windows paired with black manganese brick, to high quality appliances and dual furnaces to provide adequate heating and fire separation between the retail and residential units. Photo by Tom Arban
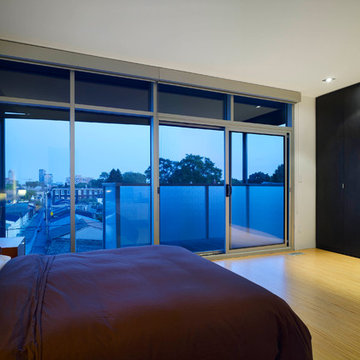 Kohn Shnier architects
This impressive detached building is located in the heart of the bustling Dundas West strip, and presents a unique opportunity for creative live + work space.
Designed by Kohn Shnier Architects, the building was completed in 2008 and has been owner-occupied ever since. Modern steel and concrete construction enable clear spans throughout, and the virtual elimination of bulkheads. The main floor features a dynamic retail space, that connects to a lower level with high ceilings – perfect as a workshop, atelier or as an extension of the retail.
Upstairs, a spacious loft-like apartment is spread over 2 floors. The mainfloor includes a decadent chef’s kitchen finished in Corian, with a large eat-at island. The combined living & dining rooms connect with a large south-facing terrace with exceptional natural light and neighbourhood views. Upstairs, the master bathroom features abundant built-in closets, together with a generous ensuite bathroom. A second open space is presently used as a studio, but is easily converted to a closed 2nd bedroom.
Parking is provided at the rear of the building, and the rooftop functions as a green roof. The finest materials have been used in this very special building, from anodized aluminium windows paired with black manganese brick, to high quality appliances and dual furnaces to provide adequate heating and fire separation between the retail and residential units. Photo by Tom Arban

6