
Search results for "Retaining" in Home Design Ideas


 LDW 2.0
In a location where space to build a wall is limited and vertical drop is not, being able to go straight up is important. This is where a modular block product in invaluable. Construction of this wall enabled the homeowner to maximize their backyard space and accommodate the 6' grade difference between their property and the neighbor.

 Paving Texas Construction
Retaining Wall in Dallas
Inspiration for a mid-sized modern courtyard concrete paver driveway in Dallas.
Inspiration for a mid-sized modern courtyard concrete paver driveway in Dallas.
Find the right local pro for your project

 Betz Pools Limited
Extending the architectural elegance of the house was the primary objective for this suburban Toronto pool. Special care was taken to retain existing mature trees and a small retaining wall was built to help level the sloping yard. The pool's formal lines are established with the 11' radius Roman steps centred across from a stone feature wall with three bronze fleur-de-lys spitter sconces. A dark vinyl liner surrounded by natural flagstone coping and deck completes the look. (13 x 30, rectangular)

 Crisp Architects
Rob Karosis, photographer
Pool - mid-sized transitional backyard stone and rectangular pool idea in New York
Pool - mid-sized transitional backyard stone and rectangular pool idea in New York

 Mirage Landscaping
Design ideas for a large traditional partial sun front yard stone retaining wall landscape in Calgary for fall.

 GreenScapes Landscaping
Finished Project 2 retaining walls, Concrete stairs, and concrete patio under deck. 120 foot of 6 inch french drain pipe

Sponsored
Columbus, OH
Free consultation for landscape design!

Peabody Landscape Group
Franklin County's Reliable Landscape Design & Contracting


 Solid Rock Landscaping LLC
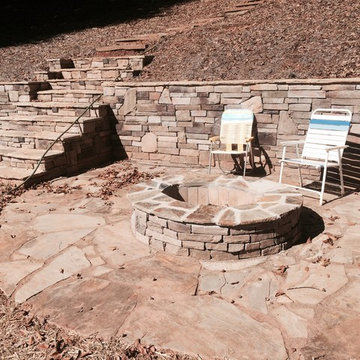
Solid Rock Landscaping did this retaining wall and used Diamond block Charcoal.




 AZOAT Landscapes
Paver pad for deck landing with block retaining walls above and below.
Inspiration for a small backyard concrete paver retaining wall landscape in Minneapolis.
Inspiration for a small backyard concrete paver retaining wall landscape in Minneapolis.

 BC FLOORS Flooring Company
BC FLOORS
Inspiration for a mid-sized modern l-shaped dark wood floor and beige floor hallway remodel in Vancouver with glass-front cabinets, dark wood cabinets, an island and white walls
Inspiration for a mid-sized modern l-shaped dark wood floor and beige floor hallway remodel in Vancouver with glass-front cabinets, dark wood cabinets, an island and white walls
Sponsored
Columbus, OH
Free consultation for landscape design!
Peabody Landscape Group
Franklin County's Reliable Landscape Design & Contracting


 American Landscape
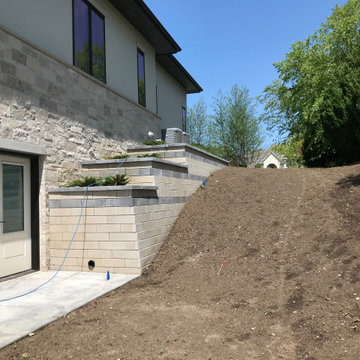
Stepped retaining walls transcend the steep grade on the south side of the property. Color selection of the retaining wall material perfectly matches the stone
veneer of the home’s exterior.

Sponsored
Columbus, OH
Free consultation for landscape design!
Peabody Landscape Group
Franklin County's Reliable Landscape Design & Contracting

 Maple Crest Landscape
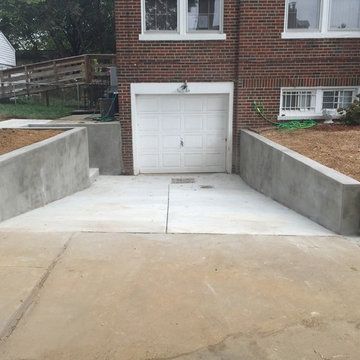
Block retaining wall
This is an example of a small partial sun side yard concrete paver landscaping in Minneapolis.
This is an example of a small partial sun side yard concrete paver landscaping in Minneapolis.


165