
Search results for "Retaining" in Home Design Ideas

 New England Landscaping & Construction, LLC
This is an example of a large front yard driveway in Boston.

 Sea Island Builders LLC
Custom Island Creek Home by Sea Island Builders, Charleston's premier custom home builder
Inspiration for a timeless staircase remodel in Charleston
Inspiration for a timeless staircase remodel in Charleston


Find the right local pro for your project

 Homes by Design
This amazing house combines the charm of a farmhouse with the clean lines of a modern or contemporary home. The combination of architectural shingles and metal roof are a perfect compliment to the brick, stone, shingle, and stucco siding. The pool is complimented by an amazing outdoor living space that includes cooking and lounging areas and a secluded spa below ground. Custom concrete planters and retaining walls tie all the areas together.


 Earth Art Landscapes Inc.
Design ideas for a mid-sized rustic partial sun backyard stone water fountain landscape in Toronto for spring.
Design ideas for a mid-sized rustic partial sun backyard stone water fountain landscape in Toronto for spring.



Sponsored
Columbus, OH
Free consultation for landscape design!

Peabody Landscape Group
Franklin County's Reliable Landscape Design & Contracting

 TimberTown
Porch made using TimberTech Redwood composite decking, Feeney Cable Rail, Trex Brown Top Rail.
Mid-sized trendy back porch idea in Atlanta with decking and a roof extension
Mid-sized trendy back porch idea in Atlanta with decking and a roof extension

 Flores Artscape, Inc.
A front-yard drought-tolerant design with a flagstone driveway extension & flagstone steps and walkway. Also a cinder block wall with stucco facing. The drought-tolerant landscape has mulch, succulents and decomposed granite along with small boulders.

 Cynthia Kriz Design
Freestanding bathtub - mid-sized modern master gray tile and stone slab white floor freestanding bathtub idea in Miami with flat-panel cabinets, medium tone wood cabinets, white walls, a vessel sink and concrete countertops


 ID-Design
Interior design of an Ohrid holiday villa. The appartments are bright and cozy with a mediteranian touch. The interior is built in natural wooden materials and white shades.





 ROAM Architecture
Photo: Gil Jacobs
Design ideas for a large coastal full sun hillside retaining wall landscape in Boston.
Design ideas for a large coastal full sun hillside retaining wall landscape in Boston.

 Reed Construction
140 year old wood, sealed with food safe urethane was used as the countertop material for the bar. It is so impressive
Inspiration for a rustic kitchen remodel in Dallas
Inspiration for a rustic kitchen remodel in Dallas


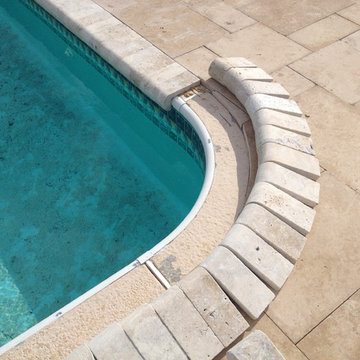
 Lightstreams Glass Tile
Lightstreams Renaissance Collection Celadon Pool and Spa
Photos courtesy of Mystic Pools and Spas

Sponsored
Columbus, OH

Structural Remodeling
Franklin County's Heavy Timber Specialists | Best of Houzz 2020!



 DHD Architecture and Interior Design
DHD Crosby Street Loft in SOHO, NYC
The Crosby Street Loft building is located on a cobblestone block in the Soho Cast Iron Historic District. Built in 1882, it was formerly a department store, and converted in 2001 to a 10-unit loft condominium. Our renovation of a second floor loft retains and celebrates many of the original details, including generous, open spaces, 14 foot plus ceiling heights, Corinthian-style columns, and a continuous 120 foot exposed brick wall with integrated archways. The design was a collaborative process, integrating elements discovered on the client’s world travels. Design features include a 12 foot tall glass lounge, two fireplaces, Control4 smart home system, a stone, cold-rolled steel and custom walnut cabinet kitchen and living room, and a luxurious master suite reminiscent of a 5-star hotel.
http://www.dhd.nyc
Architect: David Howell, R.A.
Project Manager: Jill Diamant
Interior Design: Melissa Pinto
MEP Engineer: TSF Engineering, PC
Structural Engineer: Gilsanz, Murray, Steficek LLP
A/V Consultant: Smart Spaces
Lighting Designer: Alina Ainza
General Contractor: Interior Alterations, Inc
Photo by Andrea Brizzi


229