
Search results for "Retaining" in Home Design Ideas
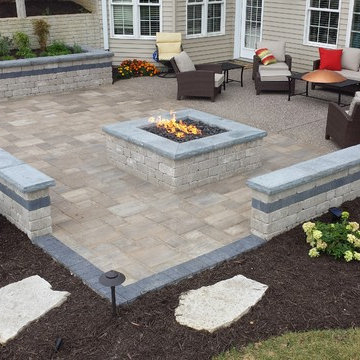
 MIDLAND CONCRETE PRODUCTS
Inspiration for a mid-sized transitional backyard concrete paver patio remodel in Other with a fire pit and no cover

 Stanton W. Espinosa Architects, LLC.
Contractor: Rogers and Associates.
Large traditional white two-story brick house exterior idea in Other with a mixed material roof
Large traditional white two-story brick house exterior idea in Other with a mixed material roof
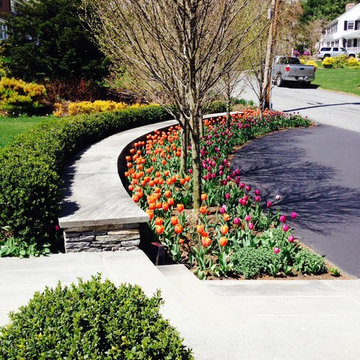
 The Garden Concierge, Inc.
The Garden Concierge
This is an example of a mid-sized traditional full sun front yard stone landscaping in Boston.
This is an example of a mid-sized traditional full sun front yard stone landscaping in Boston.
Find the right local pro for your project

 Garden Nest Residential Landscape
Photo By: Jude Parkinson-Morgan
Design ideas for a mid-sized traditional front yard concrete paver retaining wall landscape in San Francisco.
Design ideas for a mid-sized traditional front yard concrete paver retaining wall landscape in San Francisco.

 Bullfrog Spas
Example of a mid-sized transitional backyard concrete patio design in Salt Lake City with a pergola

 Montgomery Robbins, Inc.
For more photos of this project see:
O'SHEA
This is an example of a traditional landscaping in San Francisco.
This is an example of a traditional landscaping in San Francisco.
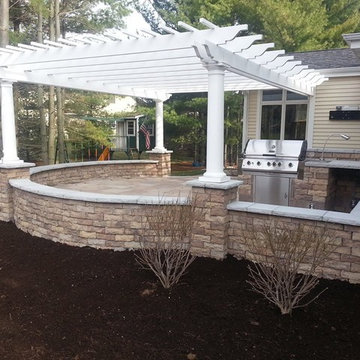
 Finishing Touches Landscaping
Example of a large classic backyard stone patio design in Milwaukee with a pergola

Sponsored
Columbus, OH
Free consultation for landscape design!

Peabody Landscape Group
Franklin County's Reliable Landscape Design & Contracting

 Scranton’s Thruway Builder Supplies
Mid-sized trendy backyard concrete paver patio photo in New York with a fire pit and no cover
 Sunrise Landscape + Design

A rock bed was created on the outside of the planting bed to direct the water away from the house.
Inspiration for a large traditional partial sun backyard stone landscaping in DC Metro for spring.
Inspiration for a large traditional partial sun backyard stone landscaping in DC Metro for spring.

 Stucco Renovations of Arizona

This is an absolutely stunning home located in Scottsdale, Arizona at the base of Camelback Mountain that we at Stucco Renovations Of Arizona were fortunate enough to install the stucco system on. This home has a One-Coat stucco system with a Dryvit Smooth integral-color synthetic stucco finish. This is one of our all-time favorite projects we have worked on due to the tremendous detail that went in to the house and relentlessly perfect design.
Photo Credit: Scott Sandler-Sandlerphoto.com
Architect Credit: Higgins Architects - higginsarch.com
 Mark Kelley Construction Co., Inc.
Large modern white two-story stucco gable roof idea in San Francisco
 Gorski Landscaping

Inspiration for a mid-sized rustic partial sun front yard mulch landscaping in New York for spring.


Sponsored
Columbus, OH
Free consultation for landscape design!
Peabody Landscape Group
Franklin County's Reliable Landscape Design & Contracting
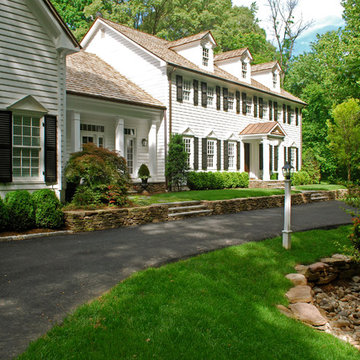
 Sisson Landscapes
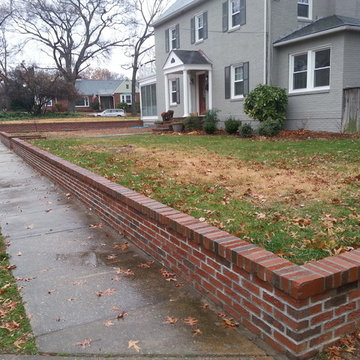
Front landscape retaining walls.
This is an example of a large traditional partial sun front yard concrete paver landscaping in DC Metro.
This is an example of a large traditional partial sun front yard concrete paver landscaping in DC Metro.

 Celilo Gardens
B. Bruce
Design ideas for a mid-sized asian full sun backyard gravel retaining wall landscape in Portland.
Design ideas for a mid-sized asian full sun backyard gravel retaining wall landscape in Portland.

 ETS Restorations, Inc.
Retaining wall and steps.
This is an example of a large partial sun backyard retaining wall landscape in Birmingham.
This is an example of a large partial sun backyard retaining wall landscape in Birmingham.
 ETS Restorations, Inc.
Retaining wall
Photo of a large partial sun backyard retaining wall landscape in Birmingham.
Photo of a large partial sun backyard retaining wall landscape in Birmingham.

Sponsored
Columbus, OH
Free consultation for landscape design!
Peabody Landscape Group
Franklin County's Reliable Landscape Design & Contracting
 LaurelRock
Neil Landino. Design Credit: Steven Stimson Associates

This is an example of a mid-sized contemporary partial sun backyard stone landscaping in New York.
This is an example of a mid-sized contemporary partial sun backyard stone landscaping in New York.
 Ornamental Gardens by Lisa

A new paver entry with red wood "bridge" to go over the dry river bed that captures rain water. Differing sizes of cobble provide interest for the different areas of the landscape. A low stucco wall divides the front yard into a public and private space.
 Bullfrog Spas

Example of a large transitional backyard concrete and rectangular lap hot tub design in Salt Lake City
82