
Search results for "Retired" in Home Design Ideas
 Kathy Ann Abell Interiors
Megan Meek
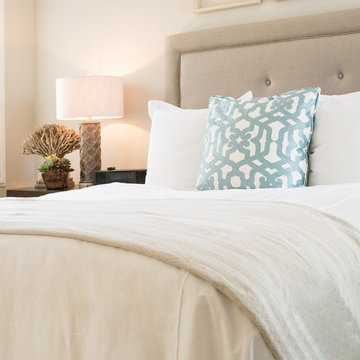
Inspiration for a mid-sized transitional master carpeted bedroom remodel in San Diego with white walls
Inspiration for a mid-sized transitional master carpeted bedroom remodel in San Diego with white walls
 Kathy Ann Abell Interiors
Megan Meek
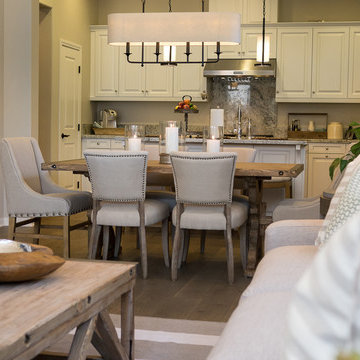
Great room - small transitional medium tone wood floor great room idea in San Diego with beige walls
Great room - small transitional medium tone wood floor great room idea in San Diego with beige walls

Find the right local pro for your project


 Kijrstjn Anne Design
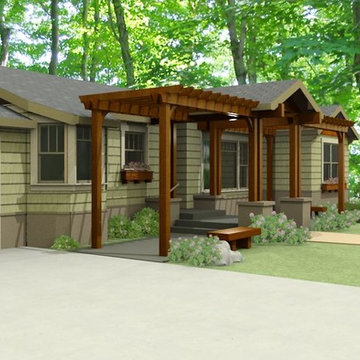
Rambler renovation in retirement living community. From decades old and never updated to open floor plan new electrical, beautiful cabinetry, appliances, finishes and fixtures.
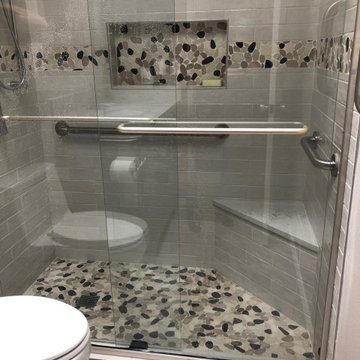
 CSG Interior Design
This project was a delight to work on because not only did I get to design a completely new bathroom for this client, I also got to work with his daughter who was a co-decision maker. We started with an outdated bathroom from 1972.
Although we were to stay within the original floor plan, CSG created a more open space. The room has a skylight, so that helped. We upgraded this main bathroom for the retired professor who was so pleased !
The new aesthetic brought forth a cheery and uplifting experience in the most routine things we do daily, use our bathrooms. His daughter repeatedly said "Dad is so happy", so for CSG, we couldn't ask for anything more!
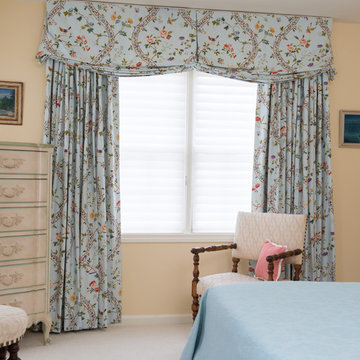
 ANN HENDERSON INTERIORS
Retirement Cottage, Bedroom Drapes
Photograph by John Hession
Bedroom - traditional bedroom idea in Boston
Bedroom - traditional bedroom idea in Boston

 Put It Together, llc
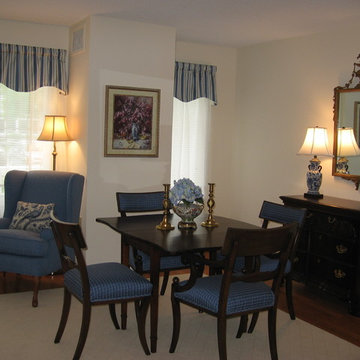
Blue and white refurbished Model apartment. All furnishings recycled from Antique/Consignment shops.
Example of a classic dining room design in Bridgeport
Example of a classic dining room design in Bridgeport
 Julia Williams, ASID
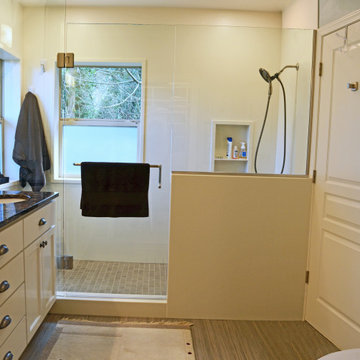
A small, drop-in shower stall was replaced with an extended shower enclosure offering ample room and plenty of natural light.
Home design - contemporary home design idea in Portland
Home design - contemporary home design idea in Portland


 Leigh Newport Staged by Design®

Spacious en-suite bath with walk in handicap accessible shower room.
Example of a large transitional master marble floor, white floor and double-sink wet room design in DC Metro with shaker cabinets, medium tone wood cabinets, a two-piece toilet, beige walls, an undermount sink, quartz countertops, a hinged shower door, white countertops and a built-in vanity
Example of a large transitional master marble floor, white floor and double-sink wet room design in DC Metro with shaker cabinets, medium tone wood cabinets, a two-piece toilet, beige walls, an undermount sink, quartz countertops, a hinged shower door, white countertops and a built-in vanity
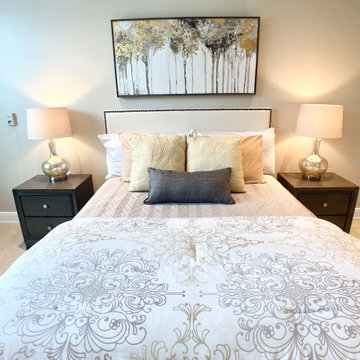 Leigh Newport Staged by Design®
Guest bedroom with en-suite bath
Bedroom - mid-sized transitional guest carpeted and white floor bedroom idea in DC Metro with gray walls and no fireplace
Bedroom - mid-sized transitional guest carpeted and white floor bedroom idea in DC Metro with gray walls and no fireplace
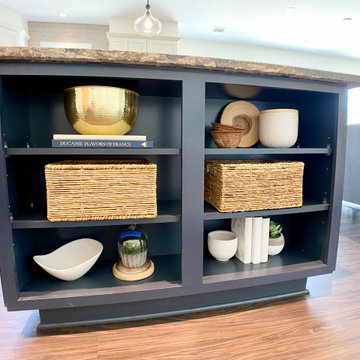 Leigh Newport Staged by Design®
Large kitchen with island complete with bookshelves and storage!
Example of a large l-shaped laminate floor and brown floor open concept kitchen design in DC Metro with an undermount sink, shaker cabinets, white cabinets, granite countertops, gray backsplash, subway tile backsplash, stainless steel appliances, an island and brown countertops
Example of a large l-shaped laminate floor and brown floor open concept kitchen design in DC Metro with an undermount sink, shaker cabinets, white cabinets, granite countertops, gray backsplash, subway tile backsplash, stainless steel appliances, an island and brown countertops
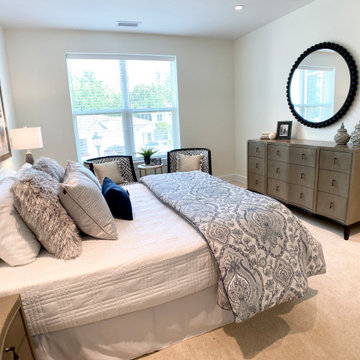 Leigh Newport Staged by Design®
The primary bedroom featuring large windows and en-suite bath.
Large master carpeted and white floor bedroom photo in DC Metro with white walls and no fireplace
Large master carpeted and white floor bedroom photo in DC Metro with white walls and no fireplace
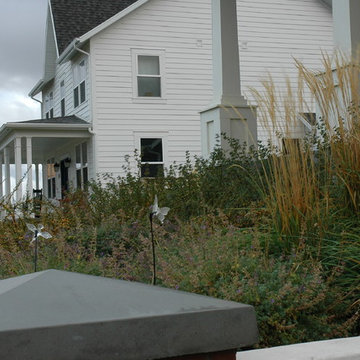
 Laughlin Design Associates, Inc.
This is the ultimate retirement home for this couple. With a 360 degree view they have every thing! They wanted it to express sustainability, water conservation and good looks. This garden features several dry stream beds, raised corrugated steel grow boxes, fire pit, pergola, three different path way materials, patio and many water wise perennials, ornamental grass and ground covers.
The wind is always blowing their ornamental grasses!
Rick Laughlin, APLD
 Hope Village Retirement Community
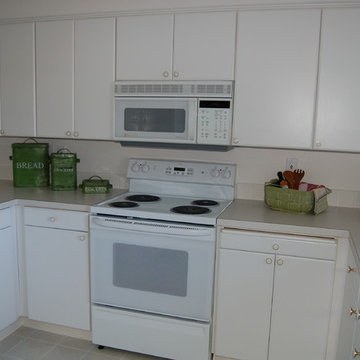
Hope Village Garden Home A Kitchen
Transitional u-shaped vinyl floor kitchen photo in Portland with a drop-in sink, white cabinets, laminate countertops and white appliances
Transitional u-shaped vinyl floor kitchen photo in Portland with a drop-in sink, white cabinets, laminate countertops and white appliances
27