
Search results for "Retired" in Home Design Ideas
 Olamar Interiors

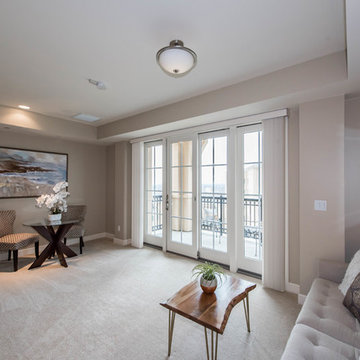
This condo in Sterling, VA belongs to a couple about to enter into retirement. They own this home in Sterling, along with a weekend home in West Virginia, a vacation home on Emerald Isle in North Carolina and a vacation home in St. John. They want to use this home as their "home-base" during their retirement, when they need to be in the metro area for business or to see family. The condo is small and they felt it was too "choppy," it didn't have good flow and the rooms were too separated and confined. They wondered if it could have more of an open concept feel but were doubtful due to the size and layout of the home. The furnishings they owned from their previous home were very traditional and heavy. They wanted a much lighter, more open and more contemporary feel to this home. They wanted it to feel clean, light, airy and much bigger then it is.
The first thing we tackled was an unsightly, and very heavy stone veneered fireplace wall that separated the family room from the office space. It made both rooms look heavy and dark. We took down the stone and opened up parts of the wall so that the two spaces would flow into each other.
We added a view thru fireplace and gave the fireplace wall a faux marble finish to lighten it and make it much more contemporary. Glass shelves bounce light and keep the wall feeling light and streamlined. Custom built ins add hidden storage and make great use of space in these small rooms.
Our strategy was to open as much as possible and to lighten the space through the use of color, fabric and glass. New furnishings in lighter colors and soft textures help keep the feeling light and modernize the space. Sheer linen draperies soften the hard lines and add to the light, airy feel. Tinius Photography
 Carl Mattison Design
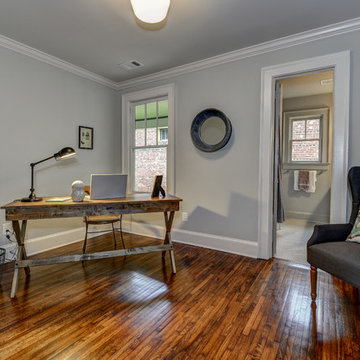
MIddle guest bedroom. Original 1.25" oak floors were refinished, and new paint is all it took to turn this into a great small bedroom/office.
Inspiration for a small timeless guest medium tone wood floor home office remodel in Atlanta with gray walls and no fireplace
Inspiration for a small timeless guest medium tone wood floor home office remodel in Atlanta with gray walls and no fireplace
 Cargill Construction Co LLC
 http://www.advanceddigitalphotography.com/
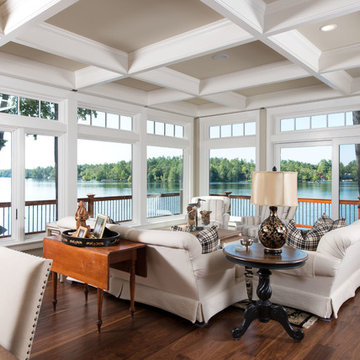
Mid-sized mountain style open concept dark wood floor and brown floor living room photo in Burlington with beige walls
Mid-sized mountain style open concept dark wood floor and brown floor living room photo in Burlington with beige walls
Find the right local pro for your project
 Cheryl Newton Architect LLC
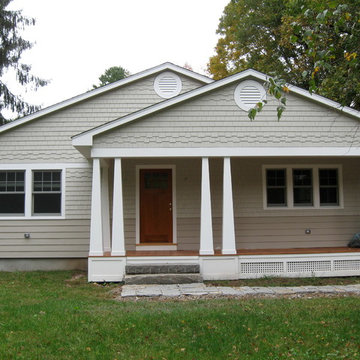
This whole house renovation was inspired by Susan Susanka's " Not so big house".
Arts and crafts exterior home photo in New York
Arts and crafts exterior home photo in New York
 MICHAEL MITCHELL
Holger Obenaus

Inspiration for a mid-sized transitional u-shaped carpeted and multicolored floor seated home bar remodel in Charleston with a drop-in sink, granite countertops and beige countertops
Inspiration for a mid-sized transitional u-shaped carpeted and multicolored floor seated home bar remodel in Charleston with a drop-in sink, granite countertops and beige countertops
 Kathy Ann Abell Interiors
Megan Meek
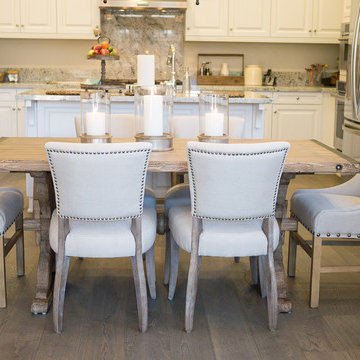
Inspiration for a small transitional medium tone wood floor great room remodel in San Diego with beige walls
Inspiration for a small transitional medium tone wood floor great room remodel in San Diego with beige walls
 Kathy Ann Abell Interiors
Megan Meek
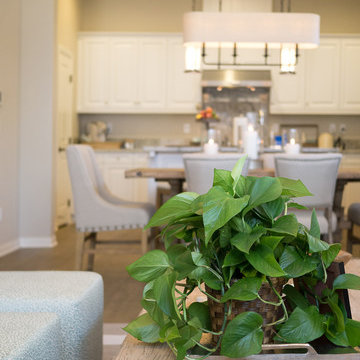
Inspiration for a small transitional open concept dark wood floor living room remodel in San Diego with beige walls and a tv stand
Inspiration for a small transitional open concept dark wood floor living room remodel in San Diego with beige walls and a tv stand
 The Buckingham Group
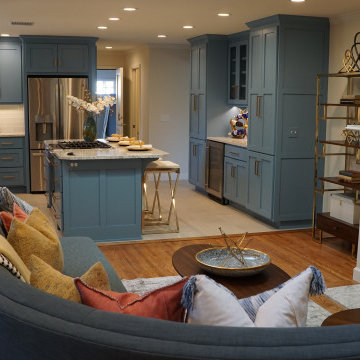
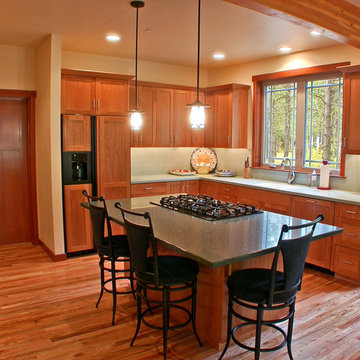
A large lot with mature trees were incentives for this client to purchase a classic 1950s ranch house to retire in. An addition enlarged the master suite while the kitchen, utility and powder rooms were reconfigured for an updated floor plan. Existing hardwood floors were refinished, and new hardwood and tile floors added. Custom Shaker-style cabinets and granite countertops were installed throughout the project.

 Nip Tuck Remodeling
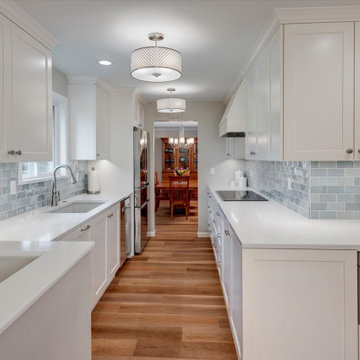
Built in 1960, the home has been owned by this couple since 1980. Through that time, repairs and patches had been done, but needed substantial renovation. They liked the galley shape, but did not like the placement of appliances nor the limited and awkward storage (see the before photos). Once they decided this would be their home through retirement, it was time to get it back into shape.
The kitchen was the remodeling focus, but the hall bath had prior leak damage and the owners wanted an updated space. Also, the general home conditions called for updated paint, flooring, and lighting.

 Hope Village Retirement Community
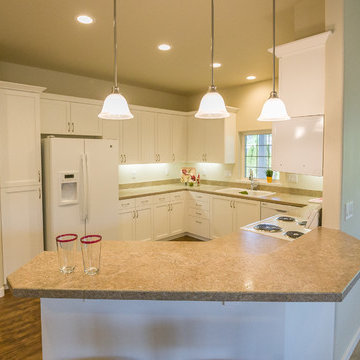
Open kitchen with raised bar.
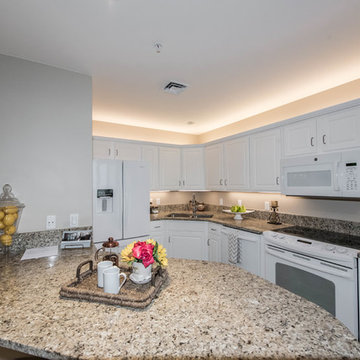
Inspiration for a transitional u-shaped vinyl floor kitchen remodel in Portland with a double-bowl sink, shaker cabinets, white cabinets, laminate countertops and white appliances
Inspiration for a transitional u-shaped vinyl floor kitchen remodel in Portland with a double-bowl sink, shaker cabinets, white cabinets, laminate countertops and white appliances
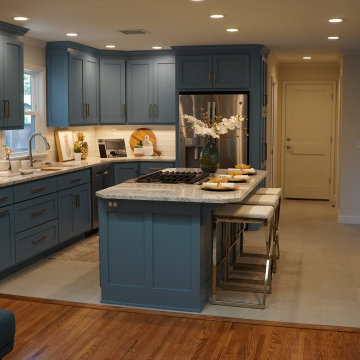 The Buckingham Group
A large lot with mature trees were incentives for this client to purchase a classic 1950s ranch house to retire in. An addition enlarged the master suite while the kitchen, utility and powder rooms were reconfigured for an updated floor plan. Existing hardwood floors were refinished, and new hardwood and tile floors added. Custom Shaker-style cabinets and granite countertops were installed throughout the project.
 Mammoth Mill & Construction Co.
Melissa Lind www.ramshacklegenius.com
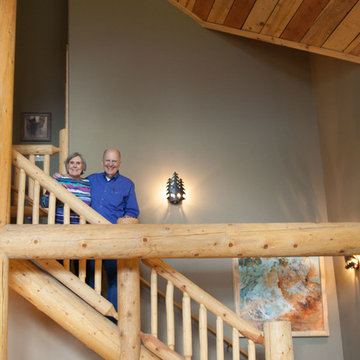
Staircase - rustic staircase idea in Albuquerque
Staircase - rustic staircase idea in Albuquerque
 Owings Brothers Contracting
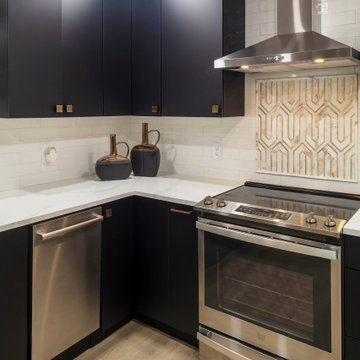
Removing the walls in the kitchen opens the space to the foyer and dining/living area. The black cabinetry with white countertops and goldtone hardware is very cutting edge in style. Eye-catching gold-trimmed marble focal point behind the stove.

 Betz Pools Limited
What a beautiful way to downsize for retirement. This backyard is a true testament to compact luxury with no essential feature overlooked. Careful planning has ensured that the yard is basically low maintenance, while the perfect complement of flowers and shrubs can count on attentive green thumbs for their loving care.
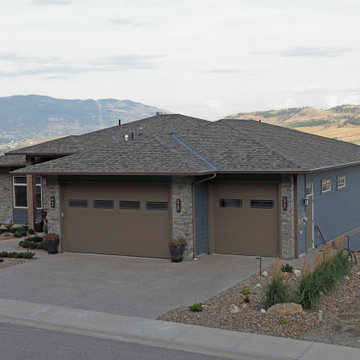
 Keith Construction
This home was custom designed to accentuate the 180 degree view of the Okanagan Lake and the valleys. The warmth is highlighted with the hardwood flooring, tile work, linear gas fireplaces and the warm color tones. The main floor living will allow the owners to enjoy retirement in this home for years to come. The luxurious, lower level wine cellar with custom wrought iron door adds character to this stunning home!


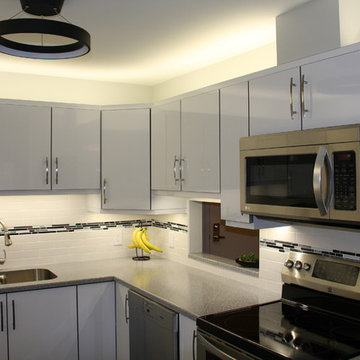
 Art Goerzen
Our customer wanted to update their standard oak kitchen in a retirement apartment with high gloss, modern cabinetry.
Example of a small minimalist u-shaped porcelain tile enclosed kitchen design in Edmonton with a drop-in sink, flat-panel cabinets, white cabinets, laminate countertops, white backsplash, ceramic backsplash, white appliances and no island
Example of a small minimalist u-shaped porcelain tile enclosed kitchen design in Edmonton with a drop-in sink, flat-panel cabinets, white cabinets, laminate countertops, white backsplash, ceramic backsplash, white appliances and no island
30