
Search results for "Retirement plan" in Home Design Ideas

 The Dan Company
This home underwent a complete kitchen renovation designed to maximize functionality and charm. Collaborating with the now-retired local interior design firm Connie Long Interiors, we created a space that perfectly suits the homeowner’s needs. The kitchen features custom cabinetry design and built-in storage solutions, combining modern storage with timeless style. A skylight was installed to introduce natural light, enhancing the warm and inviting atmosphere.
A quaint breakfast nook adds character, while exposed beams and raw-edge wood countertops bring a rustic touch to the otherwise contemporary kitchen. This renovation balances clean lines with unique design elements, blending rustic charm and modern functionality.
As experienced general contractors, we specialize in kitchen remodels, custom millwork, modern countertops, custom cabinetry design, and architectural planning. From crafting beautiful kitchen layouts to enhancing natural light with thoughtful features, we bring expert craftsmanship to every project.
Photography: Joseph G Bradshaw
Design: Connie Long Interiors
 a Little Accent
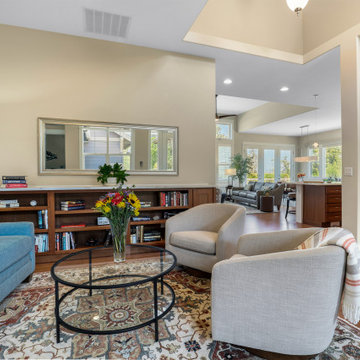
Our clients had recently become empty nesters and downsized from a large home to a smaller retirement community. After replacing the floor tile in their bathroom, we chose a paint color for the entire interior. They were unsure how to make the best use of their new floor plan, particularly the entry, which lacked function. To solve this, we removed an extra bookshelf from their spare room and relocated it to the front entry. We then fabricated a custom quartz top for the bookshelf, transforming it into an entertaining space for guests and parties. In the spare room, where the shelves had been removed, we installed a Murphy bed to provide additional guest accommodations. For the living room, we sourced a hand-knotted rug that set the foundation for the room by adding warmth, texture, and a sense of grounding. Its subtle pattern tied in perfectly with the color palette we envisioned. To complement it, we custom-designed both the sofa and the swivel chair, ensuring the proportions, fabrics, and finishes aligned seamlessly with the rug and the overall style of the home. The client did not like the existing pendants that hung over the kitchen counter so we replaced them with hand-blown glass lighting. In the Master Bedroom, we took advantage of the high ceilings by installing an ethereal wallpaper from one of my favorite designers, Candice Olson. We designed a custom bed as the focal point of the room, complemented by Hand forged Wall sconces and a custom dresser.
 The Dan Company
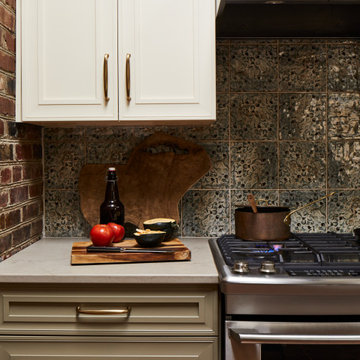
This home underwent a complete kitchen renovation designed to maximize functionality and charm. Collaborating with the now-retired local interior design firm Connie Long Interiors, we created a space that perfectly suits the homeowner’s needs. The kitchen features custom cabinetry design and built-in storage solutions, combining modern storage with timeless style. A skylight was installed to introduce natural light, enhancing the warm and inviting atmosphere.
A quaint breakfast nook adds character, while exposed beams and raw-edge wood countertops bring a rustic touch to the otherwise contemporary kitchen. This renovation balances clean lines with unique design elements, blending rustic charm and modern functionality.
As experienced general contractors, we specialize in kitchen remodels, custom millwork, modern countertops, custom cabinetry design, and architectural planning. From crafting beautiful kitchen layouts to enhancing natural light with thoughtful features, we bring expert craftsmanship to every project.
Photography: Joseph G Bradshaw
Design: Connie Long Interiors
Find the right local pro for your project
 The Dan Company
This home underwent a complete kitchen renovation designed to maximize functionality and charm. Collaborating with the now-retired local interior design firm Connie Long Interiors, we created a space that perfectly suits the homeowner’s needs. The kitchen features custom cabinetry design and built-in storage solutions, combining modern storage with timeless style. A skylight was installed to introduce natural light, enhancing the warm and inviting atmosphere.
A quaint breakfast nook adds character, while exposed beams and raw-edge wood countertops bring a rustic touch to the otherwise contemporary kitchen. This renovation balances clean lines with unique design elements, blending rustic charm and modern functionality.
As experienced general contractors, we specialize in kitchen remodels, custom millwork, modern countertops, custom cabinetry design, and architectural planning. From crafting beautiful kitchen layouts to enhancing natural light with thoughtful features, we bring expert craftsmanship to every project.
Photography: Joseph G Bradshaw
Design: Connie Long Interiors
 The Dan Company
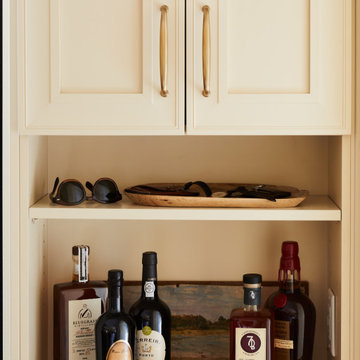
This home underwent a complete kitchen renovation designed to maximize functionality and charm. Collaborating with the now-retired local interior design firm Connie Long Interiors, we created a space that perfectly suits the homeowner’s needs. The kitchen features custom cabinetry design and built-in storage solutions, combining modern storage with timeless style. A skylight was installed to introduce natural light, enhancing the warm and inviting atmosphere.
A quaint breakfast nook adds character, while exposed beams and raw-edge wood countertops bring a rustic touch to the otherwise contemporary kitchen. This renovation balances clean lines with unique design elements, blending rustic charm and modern functionality.
As experienced general contractors, we specialize in kitchen remodels, custom millwork, modern countertops, custom cabinetry design, and architectural planning. From crafting beautiful kitchen layouts to enhancing natural light with thoughtful features, we bring expert craftsmanship to every project.
Photography: Joseph G Bradshaw
Design: Connie Long Interiors
 The Dan Company
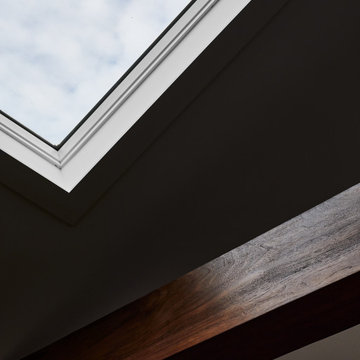
This home underwent a complete kitchen renovation designed to maximize functionality and charm. Collaborating with the now-retired local interior design firm Connie Long Interiors, we created a space that perfectly suits the homeowner’s needs. The kitchen features custom cabinetry design and built-in storage solutions, combining modern storage with timeless style. A skylight was installed to introduce natural light, enhancing the warm and inviting atmosphere.
A quaint breakfast nook adds character, while exposed beams and raw-edge wood countertops bring a rustic touch to the otherwise contemporary kitchen. This renovation balances clean lines with unique design elements, blending rustic charm and modern functionality.
As experienced general contractors, we specialize in kitchen remodels, custom millwork, modern countertops, custom cabinetry design, and architectural planning. From crafting beautiful kitchen layouts to enhancing natural light with thoughtful features, we bring expert craftsmanship to every project.
Photography: Joseph G Bradshaw
Design: Connie Long Interiors

 Edgewater Design Group
As written in Northern Home & Cottage by Elizabeth Edwards
For years, Jeff and Ellen Miller spent their vacations sailing in Northern Michigan—so they had plenty of time to check out which small harbor town they might like to retire to someday. When that time arrived several years ago, they looked at properties up and down the coast and along inland lakes. When they discovered a sweet piece on the outskirts of Boyne City that included waterfront and a buildable lot, with a garage on it, across the street, they knew they’d found home. The couple figured they could find plans for their dream lake cottage online. After all, they weren’t looking to build anything grandiose. Just a small-to-medium sized contemporary Craftsman. But after an unfruitful online search they gave up, frustrated. Every plan they found had the back of the house facing the water—they needed a blueprint for a home that fronted on the water. The Millers first met the woman, Stephanie Baldwin, Owner & President of Edgewater Design Group, who solved that issue and a number of others on the 2015
Northern Home & Cottage Petoskey Area Home Tour. Baldwin’s home that year was a smart, 2000-square cottage on Crooked Lake with simple lines and a Craftsman sensibility. That home proved to the couple that Edgewater Design Group is as proficient at small homes as the larger ones they are often known for. Edgewater Design Group did indeed come up with the perfect plan for the Millers. At 2400 square feet, the simple Craftsman with its 3 bedrooms, vaulted ceiling in the great room and upstairs deck is everything the Millers wanted—including the fact that construction stayed within their budget. An extra courtesy of working with the talented design team is a screened in porch facing the lake (“She told us, of course you have to have a screened in porch,” Ellen says. “And we love it!’) Edgewater’s other touches are more subtle. The Millers wanted to keep the garage, but the home needed to be sited on a small knoll some feet away in order to capture the views of Lake Charlevoix across the street. The solution is a covered walkway and steps that are so artful they enhance the home. Another favor Baldwin did for them was to connect them with Legacy Construction, a firm known for its craftsmanship and attention to detail. The Miller home, outfitted with touches including custom molding, cherry cabinetry, a stunning custom range hood, built in shelving and custom vanities. A warm hickory floor and lovely earth-toned Craftsman-style color palette pull it all together, while a fireplace mantel hewn from a tree taken on the property rounds out this gracious lake cottage.

Sponsored
Sunbury, OH

J.Holderby - Renovations
Franklin County's Leading General Contractors - 2X Best of Houzz!
 Edgewater Design Group
As written in Northern Home & Cottage by Elizabeth Edwards
For years, Jeff and Ellen Miller spent their vacations sailing in Northern Michigan—so they had plenty of time to check out which small harbor town they might like to retire to someday. When that time arrived several years ago, they looked at properties up and down the coast and along inland lakes. When they discovered a sweet piece on the outskirts of Boyne City that included waterfront and a buildable lot, with a garage on it, across the street, they knew they’d found home. The couple figured they could find plans for their dream lake cottage online. After all, they weren’t looking to build anything grandiose. Just a small-to-medium sized contemporary Craftsman. But after an unfruitful online search they gave up, frustrated. Every plan they found had the back of the house facing the water—they needed a blueprint for a home that fronted on the water. The Millers first met the woman, Stephanie Baldwin, Owner & President of Edgewater Design Group, who solved that issue and a number of others on the 2015
Northern Home & Cottage Petoskey Area Home Tour. Baldwin’s home that year was a smart, 2000-square cottage on Crooked Lake with simple lines and a Craftsman sensibility. That home proved to the couple that Edgewater Design Group is as proficient at small homes as the larger ones they are often known for. Edgewater Design Group did indeed come up with the perfect plan for the Millers. At 2400 square feet, the simple Craftsman with its 3 bedrooms, vaulted ceiling in the great room and upstairs deck is everything the Millers wanted—including the fact that construction stayed within their budget. An extra courtesy of working with the talented design team is a screened in porch facing the lake (“She told us, of course you have to have a screened in porch,” Ellen says. “And we love it!’) Edgewater’s other touches are more subtle. The Millers wanted to keep the garage, but the home needed to be sited on a small knoll some feet away in order to capture the views of Lake Charlevoix across the street. The solution is a covered walkway and steps that are so artful they enhance the home. Another favor Baldwin did for them was to connect them with Legacy Construction, a firm known for its craftsmanship and attention to detail. The Miller home, outfitted with touches including custom molding, cherry cabinetry, a stunning custom range hood, built in shelving and custom vanities. A warm hickory floor and lovely earth-toned Craftsman-style color palette pull it all together, while a fireplace mantel hewn from a tree taken on the property rounds out this gracious lake cottage.
 Jessica Koltun Home
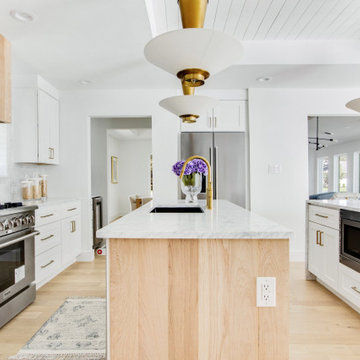
Experience the latest renovation by TK Homes with captivating Mid Century contemporary design by Jessica Koltun Home. Offering a rare opportunity in the Preston Hollow neighborhood, this single story ranch home situated on a prime lot has been superbly rebuilt to new construction specifications for an unparalleled showcase of quality and style. The mid century inspired color palette of textured whites and contrasting blacks flow throughout the wide-open floor plan features a formal dining, dedicated study, and Kitchen Aid Appliance Chef's kitchen with 36in gas range, and double island. Retire to your owner's suite with vaulted ceilings, an oversized shower completely tiled in Carrara marble, and direct access to your private courtyard. Three private outdoor areas offer endless opportunities for entertaining. Designer amenities include white oak millwork, tongue and groove shiplap, marble countertops and tile, and a high end lighting, plumbing, & hardware.
 Jessica Koltun Home
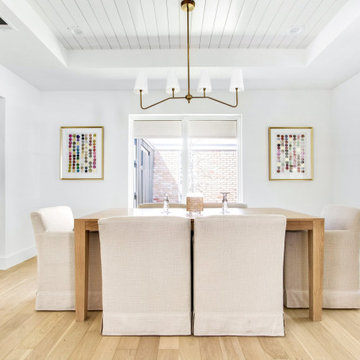
Experience the latest renovation by TK Homes with captivating Mid Century contemporary design by Jessica Koltun Home. Offering a rare opportunity in the Preston Hollow neighborhood, this single story ranch home situated on a prime lot has been superbly rebuilt to new construction specifications for an unparalleled showcase of quality and style. The mid century inspired color palette of textured whites and contrasting blacks flow throughout the wide-open floor plan features a formal dining, dedicated study, and Kitchen Aid Appliance Chef's kitchen with 36in gas range, and double island. Retire to your owner's suite with vaulted ceilings, an oversized shower completely tiled in Carrara marble, and direct access to your private courtyard. Three private outdoor areas offer endless opportunities for entertaining. Designer amenities include white oak millwork, tongue and groove shiplap, marble countertops and tile, and a high end lighting, plumbing, & hardware.

 Melinda V Lee - LIV Sotheby's International Realty
$3,999,999
Enjoy the mountain lifestyle with this extraordinary custom home perched on 3.6 acres in the prestigious Reserve at Elkhorn Ridge community. Ideally located, adjacent to Devil's Thumb Ranch trail system, this home offers easy trail access and captures expansive Continental Divide views. Exceptional in style and beautifully furnished, the open floor plan offers functional space and quality finishes. Stunning architectural details are integrated throughout including hand-milled reclaimed solid white oak barn wood from Canada circa 1850, custom iron and beam work, railings fabricated from the retired Timberline Ski Lift cable, and beetle kill accent ceilings*Gourmet kitchen with custom cabinetry, leathered granite, Wolf range with double oven/6 burner gas cooktop, double Sub-Zero refrigerators, 2 Asko dishwashers, Wolf built-in coffee system & walk-in pantry*Temperature controlled wine room*Main floor master & study*Expansive decks & patio with hot tub*2 laundry rooms*2 double bay garages.

 Eldridge Company Design | Build
This 2-story home with 4 bedrooms and 2.5 bathrooms showcases large windows around every turn to display the woodland view, allowing natural light to pervade the airy interior living spaces and open floor plan. Through the vaulted entry hardwood floors extend throughout the first floor. The oversized kitchen is adjacent to the large patio, making transitioning to outdoor spaces a breeze. Quartz cabinets are the finishing touch in this white kitchen. A Bosch appliance package makes cooking a luxury experience. The double-height great room features a custom steel stair rail opposite the fireplace accent wall. Hardwood floors continue up through the second-floor loft space that overlooks the great room, which residents can use as another living space, office or study space. Upstairs, children or guests can spread out among three generously sized bedrooms. Once it’s time to retire for the night, residents can enjoy a secluded retreat in the owner’s wing, with lofty vaulted ceilings in the bedroom and bath, and custom-designed closets for two. The master bathroom features a soaking tub and stunning tile design, as well as access to the first-floor laundry.
 Reico Kitchen & Bath
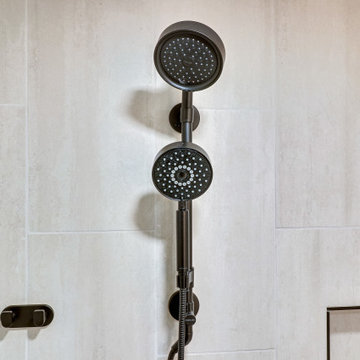
Designed by Shanae Mobley of Reico Kitchen & Bath in Springfield VA in collaboration with Eagle Innovations, this contemporary bathroom remodel features contemporary bathroom cabinets by Ultracraft Cabinetry in the Apex door style in a painted Pebble Gray finish. The vanity top is Calico White from MSI Q Quartz.
The bathroom includes Daltile 12x24 Cove Creek Grey wall tiles and Atlas 12x24 Grespania Tivolo Perla Matte floor tile. Shower floor tiles were provided by others.
“The client’s plan was to retire in place, so we focused on updating their bathroom accordingly with a contemporary twist,” said Shanae. “We created easier access to their washer and dryer, which are now in their master bath. We included features like a curbless, doorless shower with a bench, slip resistant tile, grab bars and lighted mirrors.”
Added the client, “The hardest part of the project was working the washer and dryer into the layout of the room. We love the curbless, doorless shower entrance. Shanae was very helping in selecting products, designing the shower and creating the room layout.”
Photos courtesy of BTW Images LLC.

Sponsored
Plain City, OH

The Creative Kitchen Company
Columbus Area Kitchen Remodeling and Refacing Professional

 Irons Brothers Construction Inc
Vivid Interiors
This darling 1905 Capitol Hill home has a lot of charm. To complete its look, the kitchen, dining room and adjacent powder room have been modernized. A new kitchen design and expanded powder room increase the homeowner’s storage space and functionality.
To open the space and integrate its style with the rest of the home, the new design included a reconfigured kitchen layout with an opened doorway into the dining room. The kitchen shines with Honey Maple cabinetry and Cambria quartz countertops, along with a gas cooktop, built-in double oven, and mosaic tile backsplash, all set to the backdrop of under-cabinet lighting and Marmoleum flooring. To integrate the original architecture into the kitchen and dining areas, arched doorways were built at either entrance, and new wood windows installed. For the new lighting plan and black-stainless appliances, an upgrade to the electrical panel was required. The updated lighting, neutral paint colors, and open floor plan, has increased the natural daylight in the kitchen and dining rooms.
To expand the adjacent powder room and add more cabinet and counter space in the kitchen, the existing seating area was sacrificed and the wall was reframed. The bathroom now has a shallow cabinet featuring an under mount full size sink with off-set faucet mount to maximize space.
We faced very few project challenges during this remodel. Luckily our client and her neighbors were very helpful with the constrained parking on Capitol Hill. The craftsman and carpenters on our team, rose to the challenge of building the new archways, as the completed look appears to be original architecture. The project was completed on schedule and within 5% of the proposed budget. A retired librarian, our client was home during most of the project, but was delightful to work with.
The adjacent powder room features cloud-white stained cabinetry, Cambria quartz countertops, and a glass tile backsplash, plus new plumbing fixtures, a ventilation fan, and Marmoleum flooring. The home is now a complete package and an amazing space!
 Edgewater Design Group
As written in Northern Home & Cottage by Elizabeth Edwards
For years, Jeff and Ellen Miller spent their vacations sailing in Northern Michigan—so they had plenty of time to check out which small harbor town they might like to retire to someday. When that time arrived several years ago, they looked at properties up and down the coast and along inland lakes. When they discovered a sweet piece on the outskirts of Boyne City that included waterfront and a buildable lot, with a garage on it, across the street, they knew they’d found home. The couple figured they could find plans for their dream lake cottage online. After all, they weren’t looking to build anything grandiose. Just a small-to-medium sized contemporary Craftsman. But after an unfruitful online search they gave up, frustrated. Every plan they found had the back of the house facing the water—they needed a blueprint for a home that fronted on the water. The Millers first met the woman, Stephanie Baldwin, Owner & President of Edgewater Design Group, who solved that issue and a number of others on the 2015
Northern Home & Cottage Petoskey Area Home Tour. Baldwin’s home that year was a smart, 2000-square cottage on Crooked Lake with simple lines and a Craftsman sensibility. That home proved to the couple that Edgewater Design Group is as proficient at small homes as the larger ones they are often known for. Edgewater Design Group did indeed come up with the perfect plan for the Millers. At 2400 square feet, the simple Craftsman with its 3 bedrooms, vaulted ceiling in the great room and upstairs deck is everything the Millers wanted—including the fact that construction stayed within their budget. An extra courtesy of working with the talented design team is a screened in porch facing the lake (“She told us, of course you have to have a screened in porch,” Ellen says. “And we love it!’) Edgewater’s other touches are more subtle. The Millers wanted to keep the garage, but the home needed to be sited on a small knoll some feet away in order to capture the views of Lake Charlevoix across the street. The solution is a covered walkway and steps that are so artful they enhance the home. Another favor Baldwin did for them was to connect them with Legacy Construction, a firm known for its craftsmanship and attention to detail. The Miller home, outfitted with touches including custom molding, cherry cabinetry, a stunning custom range hood, built in shelving and custom vanities. A warm hickory floor and lovely earth-toned Craftsman-style color palette pull it all together, while a fireplace mantel hewn from a tree taken on the property rounds out this gracious lake cottage.
 The Dan Company
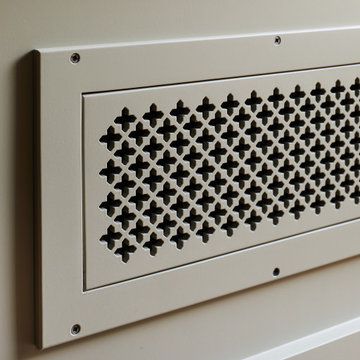
This home underwent a complete kitchen renovation designed to maximize functionality and charm. Collaborating with the now-retired local interior design firm Connie Long Interiors, we created a space that perfectly suits the homeowner’s needs. The kitchen features custom cabinetry design and built-in storage solutions, combining modern storage with timeless style. A skylight was installed to introduce natural light, enhancing the warm and inviting atmosphere.
A quaint breakfast nook adds character, while exposed beams and raw-edge wood countertops bring a rustic touch to the otherwise contemporary kitchen. This renovation balances clean lines with unique design elements, blending rustic charm and modern functionality.
As experienced general contractors, we specialize in kitchen remodels, custom millwork, modern countertops, custom cabinetry design, and architectural planning. From crafting beautiful kitchen layouts to enhancing natural light with thoughtful features, we bring expert craftsmanship to every project.
Photography: Joseph G Bradshaw
Design: Connie Long Interiors
 The Dan Company
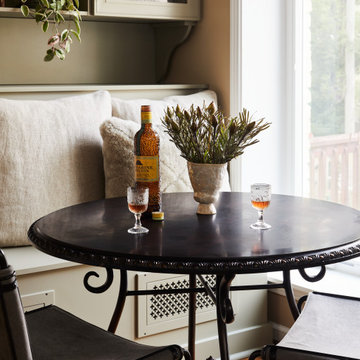
This home underwent a complete kitchen renovation designed to maximize functionality and charm. Collaborating with the now-retired local interior design firm Connie Long Interiors, we created a space that perfectly suits the homeowner’s needs. The kitchen features custom cabinetry design and built-in storage solutions, combining modern storage with timeless style. A skylight was installed to introduce natural light, enhancing the warm and inviting atmosphere.
A quaint breakfast nook adds character, while exposed beams and raw-edge wood countertops bring a rustic touch to the otherwise contemporary kitchen. This renovation balances clean lines with unique design elements, blending rustic charm and modern functionality.
As experienced general contractors, we specialize in kitchen remodels, custom millwork, modern countertops, custom cabinetry design, and architectural planning. From crafting beautiful kitchen layouts to enhancing natural light with thoughtful features, we bring expert craftsmanship to every project.
Photography: Joseph G Bradshaw
Design: Connie Long Interiors


 Eldridge Company Design | Build
This 2-story home with 4 bedrooms and 2.5 bathrooms showcases large windows around every turn to display the woodland view, allowing natural light to pervade the airy interior living spaces and open floor plan. Through the vaulted entry hardwood floors extend throughout the first floor. The oversized kitchen is adjacent to the large patio, making transitioning to outdoor spaces a breeze. Quartz cabinets are the finishing touch in this white kitchen. A Bosch appliance package makes cooking a luxury experience. The double-height great room features a custom steel stair rail opposite the fireplace accent wall. Hardwood floors continue up through the second-floor loft space that overlooks the great room, which residents can use as another living space, office or study space. Upstairs, children or guests can spread out among three generously sized bedrooms. Once it’s time to retire for the night, residents can enjoy a secluded retreat in the owner’s wing, with lofty vaulted ceilings in the bedroom and bath, and custom-designed closets for two. The master bathroom features a soaking tub and stunning tile design, as well as access to the first-floor laundry.

 Edgewater Design Group
As written in Northern Home & Cottage by Elizabeth Edwards
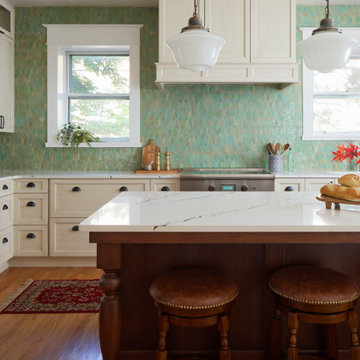
For years, Jeff and Ellen Miller spent their vacations sailing in Northern Michigan—so they had plenty of time to check out which small harbor town they might like to retire to someday. When that time arrived several years ago, they looked at properties up and down the coast and along inland lakes. When they discovered a sweet piece on the outskirts of Boyne City that included waterfront and a buildable lot, with a garage on it, across the street, they knew they’d found home. The couple figured they could find plans for their dream lake cottage online. After all, they weren’t looking to build anything grandiose. Just a small-to-medium sized contemporary Craftsman. But after an unfruitful online search they gave up, frustrated. Every plan they found had the back of the house facing the water—they needed a blueprint for a home that fronted on the water. The Millers first met the woman, Stephanie Baldwin, Owner & President of Edgewater Design Group, who solved that issue and a number of others on the 2015
Northern Home & Cottage Petoskey Area Home Tour. Baldwin’s home that year was a smart, 2000-square cottage on Crooked Lake with simple lines and a Craftsman sensibility. That home proved to the couple that Edgewater Design Group is as proficient at small homes as the larger ones they are often known for. Edgewater Design Group did indeed come up with the perfect plan for the Millers. At 2400 square feet, the simple Craftsman with its 3 bedrooms, vaulted ceiling in the great room and upstairs deck is everything the Millers wanted—including the fact that construction stayed within their budget. An extra courtesy of working with the talented design team is a screened in porch facing the lake (“She told us, of course you have to have a screened in porch,” Ellen says. “And we love it!’) Edgewater’s other touches are more subtle. The Millers wanted to keep the garage, but the home needed to be sited on a small knoll some feet away in order to capture the views of Lake Charlevoix across the street. The solution is a covered walkway and steps that are so artful they enhance the home. Another favor Baldwin did for them was to connect them with Legacy Construction, a firm known for its craftsmanship and attention to detail. The Miller home, outfitted with touches including custom molding, cherry cabinetry, a stunning custom range hood, built in shelving and custom vanities. A warm hickory floor and lovely earth-toned Craftsman-style color palette pull it all together, while a fireplace mantel hewn from a tree taken on the property rounds out this gracious lake cottage.
76