
Search results for "Retirement" in Home Design Ideas


 Van Matre Construction, LLC
Example of a large cottage backyard patio kitchen design in Denver with a roof extension
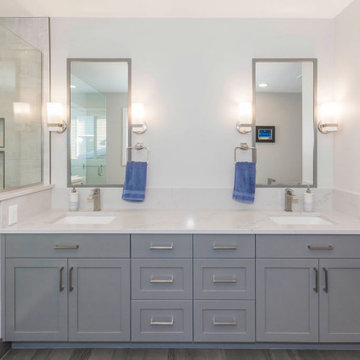
 Addison Grace Design
Bathroom - Large Ensuite with dark gray porcelain tile, light gray shower wall tile, gray cabinets, quartz countertops, and undermount double sinks.
Large transitional master gray tile and porcelain tile porcelain tile, gray floor and double-sink freestanding bathtub photo in Edmonton with shaker cabinets, gray cabinets, a two-piece toilet, gray walls, an undermount sink, quartz countertops, a hinged shower door, white countertops and a built-in vanity
Large transitional master gray tile and porcelain tile porcelain tile, gray floor and double-sink freestanding bathtub photo in Edmonton with shaker cabinets, gray cabinets, a two-piece toilet, gray walls, an undermount sink, quartz countertops, a hinged shower door, white countertops and a built-in vanity
Find the right local pro for your project

 Arktikos Custom Builders, Ltd.
Example of a mid-sized mountain style ceramic tile mudroom design with red walls and a glass front door

 Story Barns
Inspiration for a mid-sized rustic carpeted straight cable railing staircase remodel in Denver with carpeted risers
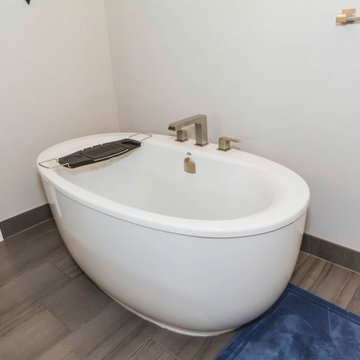 Addison Grace Design
Bathroom - Large Ensuite with dark gray porcelain tile, light gray shower wall tile, custom shower, freestanding tub, gray cabinets, quartz countertops, and undermount double sinks.
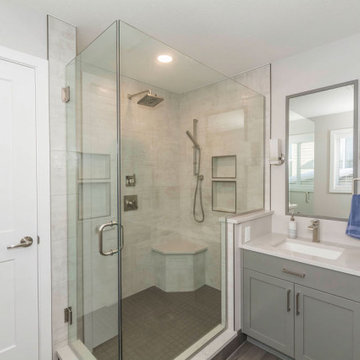 Addison Grace Design
Bathroom - Large Ensuite with dark gray porcelain tile, light gray shower wall tile, custom shower, freestanding tub, gray cabinets, quartz countertops, and undermount double sinks.


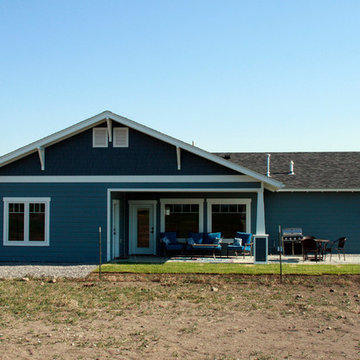
 Holt Fine Homes
Back Yard and Porch, Hardyboard siding, vented attic, detailed craftsman style windows
Arts and crafts home design photo in Denver
Arts and crafts home design photo in Denver

 Trillium Architects
Bucolic house in a meadow. Retired couple gets their dream home. Trillium Architect's solution for a small sustainable modern home.
Inspiration for a mid-sized modern beige two-story mixed siding exterior home remodel in New York
Inspiration for a mid-sized modern beige two-story mixed siding exterior home remodel in New York





 Brooke Wagner Design
Beach style carpeted and beige floor family room photo in Los Angeles with white walls, a standard fireplace, a stone fireplace and a wall-mounted tv





 Cat Hackman
A practical entry way featuring storage for shoes and coats and a place to sit down while getting ready. Photos: Philippe Clairo
Mid-sized country vinyl floor and gray floor vestibule photo in Calgary with white walls and a gray front door
Mid-sized country vinyl floor and gray floor vestibule photo in Calgary with white walls and a gray front door

 Signature Kitchens Additions & Baths
Check out that cork floor! The painted cabinets and the cork floor make this room so comfy.
Jason Weil
Kitchen - large traditional u-shaped cork floor kitchen idea in DC Metro with a single-bowl sink, raised-panel cabinets, yellow cabinets, quartzite countertops, beige backsplash, stone tile backsplash, stainless steel appliances and an island
Kitchen - large traditional u-shaped cork floor kitchen idea in DC Metro with a single-bowl sink, raised-panel cabinets, yellow cabinets, quartzite countertops, beige backsplash, stone tile backsplash, stainless steel appliances and an island
159