
Search results for "Retirement" in Home Design Ideas


 Landed Gentry Homes and Communities
Example of a mid-sized arts and crafts exterior home design in Seattle


Find the right local pro for your project

 Ranchers by Design Custom Homes Ltd.
Single Story Custom Home for those Retired or soon to Retire. 2500 sq ft all on one floor with 3 bedrooms and a home theater.
Mid-sized craftsman blue one-story concrete fiberboard gable roof idea in Vancouver with a shingle roof
Mid-sized craftsman blue one-story concrete fiberboard gable roof idea in Vancouver with a shingle roof

 Pamela Sandall Design
clarified studios
Alcove bathtub - small coastal 3/4 white tile and porcelain tile travertine floor and beige floor alcove bathtub idea in Los Angeles with an undermount sink, louvered cabinets, white cabinets, marble countertops, green walls, a one-piece toilet and beige countertops
Alcove bathtub - small coastal 3/4 white tile and porcelain tile travertine floor and beige floor alcove bathtub idea in Los Angeles with an undermount sink, louvered cabinets, white cabinets, marble countertops, green walls, a one-piece toilet and beige countertops


 Accolade Design Studio LLC
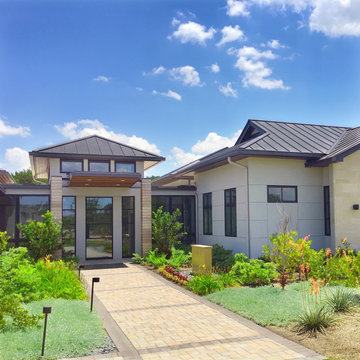
Single family residence for Newly Retired Couple in Austin Texas
Home design - mid-sized modern home design idea in Austin
Home design - mid-sized modern home design idea in Austin



 Urbana Design Studio
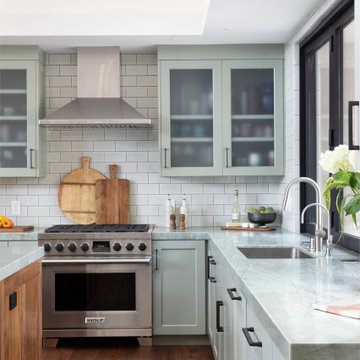
Wolf range framed by gorgeous painted cabinets with Farrow & Ball's Pigeon color and Ann Sacks Ceramic tile Backsplash.
Mid-sized minimalist l-shaped medium tone wood floor and brown floor open concept kitchen photo with an undermount sink, shaker cabinets, green cabinets, quartzite countertops, beige backsplash, ceramic backsplash, paneled appliances, an island and green countertops
Mid-sized minimalist l-shaped medium tone wood floor and brown floor open concept kitchen photo with an undermount sink, shaker cabinets, green cabinets, quartzite countertops, beige backsplash, ceramic backsplash, paneled appliances, an island and green countertops


 3D Builders
Inspiration for a large timeless guest carpeted bedroom remodel with blue walls and no fireplace
 3D Builders
Small transitional master vinyl floor alcove bathtub photo with a two-piece toilet, blue walls, an undermount sink, granite countertops, raised-panel cabinets and dark wood cabinets

 Verner Architects
Minimalist gray floor eat-in kitchen photo in Phoenix with a drop-in sink, beaded inset cabinets, white cabinets, wood countertops, white backsplash, stainless steel appliances, an island and brown countertops

 heather_scott_home
Brian Cole
Living room - traditional brown floor and medium tone wood floor living room idea in Austin with beige walls, a standard fireplace and a stone fireplace
Living room - traditional brown floor and medium tone wood floor living room idea in Austin with beige walls, a standard fireplace and a stone fireplace
 12/12 Architects & Planners
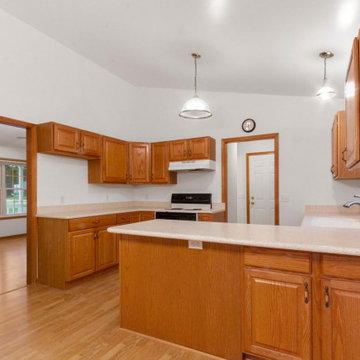
Example of a mid-sized transitional l-shaped light wood floor, brown floor and wallpaper ceiling eat-in kitchen design in Milwaukee with an undermount sink, beaded inset cabinets, medium tone wood cabinets, granite countertops, beige backsplash, granite backsplash, white appliances, a peninsula and brown countertops


 English Gardens And Designs LLC
Inspiration for a large traditional shade backyard formal garden in New York.


157