
Search results for "Retirement" in Home Design Ideas

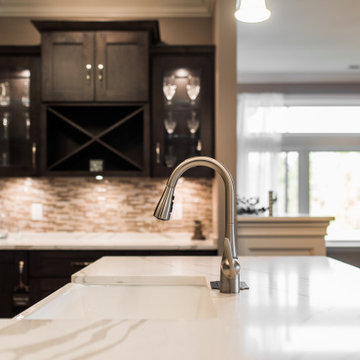
 Ryan Ocasio Photography
Riverbend Retirement Community - Genoa IL - Unit 403
Construction by Solid Construction
Photos by Ryan Ocasio Photography


Find the right local pro for your project
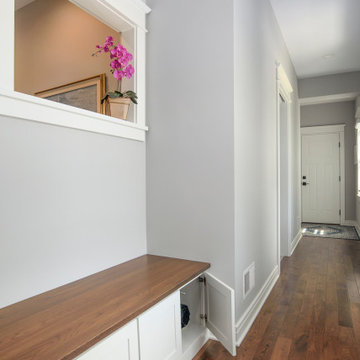

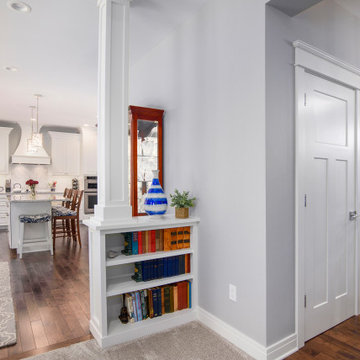


 Las Vegas Property Experts at Simply Vegas
Jackie Van Wienen
Patio - transitional patio idea in Las Vegas
Patio - transitional patio idea in Las Vegas

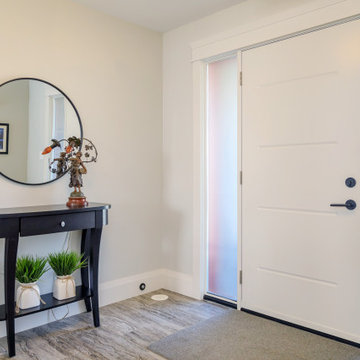
 Gordon Tobey Developments
Photo Credit: © Daniel Vaughan (vaughangroup.ca)
Entryway - entryway idea in Toronto
Entryway - entryway idea in Toronto
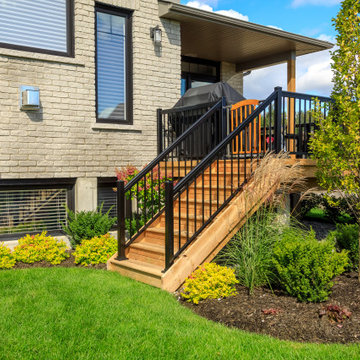 Gordon Tobey Developments
Photo Credit: © Daniel Vaughan (vaughangroup.ca)
Deck - deck idea in Toronto
Deck - deck idea in Toronto

 Allwood Cabinets And Furniture LLC
Customer contacted Allwood Cabinets to remodel a small kitchen in a vintage ranch. A brick wall was removed and replaced with a beam to expand the kitchen to gain an additional 3-4 feet in the kitchen. Old plywood cabinets were replaced with solid maple cabinets. The main cabinets were natural with a chocolate glaze and the peninsula was stained espresso. The heartwood pine floors were sanded and refinished.
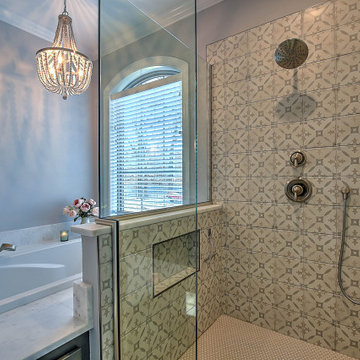
 Greyscale Design
Mid-sized transitional master blue tile and porcelain tile porcelain tile, gray floor and double-sink drop-in bathtub photo with shaker cabinets, dark wood cabinets, blue walls, an undermount sink, quartzite countertops, a hinged shower door, white countertops and a built-in vanity

 CLASS DESIGN HOME
Reference: 1012403
Top collection standing robe hook. Very decorative. Also can use as coat or hat hook.
Made of brass and polished 24K gold plated.
Designed and manufactured in Spain.
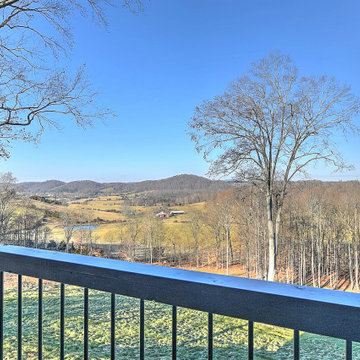 Greyscale Design
Inspiration for a mid-sized transitional backyard second story privacy and mixed material railing deck remodel with a roof extension

 Atwood Custom Homes
Mid-sized transitional freestanding desk medium tone wood floor home office photo in Dallas with beige walls


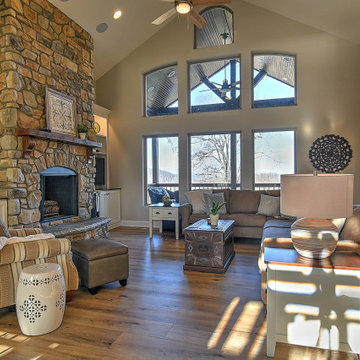 Greyscale Design
Inspiration for a mid-sized transitional open concept vinyl floor, beige floor and vaulted ceiling family room remodel with beige walls, a standard fireplace, a stone fireplace and a concealed tv

 Arktikos Custom Builders, Ltd.
Large mountain style master beige tile and stone tile ceramic tile corner bathtub photo with white walls and a pedestal sink

 Campion Walker Landscapes
The transformation from a registered landslide hillside to a stunning garden oasis, is truly breathtaking. The pool was updated and the Corten steel arbor cleverly cantilevered on this 5 acre property. Using a crib wall system (Slope Block) allowed us to create lush terraces from toe to top - garden pathways lined with boulders create the illusion they were always there. The Slope Block was acid stained and planted so they eye can see just a hint of the bones through the lush California and Australian native plants and trees.

 Gainesville Carpets Plus Colortile
Eat-in kitchen - craftsman l-shaped medium tone wood floor eat-in kitchen idea in Miami with an island
230