
Search results for "Retirement" in Home Design Ideas




 Earth Bound Homes
Master bathroom with a glass shower door, his and hers vanities and ample lighting and storage.
Doorless shower - mid-sized traditional master beige tile and stone tile travertine floor doorless shower idea in San Francisco with an undermount sink, raised-panel cabinets, white cabinets, quartz countertops, a one-piece toilet and white walls
Doorless shower - mid-sized traditional master beige tile and stone tile travertine floor doorless shower idea in San Francisco with an undermount sink, raised-panel cabinets, white cabinets, quartz countertops, a one-piece toilet and white walls
Find the right local pro for your project


 Archetype Interior Design Studio
Ellis Creek Photography
Example of a tuscan formal and open concept living room design in Charleston with white walls and a standard fireplace
Example of a tuscan formal and open concept living room design in Charleston with white walls and a standard fireplace










 Kelsie Hornby, ASID, Elegant Designs, Inc.
photography by Glenn Bashaw
remodel work by Ron Curtis Custom Builder

 Arktikos Custom Builders, Ltd.
Eat-in kitchen - mid-sized rustic l-shaped dark wood floor eat-in kitchen idea with a double-bowl sink, shaker cabinets, medium tone wood cabinets, granite countertops, stainless steel appliances and no island

 Signature Kitchen & Bath Remodeling
i2i films
Inspiration for a mid-sized transitional master white tile and porcelain tile porcelain tile and gray floor home design remodel in Phoenix with shaker cabinets, gray cabinets, a one-piece toilet, gray walls, an undermount sink, quartz countertops and white countertops
Inspiration for a mid-sized transitional master white tile and porcelain tile porcelain tile and gray floor home design remodel in Phoenix with shaker cabinets, gray cabinets, a one-piece toilet, gray walls, an undermount sink, quartz countertops and white countertops



 J.L.Vivash Custom Wood Floors Ltd.
These guys wanted RUSTIC. so thats what we gave them. We didnt grade anything out of the Elm floor made from barn beams. You can see the holes we patched. we pillowed the edges, wire brushed the floor heavily, french bleed treatment(black stain) then sanded to top surface off. We finished using a custom Loba Oil colour.

 Design Me By Mahlah
The custom pink velvet curtains with fringe really set off the room. We used this same pink velvet for the love seat cushion and lamp shade.
This dreamy dressing room is all glamour with pink velvet, soft blues, lavender, and cream. The wall to wall closet pieces create ample storage for shoes, intimates, accessories, and hanging clothes. The love seat was built over the stairwell making fantastic use of space and a fun cozy feature for the room. A re-purposed wicker desk makes the perfect vanity. A wall hung jewelry cabinet stores jewelry. A little side stand with drawers adds extra storage. And naturally we needed a free standing floor mirror. The attached balcony is the perfect place for morning coffee and matching throw pillows tie in with the custom cushions and pillows on the love seat. The combination of colors and textures were designed to have a beachy-boho-glam style. The results? Dreamy!!!

 Nationwide Lifts of Massachusetts
The Octagonal Vuelift glass home elevator was incorporated in the design plans of this beautiful, well thought out, luxurious New England style home. Thinking ahead about their retirement years, the homeowner’s sought out a sophisticated, yet functional home elevator that captures attention and makes a bold statement along with providing ease of accessibility to all levels of this opulent home.
 Viking Renovations LLC
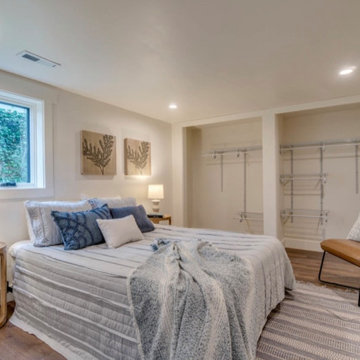
Despite being in the basement, this bedroom is filled with so much light! Our client has created such a lovely and inviting space to retire after a busy day.
231