
Search results for "Retirement" in Home Design Ideas

 User
The staircase, especially, where flowing, organic lines of polished steel and palisander create a glorious fusion that I think is a new modern classic, and a hallmark of this project.


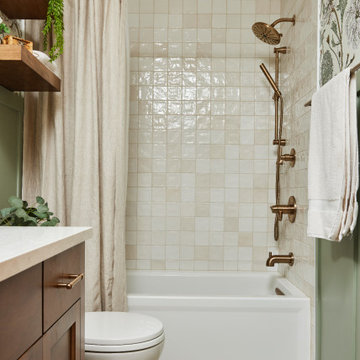
 Murphy Bros. Design | Build | Remodel
As retirement drew near, these homeowners were ready for a fresh chapter—and their bathroom was too! After years of daily wear and tear, it was time to transform the space into something fresh, modern, and built to last. They envisioned a space that felt both fun and timeless. Their dream design included a deeper soaking tub and a warm, inviting atmosphere that instantly lifted their spirits. It was going to be a well-deserved gift to themselves
Bold wallpaper, green wainscoting, and soft gold finishes added personality, while timeless white tile, stained cabinetry, and floating shelves created a bright, open feel. The result? A stylish, welcoming retreat that makes getting ready a joy every day.
Find the right local pro for your project

 Hope Village Retirement Community
Hope Village Garden Home A Kitchen
Transitional u-shaped vinyl floor kitchen photo in Portland with a drop-in sink, white cabinets, laminate countertops and white appliances
Transitional u-shaped vinyl floor kitchen photo in Portland with a drop-in sink, white cabinets, laminate countertops and white appliances

 Locati Architects
Double Arrow Residence by Locati Architects, Interior Design by Locati Interiors, Photography by Roger Wade
Inspiration for a rustic master dark wood floor bedroom remodel with beige walls and a standard fireplace
Inspiration for a rustic master dark wood floor bedroom remodel with beige walls and a standard fireplace

 Southern Studio Interior Design
Whitney Blair Custom Homes.
Photography by Frank Hart.
Powder room - coastal powder room idea in Raleigh with a vessel sink, white cabinets and marble countertops
Powder room - coastal powder room idea in Raleigh with a vessel sink, white cabinets and marble countertops
 Southern Studio Interior Design
Whitney Blair Custom Homes.
Photography by Frank Hart.
Bedroom - coastal master medium tone wood floor bedroom idea in Raleigh with gray walls
Bedroom - coastal master medium tone wood floor bedroom idea in Raleigh with gray walls

Sponsored
Plain City, OH

The Creative Kitchen Company
Columbus Area Kitchen Remodeling and Refacing Professional

 Lasley Brahaney Architecture + Construction
This tiny space has been converted into a gorgeous, bright and comfortable sitting room with built-in book shelves. The focus throughout the entire home was to enhance every living space, small or large.


 Southern Living
Example of a classic u-shaped medium tone wood floor kitchen design in Birmingham with raised-panel cabinets, beige cabinets, beige backsplash, stainless steel appliances and a peninsula


 Southern Studio Interior Design
Whitney Blair Custom Homes.
Photography by Frank Hart.
Example of a beach style medium tone wood floor dining room design in Raleigh with gray walls
Example of a beach style medium tone wood floor dining room design in Raleigh with gray walls

 Suzie Hall
Enclosed dining room - mid-sized contemporary ceramic tile and gray floor enclosed dining room idea in Boise with white walls


 Cat Hackman
Philippe Clairo
Bathroom - small farmhouse master white tile and ceramic tile ceramic tile bathroom idea in Calgary with open cabinets, distressed cabinets, white walls and quartz countertops
Bathroom - small farmhouse master white tile and ceramic tile ceramic tile bathroom idea in Calgary with open cabinets, distressed cabinets, white walls and quartz countertops

 b. van hecke
Interior Design Remodel in the Comox Valley BC Paint Colour - "AGED BEIGE - UL170-10" by Behr Ultra Fixture - The Brick Cushion - Old World Map - Ikea Throw, Photos/Art, Furniture, Vessel, Fish - Owner Interior Design - Bethany Pearce of Capstone Dwellings Design-Build Photography - Crystal Clear Photography


 Morgan-Keefe Builders, Inc.
The family living room/great room embodies rustic mountain luxury, defined by reclaimed wood beams, textured wall planks, and indigenous stone details. Warm amber lighting enhances the natural materials, creating a cozy yet elevated atmosphere for gathering and relaxation. Thoughtfully designed, the space reflects the surrounding beauty of Cashiers while feeling like a true mountain retreat.
J,Weiland

 Idea Space Architecture + Design
Photography by Anna Herbst
Eat-in kitchen - small contemporary l-shaped eat-in kitchen idea in New York with an undermount sink, flat-panel cabinets, gray cabinets, quartz countertops, white backsplash, stone slab backsplash, no island, white countertops and stainless steel appliances
Eat-in kitchen - small contemporary l-shaped eat-in kitchen idea in New York with an undermount sink, flat-panel cabinets, gray cabinets, quartz countertops, white backsplash, stone slab backsplash, no island, white countertops and stainless steel appliances
31