
Search results for "Retirement" in Home Design Ideas


 Anne Sacco Interiors, LLC
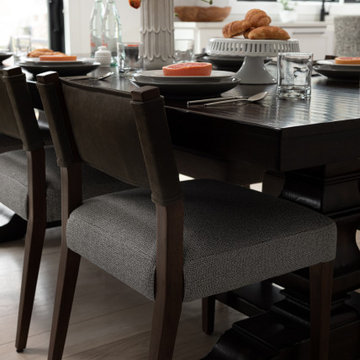
Dining Room with Custom Draperies
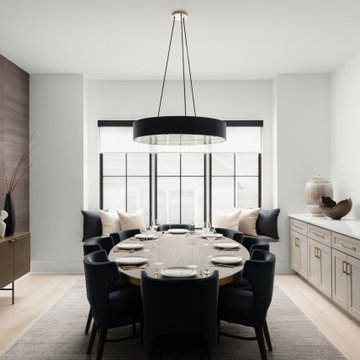
Dining room - transitional dining room idea
Dining room - transitional dining room idea


Find the right local pro for your project
 Quality Homes
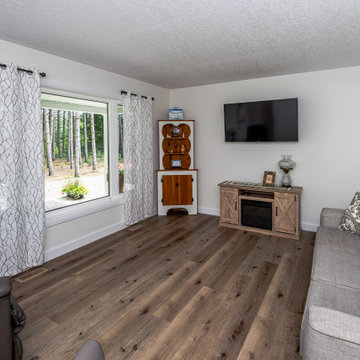
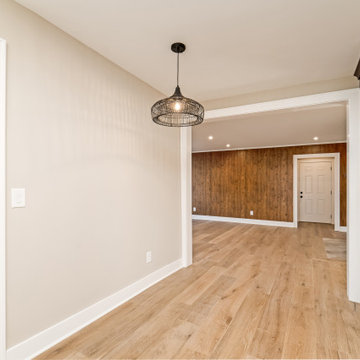
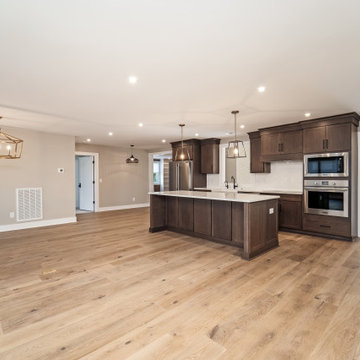
Welcome to this beautiful custom Riverstone home built by Quality Homes! At 1,248 sq. ft, with 3 bedrooms, 1 full bathroom and 1 powder room, this bungalow sits beautifully amongst a forest landscape. This home features an attached double car garage, front porch and rear deck, and a custom gourmet kitchen with a peninsula island and built-in breakfast bar.


 Logan Killen Interiors
Sara Essex Bradley
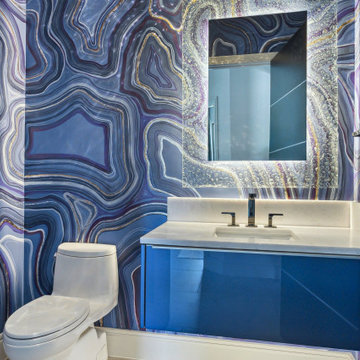
Inspiration for a shabby-chic style bathroom remodel in New Orleans with a wall-mount sink and multicolored walls
Inspiration for a shabby-chic style bathroom remodel in New Orleans with a wall-mount sink and multicolored walls

 Sigg Brothers Homes | Modern Craftsmen of Colorado
Vicki Sigg
Bathroom - rustic bathroom idea in Denver
Bathroom - rustic bathroom idea in Denver

Sponsored
Plain City, OH

The Creative Kitchen Company
Columbus Area Kitchen Remodeling and Refacing Professional


 Shrock Premier Custom Construction
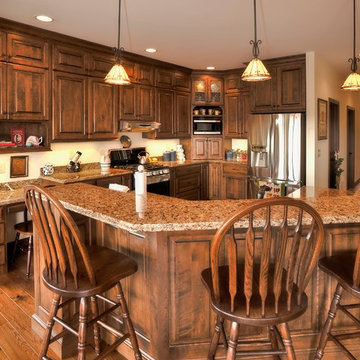
The owners of this beautiful Shrock Premier home desired a home with low maintenance and comfortable one level living for their daily needs. They also wanted a gathering place which offered plenty of space for the children and grandchildren. Highlights of this residence include "acres of views", a custom kitchen, a unique screened in porch, and secret doors which lead to a private office. www.shrockpremier.com
 Ralston Construction CO. LLC
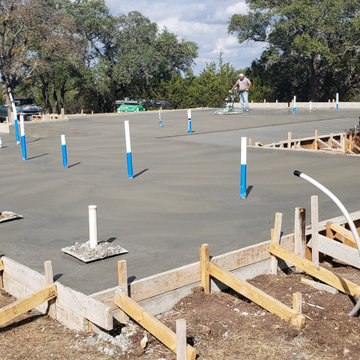
Concrete finish day. Ready for framing.
Example of a farmhouse home design design in Austin
Example of a farmhouse home design design in Austin






 Structural Associates
Patterson Architecture + Interior Photography
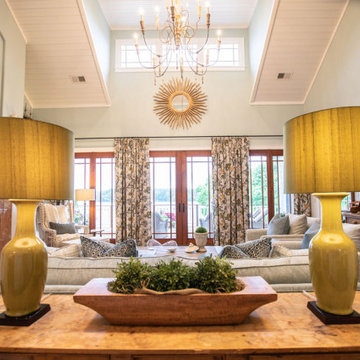
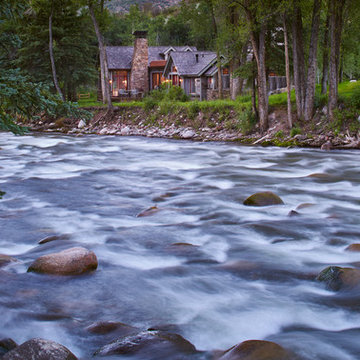
Inspiration for a rustic home design remodel in Denver
Inspiration for a rustic home design remodel in Denver

73