
Search results for "Retractable downdraft vent" in Home Design Ideas
 User
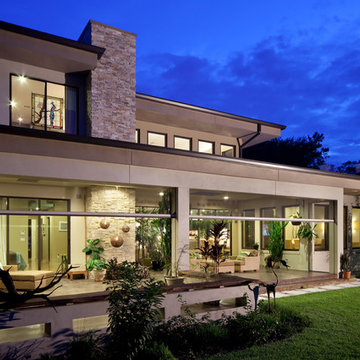
UserMotorized, retractable Phantom Executive screens transform patios and porches into comfortable and welcoming outdoor living spaces. These motorized screens from The Shade Shop retract to be out-of-sight and out-of-mind until you decide you want to utilize them. When the summer sun feels a little harsh, put your solar mesh screens down with the touch of a button to shield the UV rays. Alternately, choose the insect mesh to allow for natural ventilation, while still keeping those pesky mosquitoes from entering your outdoor oasis.
 Chirigos Designs / Design Bar

Are we in France? This kitchen takes you away in it's coziness while being bright and functional. A custom-designed vent hood clad in antique brass band with rivets. Small windows were added to bring in more light and the custom leaded inserts help with privacy. Custom in-lay cabinetry in shaker style are enameled in a warm white.
 Astro Design Inc.
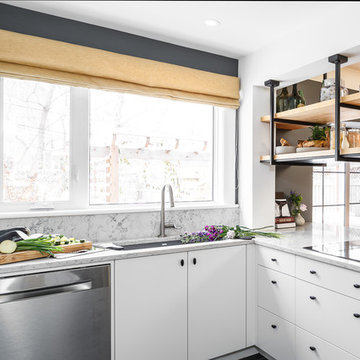
This old tiny kitchen now boasts big space, ideal for a small family or a bigger gathering. It's main feature is the customized black metal frame that hangs from the ceiling providing support for two natural maple butcher block shevles, but also divides the two rooms. A downdraft vent compliments the functionality and aesthetic of this installation.
The kitchen counters encroach into the dining room, providing more under counter storage. The concept of a proportionately larger peninsula allows more working and entertaining surface. The weightiness of the counters was balanced by the wall of tall cabinets. These cabinets provide most of the kitchen storage and boast an appliance garage, deep pantry and a clever lemans system for the corner storage.
Design: Astro Design Centre, Ottawa Canada
Photos: Doublespace Photography
Find the right local pro for your project
 Claudia Levi
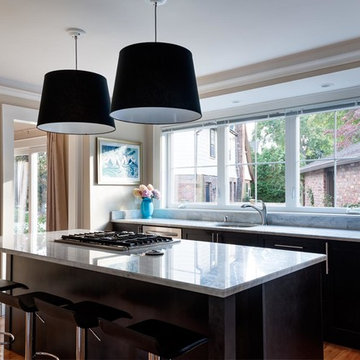
Example of a large transitional medium tone wood floor and brown floor kitchen design in Other with an undermount sink, shaker cabinets, dark wood cabinets, marble countertops, stainless steel appliances and an island
 Van Cleave Architecture + Design
Mike Kaskel, photographer
Wood Specialties, Inc., cabinetmaker

Kitchen - mid-sized craftsman medium tone wood floor and brown floor kitchen idea in Milwaukee with a farmhouse sink, shaker cabinets, medium tone wood cabinets, quartz countertops, white backsplash, subway tile backsplash, stainless steel appliances, an island and white countertops
Kitchen - mid-sized craftsman medium tone wood floor and brown floor kitchen idea in Milwaukee with a farmhouse sink, shaker cabinets, medium tone wood cabinets, quartz countertops, white backsplash, subway tile backsplash, stainless steel appliances, an island and white countertops
 Maureen Stevens Design

Black and white kitchen with black chain link backsplash and oak floating .shelves. Black vent hood, black vent hood and black cabinets. Grey wood flooring
 Astria Fireplaces
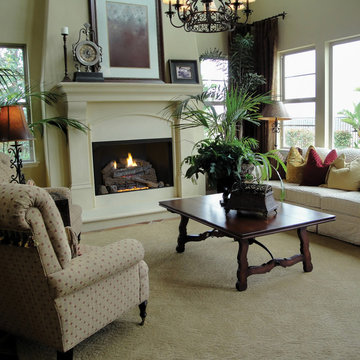
These vent-free Fireboxes combine performance, versatility and value to add the finishing touch and ambiance to any home. Choose circulating Flush Faced or rolled louvered paneled models. All models feature hidden screen pockets, full length nailing flanges and include a heat deflection hood, and convenient pre-wired dual access electrical "J" box. All models are equipped with a barometric damper for outside air capability.
Features
Available in 32”, 36” and 42” circulating radiant and louvered models
32” model has an 18” tall opening and accepts 18” vent-free gas logs
36” model has an 21” tall opening and accepts up to 24” vent-free gas logs
42” model has an 24” tall opening and accepts up to 30” vent-free gas logs
Refractory panels in a variety of colors and patterns, as well as Black Reflective Porcelain Liners available
Standard heat deflection hood (required)
Screens retract into hidden screen pockets
Optional outside air kit
Optional blower available for all models
Standard J-Box kit installed in firebox
Durable textured powder coat finish
Compatible with any listed ANSI Z21.11.2 vent-free log set. Choose an Astria vent-free unit for the best results.
20 Year Limited Warranty

Sponsored
Plain City, OH

Kuhns Contracting, Inc.
Central Ohio's Trusted Home Remodeler Specializing in Kitchens & Baths
 ED Enterprises, Inc.
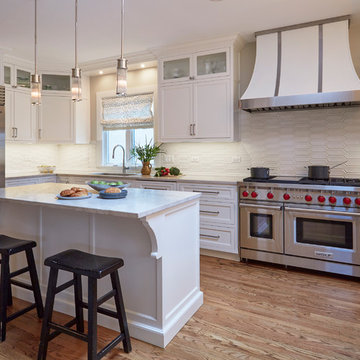
The owner's custom hood was vented to the outside. Master Carpenters framed the knee wall and custom built Banquette seating. The cabinetry and appliances were installed and enhanced by the installation of: curio lights, under cabinet lights, and and pendant lights. Finally, the owner's hardwood flooring was patched and refinished. This was a remarkable remodel.
 Garden State Retractables

Retractable Phantom Screen Door on a Beautiful Front Entry Door
Example of a mid-sized classic entryway design in New York with a black front door
Example of a mid-sized classic entryway design in New York with a black front door
 Tunde Decor, LLC
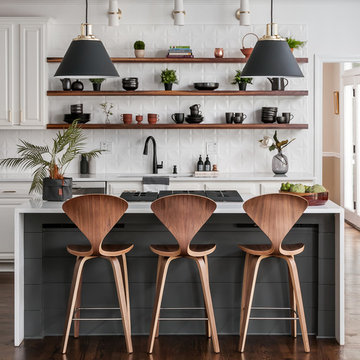
Completely modernized and changed this previously dated kitchen. We installed a stovetop with downdraft rather than an overhead vent.
Kitchen - mid-sized modern galley dark wood floor and brown floor kitchen idea in Atlanta with a drop-in sink, open cabinets, dark wood cabinets, quartzite countertops, white backsplash, stainless steel appliances, an island, white countertops and ceramic backsplash
Kitchen - mid-sized modern galley dark wood floor and brown floor kitchen idea in Atlanta with a drop-in sink, open cabinets, dark wood cabinets, quartzite countertops, white backsplash, stainless steel appliances, an island, white countertops and ceramic backsplash



 LMK Interiors
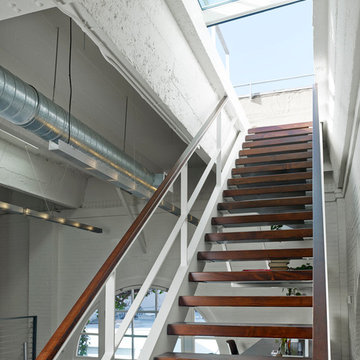
Farmhouse style with an industrial, contemporary feel.
Inspiration for a large farmhouse u-shaped medium tone wood floor eat-in kitchen remodel in San Francisco with recessed-panel cabinets, white cabinets, soapstone countertops, gray backsplash, stainless steel appliances and an island
Inspiration for a large farmhouse u-shaped medium tone wood floor eat-in kitchen remodel in San Francisco with recessed-panel cabinets, white cabinets, soapstone countertops, gray backsplash, stainless steel appliances and an island


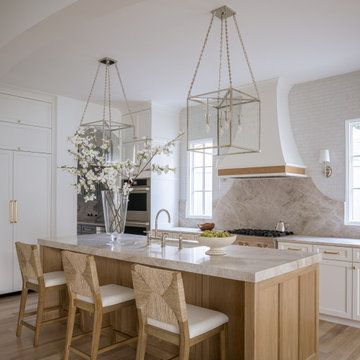
 Jessica Koltun Home
Custom farmhouse kitchen with wood island, quartzite countertops, statement vent hood, brass hardware, and large pendant lights.
Example of a farmhouse l-shaped light wood floor and beige floor kitchen design in Dallas with an undermount sink, shaker cabinets, white cabinets, beige backsplash, stone slab backsplash, stainless steel appliances, an island and beige countertops
Example of a farmhouse l-shaped light wood floor and beige floor kitchen design in Dallas with an undermount sink, shaker cabinets, white cabinets, beige backsplash, stone slab backsplash, stainless steel appliances, an island and beige countertops
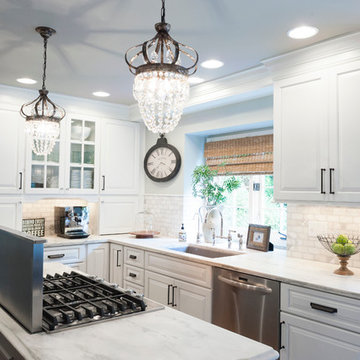
 Worthington Design & Remodeling
Eat-in kitchen - mid-sized transitional l-shaped dark wood floor eat-in kitchen idea in Indianapolis with a single-bowl sink, raised-panel cabinets, white cabinets, marble countertops, gray backsplash, stainless steel appliances and an island

 Parcels Design Studio
This modern kitchen proves that black and white does not have to be boring, but can truly be BOLD! The wire brushed oak cabinets were painted black and white add texture while the aluminum trim gives it undeniably modern look. Don't let appearances fool you this kitchen was built for cooks, featuring all Sub-Zero and Wolf appliances including a retractable down draft vent hood.

 Audry Cordero, NKBA at Design Studio West
Downsizing to a downtown sky rise was exciting for my clients, but came with an array of challenges. My client is an avid cook, with all the gadgets and small appliances out there, but now didn’t have the space or easy access to them. The building design brought on other challenges, with angled walls creating awkward spaces in the small pantry and with cabinetry.
By removing a door from the kitchen to a guest bedroom, we transformed the pantry to a fully functioning additional workstation. Fully retractable pocket doors give you full access to food & small appliances that are ready to use without moving. Custom tall lazy susans maximize an angled corner.
Custom cabinets now maximize the corners that were wasted before, and a Galley Sink makes prepping meals a breeze, and maximizes countertop space when entertaining. A steam oven makes cooking easier with less mess. They love it!


 Tricia Hauser Tidemann
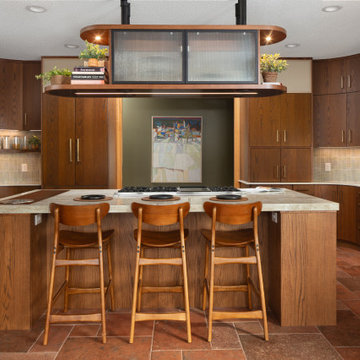
A beautiful mid-century modern kitchen brought to life with soft, sculptural curves and warm, organic materials. Terracotta floor tile grounds the space with timeless character, while vertical stacked tile adds a clean, modern rhythm to the walls. Custom oak slab door cabinetry features elegant curved detailing that echoes classic mid-century design. Durable Dekton countertops complete the look, offering a sleek, high-performance surface that balances both form and function.
 MyriadStone
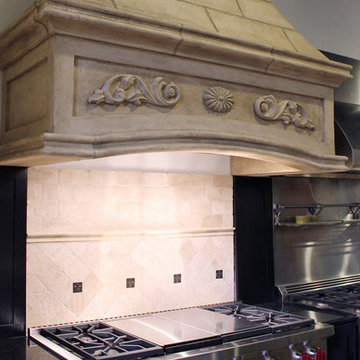
Custom MyriadStone stone range hood with a beautiful Tuscan texture, the stacked stone pattern on upper section is highlighted with faux coloring. The lower section features cast decorative elements, Tuscan texture and faux coloring.
 Garden State Retractables
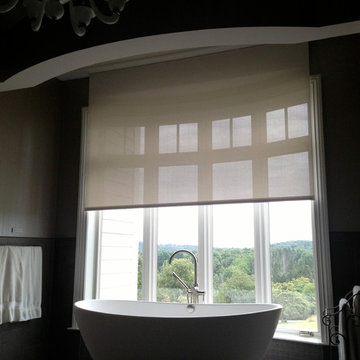
This space has motorized shades by Insolroll that retract out of sight when not needed. The Shades are recessed into trim above the window to maintain the rooms beauty.
12