
Search results for "Retractable downdraft vent" in Home Design Ideas
 K Two Designs, Inc.

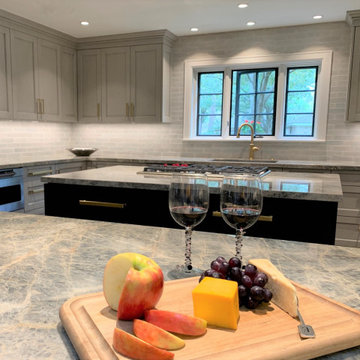
Open concept kitchen with island and peninsula. The stone is quartzite cielo, and the cabinets are from Elmwood. Pella casement windows bring breezes into the kitchen and great room.
 R. C. Carpentry, Inc.
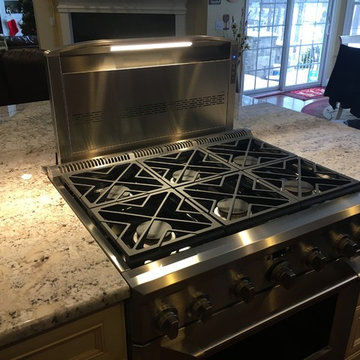
This downdraft vent featured a L.E.D. light with high and low settings. New venting had to be run into the basement and then to the outside.
Example of a classic home design design in Cleveland
Example of a classic home design design in Cleveland
 K Two Designs, Inc.

Open concept kitchen with island and peninsula. The stone is quartzite cielo, and the cabinets are from Elmwood. Pella casement windows bring breezes into the kitchen and great room.
Find the right local pro for your project
 ALL Renovation & Design LLC
A 20-year old builder kitchen that desperately needed an update. That is why the Louds called us. A few years previously, we had completed a finished basement project for them that you can view here: https://www.allrd.com/project/loud-basement/
To connect the kitchen a little more with the dining room, we opened the doorway as wide and high as we could.
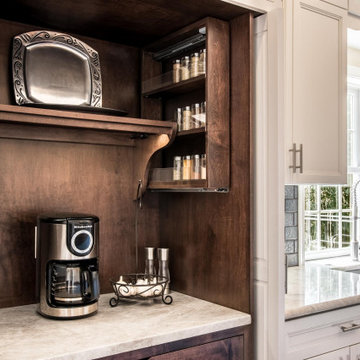
One special feature of the kitchen is the beverage pantry. It was something the homeowner had seen online and wanted to make practical. Because pull outdoors would have been in the way, we went with slide-in, fold-out doors like what you would see in an entertainment center.
The other unique feature of the kitchen is the center island. The blue was chosen to match the color theme of the connecting living room. The solid wood countertop is a striking centerpiece that steals the show. The cooktop was moved to the island, but because the homeowner did not want a bulky range hood hanging from the ceiling, we had to get creative with a downdraft range vent and a fan mounted on the outside of the house to pull the air out.
Another interesting aspect to the cooktop is that we had originally recommended an induction cooktop instead of regular electric cooktop. The reason being that an induction cooktop cools instantly the moment the pot is removed whereas an electric cooktop stays hot but with no visual cue to warn you. The homeowner initially decided to go with the less expensive electric cooktop. But, before we had even finished construction, one of the family members slid their hand over the cooktop while walking by just after a pan had been removed and got burned. Immediately the homeowner requested we install the induction cooktop instead.
Soft Maple Cabinets painted Simply White, Taj Mihal Granite countertops, farmhouse sink, 3” x 6” Antiqua Ceramic tile backsplash in Feelings Grigio, 30” Dacor HoodDowndraft vent, Luxury Vinyl tile floor, and LED i-Lighting undercabinet lighting.
 R. B. Schwarz, Inc.
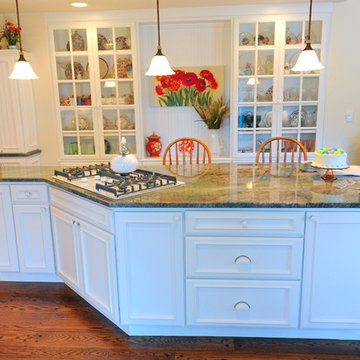
The new island boasts lots of storage and is a center gathering place. We relocated the cook top to the island and included a hidden downdraft vent. The island also includes a warming drawer and a pop up mixer station. The island can seat 4 people comfortably while meals are being prepared.
Photo Credit: Marc Golub
 Silva Custom Construction, Inc.
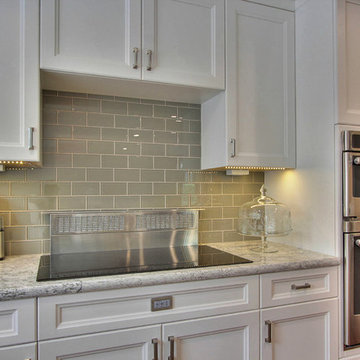
Eat-in kitchen - mid-sized traditional l-shaped medium tone wood floor eat-in kitchen idea in San Francisco with a drop-in sink, beaded inset cabinets, white cabinets, quartzite countertops, gray backsplash, glass tile backsplash, stainless steel appliances and an island
 Cabin John Builders
Kitchen

Huge minimalist single-wall light wood floor eat-in kitchen photo in DC Metro with an undermount sink, flat-panel cabinets, gray cabinets, quartzite countertops, stainless steel appliances and an island
Huge minimalist single-wall light wood floor eat-in kitchen photo in DC Metro with an undermount sink, flat-panel cabinets, gray cabinets, quartzite countertops, stainless steel appliances and an island


 Rich Color Improvements
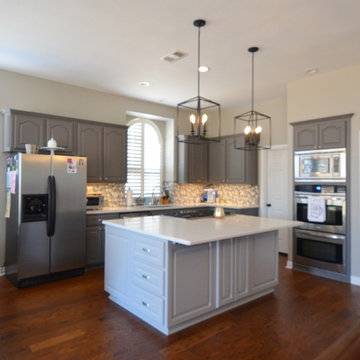
New island creates more open space with improved storage function and allows for 36" Thermador gas cooktop and retractable Zephyr downdraft exhaust vent. Quartz countertops with subtle "marble veining" and Daltile glass and stone baroque backsplash gives a beautiful accent. Legrande lighting includes under cabinet lights with dimmer and outlets with phone chargers and Ipad holder for recipes. Family room flooring continued in throughout kitchen/breakfast.
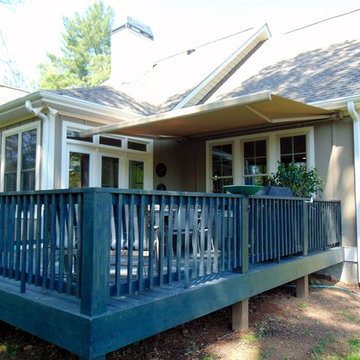
 Air Vent Exteriors
Motorized retractable awning installed on customer's home in Biltmore Lake, NC.
Example of a classic deck design in Other
Example of a classic deck design in Other
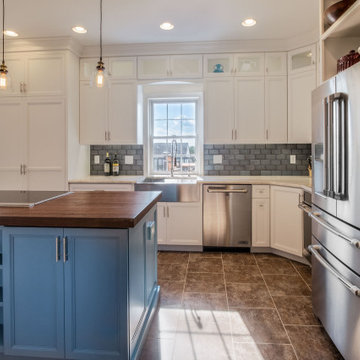 ALL Renovation & Design LLC
A 20-year old builder kitchen that desperately needed an update. That is why the Louds called us. A few years previously, we had completed a finished basement project for them that you can view here: https://www.allrd.com/project/loud-basement/
To connect the kitchen a little more with the dining room, we opened the doorway as wide and high as we could.
One special feature of the kitchen is the beverage pantry. It was something the homeowner had seen online and wanted to make practical. Because pull outdoors would have been in the way, we went with slide-in, fold-out doors like what you would see in an entertainment center.
The other unique feature of the kitchen is the center island. The blue was chosen to match the color theme of the connecting living room. The solid wood countertop is a striking centerpiece that steals the show. The cooktop was moved to the island, but because the homeowner did not want a bulky range hood hanging from the ceiling, we had to get creative with a downdraft range vent and a fan mounted on the outside of the house to pull the air out.
Another interesting aspect to the cooktop is that we had originally recommended an induction cooktop instead of regular electric cooktop. The reason being that an induction cooktop cools instantly the moment the pot is removed whereas an electric cooktop stays hot but with no visual cue to warn you. The homeowner initially decided to go with the less expensive electric cooktop. But, before we had even finished construction, one of the family members slid their hand over the cooktop while walking by just after a pan had been removed and got burned. Immediately the homeowner requested we install the induction cooktop instead.
Soft Maple Cabinets painted Simply White, Taj Mihal Granite countertops, farmhouse sink, 3” x 6” Antiqua Ceramic tile backsplash in Feelings Grigio, 30” Dacor HoodDowndraft vent, Luxury Vinyl tile floor, and LED i-Lighting undercabinet lighting.
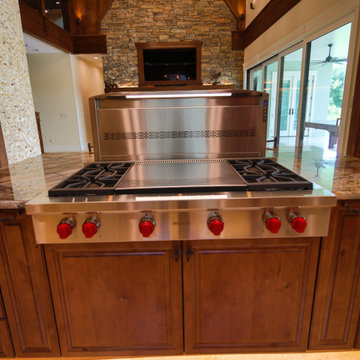

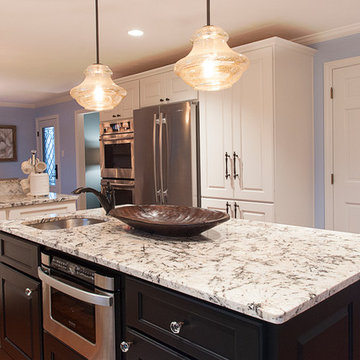
 Melissa Blackwood Homes & Interiors
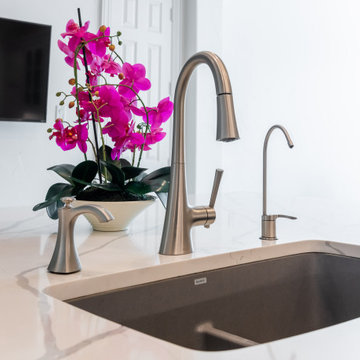
All new appliances include a six-burner gas cooktop with retractable downdraft, double wall ovens, a counter-depth French door refrigerator and undercounter microwave drawer. The enlarged island provides more workspace and storage with the added bonus of a prep sink.
 Integrated Home Improvement
Wrapped up this kitchen for some very cool clients in Southlake, TX. Professional photos just came in. What do you think?
Project cost: ~$60K not including appliances
Scope:
- design (base design, 3d renders, turn-key material selection package)
- demolition (countertops, appliances, floor, plumbing fixtures, backsplash)
- plumbing: sink & faucet install, garbage disposal install
- electrical: under upper cabinet LED lights, retractable downdraft vent install, top of cabinet scope light install,
- cabinets: paint cabinets, create pull-out trash, modify cabinets to fit new ovens and coffee maker, 2 new glass doors, hardware install, new shoe molding
- countertops: Aviana Quartz from Arizona Tile, fab & install, island mitered edges, sink under mount, reverse osmosis hole
- flooring: Tigris ivory porcelain from the tile shop, floor installation
- painting: walls, ceiling, trim, doors
- project financing: 3%
Materials:
- SubZero Fridge
- Miele coffee maker (non-plumbed)
- Monogram oven and microwave
- Monogram cooktop
- Blanco Sink
- Moen faucet
Vision: clients purchased the house with existing Tuscan style, but they were wanting to make it their own in a style they coined as “new traditional”. They liked some of the more traditional elements of their existing home, but wanted to make it feel more new and fresh. And they didn’t want it to stand out too much from rest of home, though they plan on remodeling their bathrooms in the near future, and likely much of their home. They are very happy with the final product, and we achieved the “new traditional” look they desired. They were very impressed with our service and left an amazing, thorough review. They plan on using us for their future projects as well.

Sponsored
Plain City, OH

Kuhns Contracting, Inc.
Central Ohio's Trusted Home Remodeler Specializing in Kitchens & Baths
 McGuire + Co. Kitchen & Bath
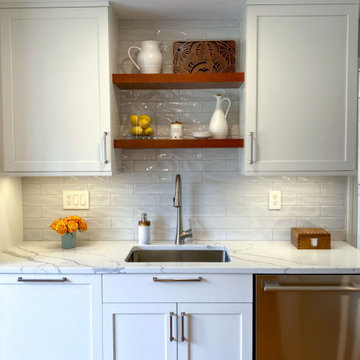
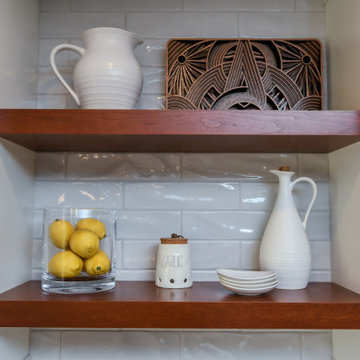
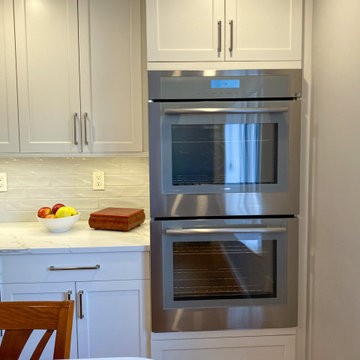
Transitional kitchen design and remodel, with frameless cabinetry, recessed shaker style doors, stained maple kitchen island, and painted white cabinetry at perimeter. white quartz countertops, open shelving, downdraft vent, microwave drawer, and textured subway tile backsplash.
 McGuire + Co. Kitchen & Bath
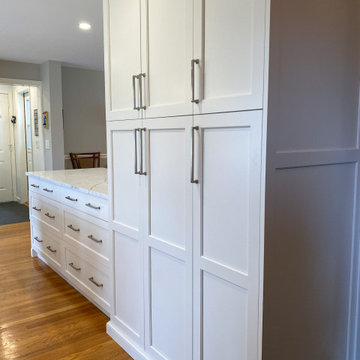
Transitional kitchen design and remodel, with frameless cabinetry, recessed shaker style doors, stained maple kitchen island, and painted white cabinetry at perimeter. white quartz countertops, open shelving, downdraft vent, microwave drawer, and textured subway tile backsplash.

 K Two Designs, Inc.
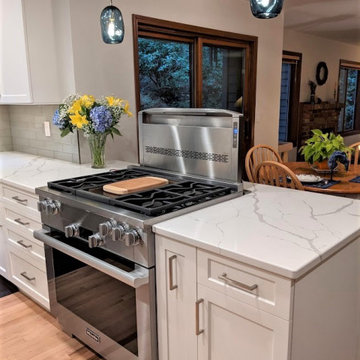
Open concept kitchen with island and peninsula. The stone is quartzite cielo, and the cabinets are from Elmwood. Pella casement windows bring breezes into the kitchen and great room.


 K Two Designs, Inc.
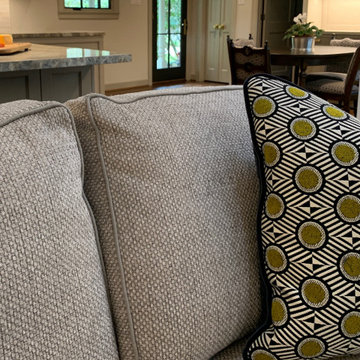
Gray sofa backs up to the open concept kitchen and breakfast area. The geometric pillow adds a spark of interest.
Family room - huge modern open concept medium tone wood floor and brown floor family room idea in Houston with gray walls, a wood stove, a brick fireplace and a wall-mounted tv
Family room - huge modern open concept medium tone wood floor and brown floor family room idea in Houston with gray walls, a wood stove, a brick fireplace and a wall-mounted tv
 McGuire + Co. Kitchen & Bath
Transitional kitchen design and remodel, with frameless cabinetry, recessed shaker style doors, stained maple kitchen island, and painted white cabinetry at perimeter. white quartz countertops, open shelving, downdraft vent, microwave drawer, and textured subway tile backsplash.
 McGuire + Co. Kitchen & Bath
Transitional kitchen design and remodel, with frameless cabinetry, recessed shaker style doors, stained maple kitchen island, and painted white cabinetry at perimeter. white quartz countertops, open shelving, downdraft vent, microwave drawer, and textured subway tile backsplash.
6