
Search results for "Retractable downdraft vent" in Home Design Ideas
 K Two Designs, Inc.

Open concept kitchen with island and peninsula. The stone is quartzite cielo, and the cabinets are from Elmwood. Pella casement windows bring breezes into the kitchen and great room.
 Pike Awning Company
Pike Awning

Example of a mid-sized classic backyard dock design in Portland with an awning
Example of a mid-sized classic backyard dock design in Portland with an awning
 Astria Fireplaces
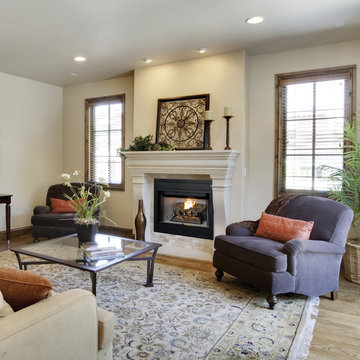
From the stunning, unobstructed views of its dancing flames to the radiant beauty that only comes from advanced engineering, the Mission B-Vent Gas Fireplace offers the style and performance demanded by today’s homeowners. Standard features like multi-dimensional refractory log arrangement and a deep glowing ember bed keep living areas cozy and inviting, while optional accessories like Extruded Aluminum Bi-Fold Glass Doors add style to any room. As versatile as it is beautiful, the Mission is the choice for affordable comfort without compromise.
Features
Available in 36” and 42” radiant smooth-faced models
Dual tube burner uses 6” b-vent
Millivolt (Remote-ready) or electronic ignition
Dramatic yellow flames with glowing ember bed
Detailed ceramic fiber “split oak” log set with log grate
Three interior options (black painted interior with white stacked hearth, white stacked refractory panels or white herringbone refractory panels)
Screens retract into hidden screen pockets
Hidden gas controls with damper safety switch
Durable textured powder coat finish
Optional outside air kit for increased performance
Optional blower and remote controls available for all models
Dual access pre-wired electrical J-box
Lifetime limited warranty
Find the right local pro for your project
 ProVia

Spectrum Series brings you smooth functionality, beauty and durability. Our exclusive top and bottom InVent™ retractable screen system allows you more venting options than ever. Spectrum comes with Two InVent™ retractable screens, a triple seal bottom sweep and a 1 1/4" x 4 3⁄16" wide sculptured frame

 SUPERIOR AWNING INC
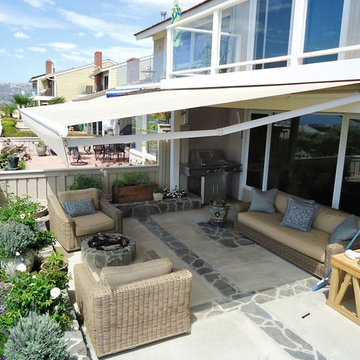
Lateral Arm Retractable Patio Cover in Sunbrella® Outdoor Canvas
Inspiration for a timeless patio remodel in Los Angeles
Inspiration for a timeless patio remodel in Los Angeles
 Fine's Hearth & Patio

This is a true arched direct vent gas fireplace by Heat-N-Glo call the Cerona.
Example of a trendy living room design in Other
Example of a trendy living room design in Other


 ShadeFX
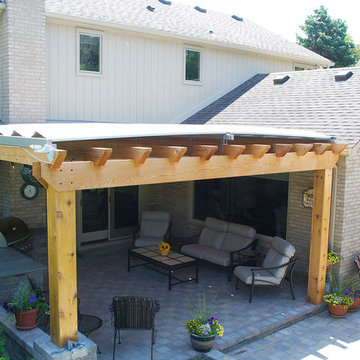
ShadeFX installed a 16’ x 16’ motorized retractable roof using a combination of Sunbrella fabric and Polycarbonate panels. A notch was crafted into the pergola to accommodate the brick chimney, allowing the structure to be flush to the home.
 K&N Appliance Gallery
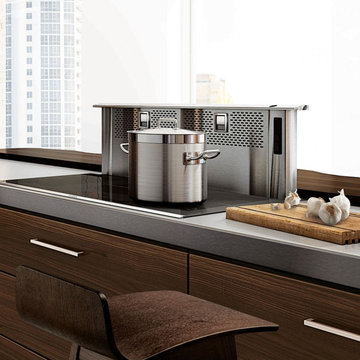
The Bosch downdraft ventilation is retractable and is out of sight with the touch of a button.
Mid-sized minimalist kitchen photo in Houston with flat-panel cabinets, dark wood cabinets and stainless steel appliances
Mid-sized minimalist kitchen photo in Houston with flat-panel cabinets, dark wood cabinets and stainless steel appliances
 Jackson Fireplace and Patio, inc
Kenjackson
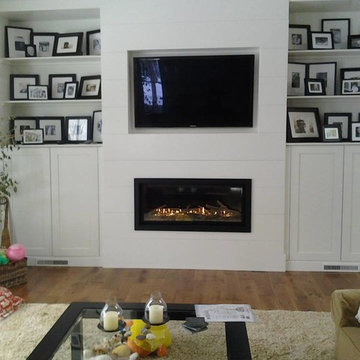
Inspiration for a contemporary living room remodel in Boston
Inspiration for a contemporary living room remodel in Boston
 Peter B. Rice & Co
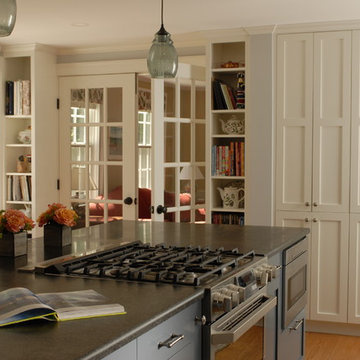
The new kitchen was expanded by taking down a interior wall that closed off the kitchen to rear of the house. With the wall taken out light is able to come into the new kitchen space. A large island was created with a gas oven at it's center. A downdraft vent keeps the view to the outside unobstructed. A undercounter microwave is also installed to maintain limited counter space in the rest of the kitchen. New french doors lead to the sitting room. New pine flooring was laid down in the kitchen to match the existing pine floors in the other rooms.
 ALL Renovation & Design LLC
A 20-year old builder kitchen that desperately needed an update. That is why the Louds called us. A few years previously, we had completed a finished basement project for them that you can view here: https://www.allrd.com/project/loud-basement/
To connect the kitchen a little more with the dining room, we opened the doorway as wide and high as we could.
One special feature of the kitchen is the beverage pantry. It was something the homeowner had seen online and wanted to make practical. Because pull outdoors would have been in the way, we went with slide-in, fold-out doors like what you would see in an entertainment center.
The other unique feature of the kitchen is the center island. The blue was chosen to match the color theme of the connecting living room. The solid wood countertop is a striking centerpiece that steals the show. The cooktop was moved to the island, but because the homeowner did not want a bulky range hood hanging from the ceiling, we had to get creative with a downdraft range vent and a fan mounted on the outside of the house to pull the air out.
Another interesting aspect to the cooktop is that we had originally recommended an induction cooktop instead of regular electric cooktop. The reason being that an induction cooktop cools instantly the moment the pot is removed whereas an electric cooktop stays hot but with no visual cue to warn you. The homeowner initially decided to go with the less expensive electric cooktop. But, before we had even finished construction, one of the family members slid their hand over the cooktop while walking by just after a pan had been removed and got burned. Immediately the homeowner requested we install the induction cooktop instead.
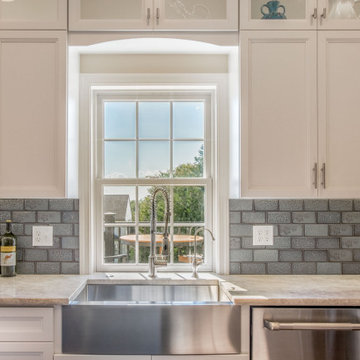
Soft Maple Cabinets painted Simply White, Taj Mihal Granite countertops, farmhouse sink, 3” x 6” Antiqua Ceramic tile backsplash in Feelings Grigio, 30” Dacor HoodDowndraft vent, Luxury Vinyl tile floor, and LED i-Lighting undercabinet lighting.
 Gregory Hitchcock Design
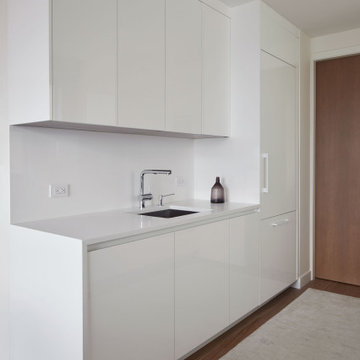
This is a high floor condo with amazing 180 degree views of central park and beyond. white lacquer cabinets with Miele appliances. White Caeserstone countertops with waterfall ends. Another nice detail is, no hood. there is a retractable downdraft hood behind the cooktop. You can see the architectural grille in the toe kick. This is to allow for the vent to recirculate back into the room.


 Universal Appliance and Kitchen Center
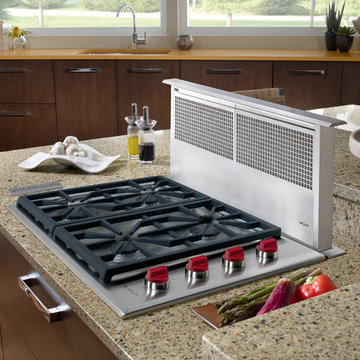
Wolf 30" Professional Gas Cooktop, CG304P/S
Wolf 30" Downdraft Hood, DD30
Trendy kitchen photo in Los Angeles
Trendy kitchen photo in Los Angeles
 Camelot Homes
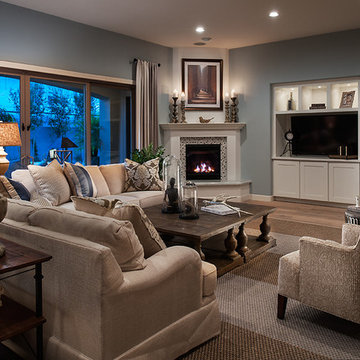
Cozy Great Room in a warm shade of teal blue. Retractable sliding doors bring the outside in.
Inspiration for a transitional family room remodel in Phoenix
Inspiration for a transitional family room remodel in Phoenix
 K Two Designs, Inc.

Open concept kitchen with island and peninsula. The stone is quartzite cielo, and the cabinets are from Elmwood. Pella casement windows bring breezes into the kitchen and great room.
 Anne Paul
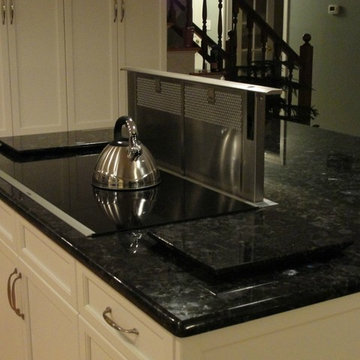
A pop-up down-draft vent allows for a cooktop to be placed in the island
Inspiration for a transitional kitchen remodel in Raleigh
Inspiration for a transitional kitchen remodel in Raleigh

Sponsored
Plain City, OH

Kuhns Contracting, Inc.
Central Ohio's Trusted Home Remodeler Specializing in Kitchens & Baths
 ALL Renovation & Design LLC
A 20-year old builder kitchen that desperately needed an update. That is why the Louds called us. A few years previously, we had completed a finished basement project for them that you can view here: https://www.allrd.com/project/loud-basement/
To connect the kitchen a little more with the dining room, we opened the doorway as wide and high as we could.
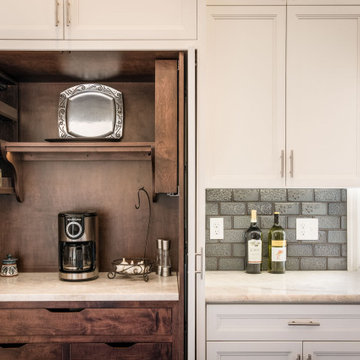
One special feature of the kitchen is the beverage pantry. It was something the homeowner had seen online and wanted to make practical. Because pull outdoors would have been in the way, we went with slide-in, fold-out doors like what you would see in an entertainment center.
The other unique feature of the kitchen is the center island. The blue was chosen to match the color theme of the connecting living room. The solid wood countertop is a striking centerpiece that steals the show. The cooktop was moved to the island, but because the homeowner did not want a bulky range hood hanging from the ceiling, we had to get creative with a downdraft range vent and a fan mounted on the outside of the house to pull the air out.
Another interesting aspect to the cooktop is that we had originally recommended an induction cooktop instead of regular electric cooktop. The reason being that an induction cooktop cools instantly the moment the pot is removed whereas an electric cooktop stays hot but with no visual cue to warn you. The homeowner initially decided to go with the less expensive electric cooktop. But, before we had even finished construction, one of the family members slid their hand over the cooktop while walking by just after a pan had been removed and got burned. Immediately the homeowner requested we install the induction cooktop instead.
Soft Maple Cabinets painted Simply White, Taj Mihal Granite countertops, farmhouse sink, 3” x 6” Antiqua Ceramic tile backsplash in Feelings Grigio, 30” Dacor HoodDowndraft vent, Luxury Vinyl tile floor, and LED i-Lighting undercabinet lighting.
 ZEPHYR
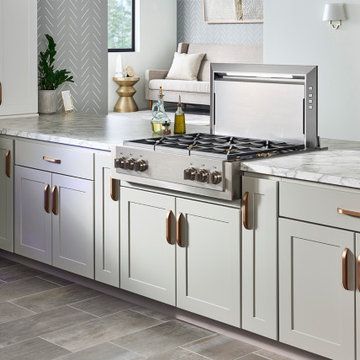
The Lift Downdraft is everything you want in a luxury ventilation system — power, performance, and good looks. Packed with perks like the Dual-level BriteStrip™ LED lighting, Tri-Capture Zones and 4-Way Ducting, the Lift is ready to help you rise to any occasion with the touch of a button.
 Boerne Kitchens and Baths
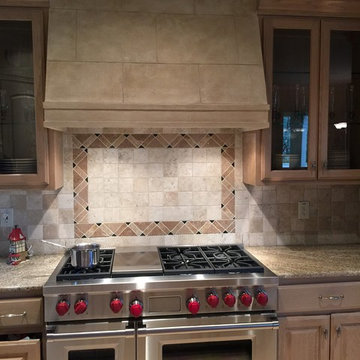
A Wolf 48 Gas Range was installed in this home. A Wolf 1200 Vent Hood was installed above. This replaced a downdraft, 40 inch gas cooktop. The double ovens in the range makes for 3 ovens in this kitchen.
5