
Search results for "Retractable roof" in Home Design Ideas

 The Warner Group Architects, Inc.
Bedroom - large contemporary master light wood floor bedroom idea in Santa Barbara with white walls, a standard fireplace and a concrete fireplace

 Gateway Sunrooms and Shades
Deck - mid-sized traditional backyard deck idea in Calgary with a roof extension

 Gulf Coast Retractable Screens Inc
Inspiration for a mid-sized tropical backyard tile patio remodel in Orange County with a roof extension
Find the right local pro for your project

 KLC Decking and Outdoor Living
Custom Fireplace with gas loges
Large elegant backyard concrete paver patio photo in Louisville with a fireplace and a roof extension
Large elegant backyard concrete paver patio photo in Louisville with a fireplace and a roof extension

 DiSabatino Landscaping and Tree Care
Back porch photo in Wilmington with decking and a roof extension

 Chris Moore Interior Design
Jim Bartsch
Kitchen - contemporary travertine floor kitchen idea in Santa Barbara with an undermount sink, shaker cabinets, dark wood cabinets, gray backsplash, stainless steel appliances and an island
Kitchen - contemporary travertine floor kitchen idea in Santa Barbara with an undermount sink, shaker cabinets, dark wood cabinets, gray backsplash, stainless steel appliances and an island
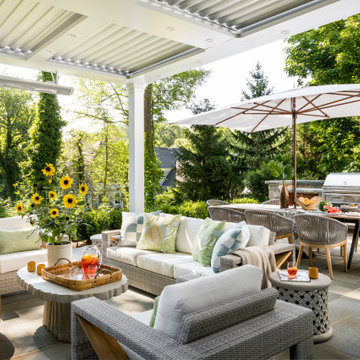


Sponsored
Columbus, OH

Hope Restoration & General Contracting
Columbus Design-Build, Kitchen & Bath Remodeling, Historic Renovations

 Tim Brown Architecture
Casey Fry
Inspiration for a huge cottage two-story concrete fiberboard white patio remodel in Austin with a roof extension and a fireplace
Inspiration for a huge cottage two-story concrete fiberboard white patio remodel in Austin with a roof extension and a fireplace

 Air Vent Exteriors
Yellow and white striped retractable, motorized awning custom built and installed over a back deck.
Inspiration for a mid-sized timeless backyard patio remodel with decking and an awning
Inspiration for a mid-sized timeless backyard patio remodel with decking and an awning


 Dwell Lane
Example of a tuscan white two-story stucco house exterior design in Austin with a tile roof

 Drewett Works
WINNER: Silver Award – One-of-a-Kind Custom or Spec 4,001 – 5,000 sq ft, Best in American Living Awards, 2019
Affectionately called The Magnolia, a reference to the architect's Southern upbringing, this project was a grass roots exploration of farmhouse architecture. Located in Phoenix, Arizona’s idyllic Arcadia neighborhood, the home gives a nod to the area’s citrus orchard history.
Echoing the past while embracing current millennial design expectations, this just-complete speculative family home hosts four bedrooms, an office, open living with a separate “dirty kitchen”, and the Stone Bar. Positioned in the Northwestern portion of the site, the Stone Bar provides entertainment for the interior and exterior spaces. With retracting sliding glass doors and windows above the bar, the space opens up to provide a multipurpose playspace for kids and adults alike.
Nearly as eyecatching as the Camelback Mountain view is the stunning use of exposed beams, stone, and mill scale steel in this grass roots exploration of farmhouse architecture. White painted siding, white interior walls, and warm wood floors communicate a harmonious embrace in this soothing, family-friendly abode.
Project Details // The Magnolia House
Architecture: Drewett Works
Developer: Marc Development
Builder: Rafterhouse
Interior Design: Rafterhouse
Landscape Design: Refined Gardens
Photographer: ProVisuals Media
Awards
Silver Award – One-of-a-Kind Custom or Spec 4,001 – 5,000 sq ft, Best in American Living Awards, 2019
Featured In
“The Genteel Charm of Modern Farmhouse Architecture Inspired by Architect C.P. Drewett,” by Elise Glickman for Iconic Life, Nov 13, 2019



Sponsored
Columbus, OH
Hope Restoration & General Contracting
Columbus Design-Build, Kitchen & Bath Remodeling, Historic Renovations
 Gateway Sunrooms and Shades
Deck - small traditional backyard deck idea in Calgary with a roof extension
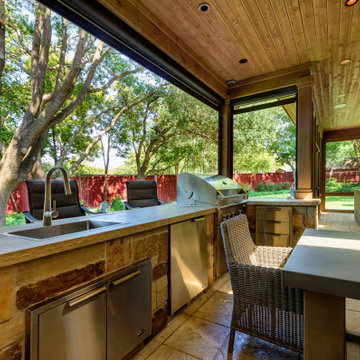


 Alicia Calhoon
Inspiration for a contemporary backyard concrete patio remodel in San Diego with a fire pit

 SSA Landscape Architects
John Benson Photography
Large tuscan backyard stone patio kitchen photo in San Francisco with a pergola
Large tuscan backyard stone patio kitchen photo in San Francisco with a pergola

Sponsored
Columbus, OH
Free consultation for landscape design!

Peabody Landscape Group
Columbus' Reliable Landscape Design & Contracting

 Alisberg Parker
Inspiration for a large transitional white three-story mixed siding gable roof remodel in New York with a shingle roof
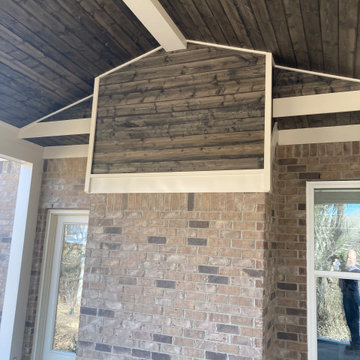
 Nixon Renovations
Trex Saddle
This is an example of a screened-in porch design in Nashville with decking and a roof extension.
This is an example of a screened-in porch design in Nashville with decking and a roof extension.

 Creative Awnings & Shelters, Inc.
Inspiration for a mid-sized timeless beige one-story vinyl gable roof remodel with a shingle roof
38