
Search results for "Retractable roof" in Home Design Ideas
 User
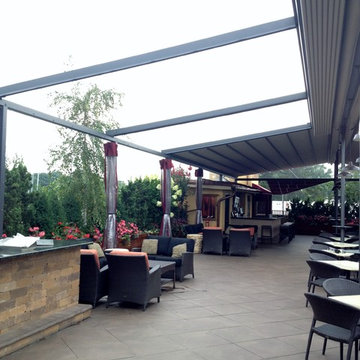
This penthouse awning installation near New York City shows 2,000+ square feet of dining area that is now completely protected by a waterproof retractable enclosure.
The desire was for a penthouse awning that provided protection from the sun, but was also heavy-duty enough to handle inclement weather. The owner wanted to preserve the Al-fresco outdoor dining feel of the rooftop patio, but wanted to be able to hit a button for on-demand protection when needed. This restaurant can now book additional functions, generating more revenue from the penthouse than before the awning was installed - guaranteeing their patrons a protected space.
The Gennius is a retractable pergola awning SPECIFICALLY designed to handle inclement weather. Rainwater is routed downward with the slope of the fabric, and captured within a gutter integrated within the awning's supporting framework. Rainwater then escapes the gutter through the support posts and is diverted away from the entertaining area.
For more information on the Gennius, please visit http://www.pergola-awning.com/Gennius.html
 Pike Awning Company
Pike Awning
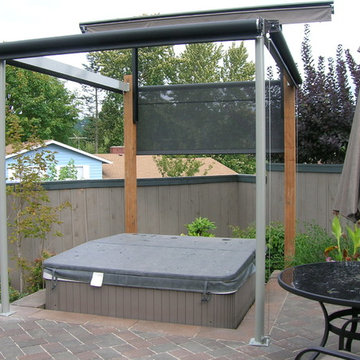
Patio - mid-sized traditional backyard brick patio idea in Portland with an awning
Patio - mid-sized traditional backyard brick patio idea in Portland with an awning
 Legacy Construction Northeast LLC
Carol Kurth Architecture, PC and Marie Aiello Design Sutdio, Peter Krupenye Photography
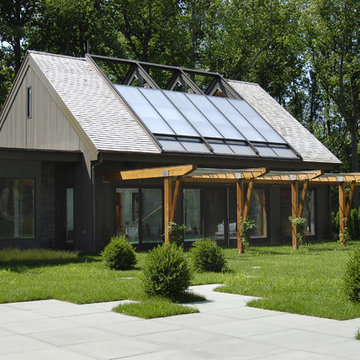
Huge contemporary gray two-story stone exterior home idea in New York
Huge contemporary gray two-story stone exterior home idea in New York
Find the right local pro for your project
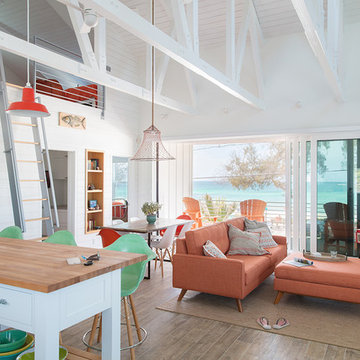
Small beach style loft-style concrete fiberboard gray and brown floor family room photo in Tampa with a metal roof and white walls
 Solomon Interior Design, Inc.
Chipper Hatter
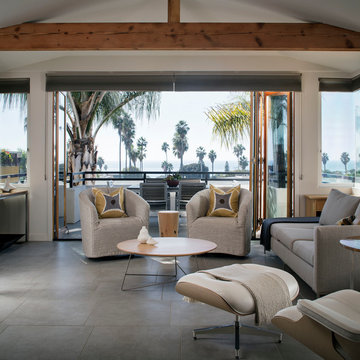
Example of a beach style gray floor living room design in San Diego with white walls
Example of a beach style gray floor living room design in San Diego with white walls
 Minnesota Screens
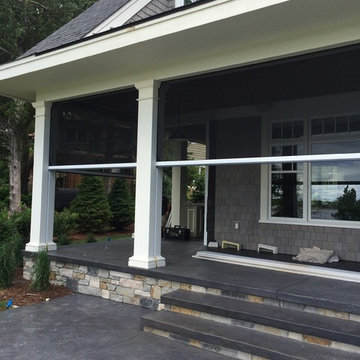
Front Porch With Motorized Executive Screens by Phantom
Large transitional concrete paver front porch photo in Minneapolis with a roof extension
Large transitional concrete paver front porch photo in Minneapolis with a roof extension


Sponsored
Columbus, OH

Hope Restoration & General Contracting
Columbus Design-Build, Kitchen & Bath Remodeling, Historic Renovations
 AVCO Design
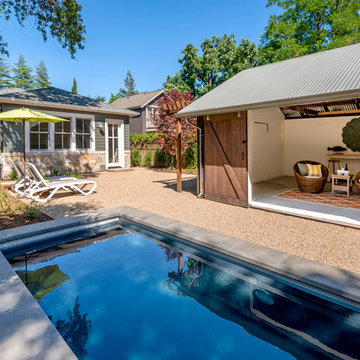
Pool house - country one-story brick, gravel and rectangular pool house idea in San Francisco
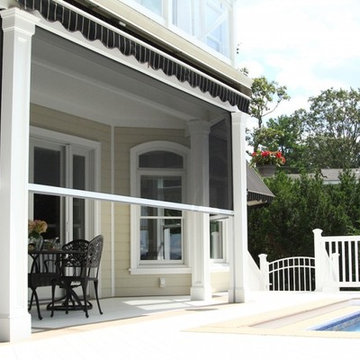
 Screens of Kentucky, LLC
Patio - large traditional backyard concrete paver patio idea in Orange County with a roof extension
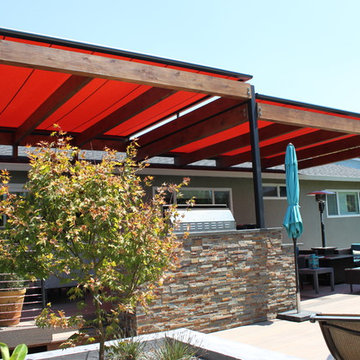
 Air Sun Screen & Awning Inc.
Motorized roof shade systems integrated onto a dual height, 2-section arbor over dining and sitting areas.
Mid-sized minimalist backyard concrete patio kitchen photo in San Francisco with a pergola
Mid-sized minimalist backyard concrete patio kitchen photo in San Francisco with a pergola

 LORNA GROSS Interior Design
Angie Seckinger
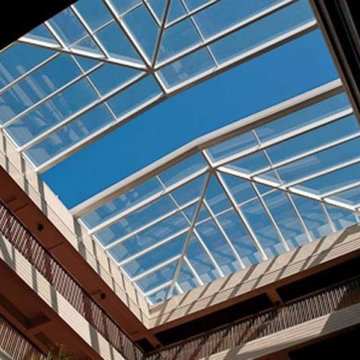
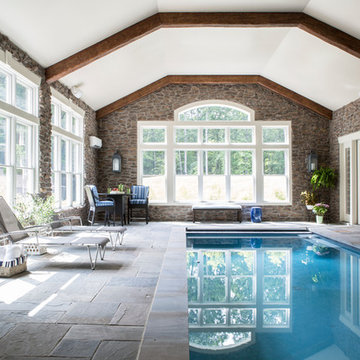
Inspiration for a huge timeless indoor stone and rectangular lap pool remodel in DC Metro
Inspiration for a huge timeless indoor stone and rectangular lap pool remodel in DC Metro
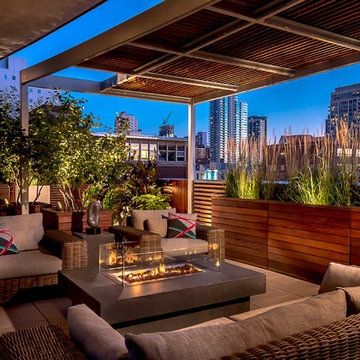
 Chicago Specialty Gardens, Inc.
The city comes alive in the evening.
Photo courtesy Van Inwegen Digital Arts
Deck - mid-sized contemporary rooftop deck idea in Chicago with a fire pit
Deck - mid-sized contemporary rooftop deck idea in Chicago with a fire pit


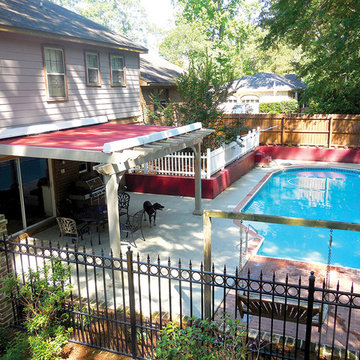
 American Landscape Structures
Inspiration for a mid-sized timeless backyard deck remodel in Philadelphia with a pergola
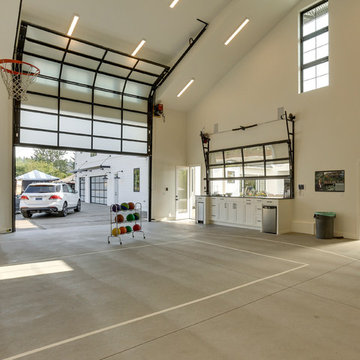
 Clopay
The Oregon Dream 2017 built by Stone Bridge Homes NW has a traditional attached garage for cars and a secondary detached recreation garage with an indoor basketball court and a fully equipped bar, along with a full bath and a separate space for pool equipment. A modified Clopay Avante Collection glass garage door opens, resort-like, to a counter fronted by bar stools. On the other side of the bar is a complete beverage center with a refrigerator, ice maker and sink. The high lift vertical track follows the pitch of the vaulted roof giving ample clearance for work and play. Frosted glass panels let in natural light without compromising privacy.
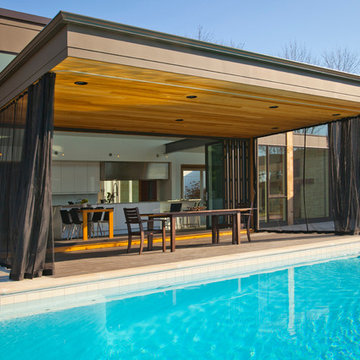
 RVP Photography
Ross Van Pelt - RVP Photography
Patio - modern patio idea in Cincinnati with a roof extension
Patio - modern patio idea in Cincinnati with a roof extension


Sponsored
Columbus, OH
Free consultation for landscape design!

Peabody Landscape Group
Franklin County's Reliable Landscape Design & Contracting
 Legacy Custom Homes
Ryan Garvin
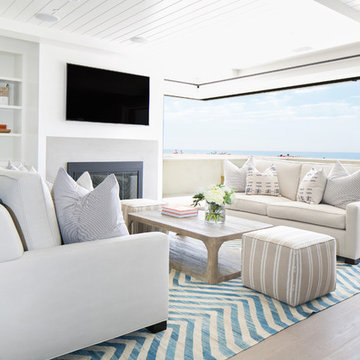
Example of a large beach style open concept light wood floor and brown floor family room design in Orange County with white walls, a standard fireplace, a stone fireplace and a wall-mounted tv
Example of a large beach style open concept light wood floor and brown floor family room design in Orange County with white walls, a standard fireplace, a stone fireplace and a wall-mounted tv


 Creative Awnings & Shelters, Inc.
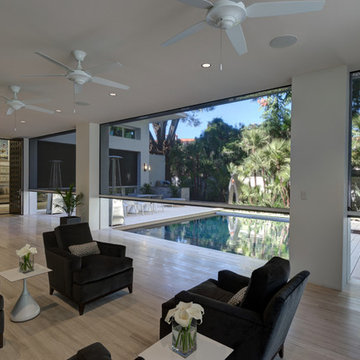
Mid-sized elegant backyard concrete patio photo with a roof extension
37