
Search results for "Retractable roof" in Home Design Ideas

 Domiteaux Garza Architecture
Photo: Charles Davis Smith, AIA
Example of an urban medium tone wood floor eat-in kitchen design in Dallas with a farmhouse sink, open cabinets, stainless steel cabinets, wood countertops, brick backsplash, stainless steel appliances and an island
Example of an urban medium tone wood floor eat-in kitchen design in Dallas with a farmhouse sink, open cabinets, stainless steel cabinets, wood countertops, brick backsplash, stainless steel appliances and an island
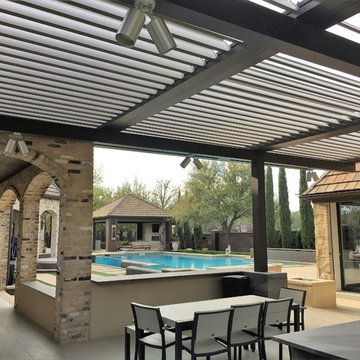

 Screens of Kentucky, LLC
Mid-sized elegant screened-in back porch photo in Louisville with decking and a roof extension
Find the right local pro for your project

 Air Sun Screen & Awning Inc.
Trellis System - Los Altos Hills, CA
Mid-sized mountain style backyard outdoor kitchen deck photo in San Francisco with a pergola
Mid-sized mountain style backyard outdoor kitchen deck photo in San Francisco with a pergola
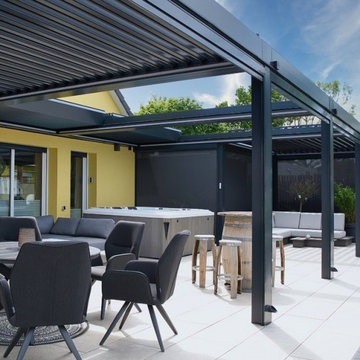


 Equinox Louvered Roof
Patio - mid-sized traditional backyard tile patio idea in Dallas with a pergola

Sponsored
Columbus, OH
Free consultation for landscape design!

Peabody Landscape Group
Columbus' Reliable Landscape Design & Contracting
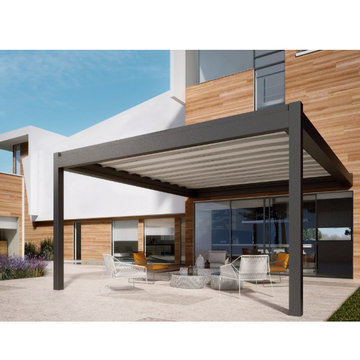


 The Remodeling Depot
Pattie Wainright-Hosti
Example of a mid-sized classic front yard patio design in Atlanta with a roof extension
Example of a mid-sized classic front yard patio design in Atlanta with a roof extension

 Phoenix Patio Systems (Patio Partners)
Example of a mid-sized classic backyard deck design in Phoenix with a roof extension

 Five Star Retractable Systems
That solar screen valence preserves your view, without the sun in your eyes. Awnings also protect your outside furniture from sun damage when they're open.

 Visbeen Architects
This cozy lake cottage skillfully incorporates a number of features that would normally be restricted to a larger home design. A glance of the exterior reveals a simple story and a half gable running the length of the home, enveloping the majority of the interior spaces. To the rear, a pair of gables with copper roofing flanks a covered dining area that connects to a screened porch. Inside, a linear foyer reveals a generous staircase with cascading landing. Further back, a centrally placed kitchen is connected to all of the other main level entertaining spaces through expansive cased openings. A private study serves as the perfect buffer between the homes master suite and living room. Despite its small footprint, the master suite manages to incorporate several closets, built-ins, and adjacent master bath complete with a soaker tub flanked by separate enclosures for shower and water closet. Upstairs, a generous double vanity bathroom is shared by a bunkroom, exercise space, and private bedroom. The bunkroom is configured to provide sleeping accommodations for up to 4 people. The rear facing exercise has great views of the rear yard through a set of windows that overlook the copper roof of the screened porch below.
Builder: DeVries & Onderlinde Builders
Interior Designer: Vision Interiors by Visbeen
Photographer: Ashley Avila Photography

 Creative Awnings & Shelters, Inc.
Mid-sized elegant gray one-story vinyl gable roof photo with a shingle roof

Sponsored
Columbus, OH
Free consultation for landscape design!
Peabody Landscape Group
Columbus' Reliable Landscape Design & Contracting


 GM Construction, Inc.
Ethan Tweedie Photography
Huge island style formal and open concept living room photo in Hawaii
Huge island style formal and open concept living room photo in Hawaii

 Lake Geneva Architects
Inspiration for a large timeless stone back porch remodel in Milwaukee with a roof extension
Inspiration for a large timeless stone back porch remodel in Milwaukee with a roof extension

 Gulf Coast Retractable Screens Inc
This is an example of a mid-sized coastal screened-in back porch design in Tampa with a roof extension.

Sponsored
Columbus, OH

Hope Restoration & General Contracting
Columbus Design-Build, Kitchen & Bath Remodeling, Historic Renovations


 Abda Custom Window Fashions
The sun can be overwhelming at times with the brightness and high temperatures. Shades are also a great way to block harmful ultra-violet rays to protect your hardwood flooring, furniture and artwork from fading. There are different types of shades that were engineered to solve a specific dilemma.
We work with clients in the Central Indiana Area. Contact us today to get started on your project. 317-273-8343

 Krystina Hollenbeck for HiLuXeLifestyle
Example of a small transitional backyard concrete paver patio design in Las Vegas with a pergola
47