
Search results for "Retractable roof" in Home Design Ideas

 Structure Home
Set upon an oversized and highly sought-after creekside lot in Brentwood, this two story home and full guest home exude a casual, contemporary farmhouse style and vibe. The main residence boasts 5 bedrooms and 5.5 bathrooms, each ensuite with thoughtful touches that accentuate the home’s overall classic finishes. The master retreat opens to a large balcony overlooking the yard accented by mature bamboo and palms. Other features of the main house include European white oak floors, recessed lighting, built in speaker system, attached 2-car garage and a laundry room with 2 sets of state-of-the-art Samsung washers and dryers. The bedroom suite on the first floor enjoys its own entrance, making it ideal for guests. The open concept kitchen features Calacatta marble countertops, Wolf appliances, wine storage, dual sinks and dishwashers and a walk-in butler’s pantry. The loggia is accessed via La Cantina bi-fold doors that fully open for year-round alfresco dining on the terrace, complete with an outdoor fireplace. The wonderfully imagined yard contains a sparkling pool and spa and a crisp green lawn and lovely deck and patio areas. Step down further to find the detached guest home, which was recognized with a Decade Honor Award by the Los Angeles Chapter of the AIA in 2006, and, in fact, was a frequent haunt of Frank Gehry who inspired its cubist design. The guest house has a bedroom and bathroom, living area, a newly updated kitchen and is surrounded by lush landscaping that maximizes its creekside setting, creating a truly serene oasis.


 Vandervort Architects
Mark Woods
Mid-sized transitional gray two-story wood exterior home idea in Seattle with a shed roof
Mid-sized transitional gray two-story wood exterior home idea in Seattle with a shed roof
Find the right local pro for your project

 Minnesota Screens
This is an example of a mid-sized rustic concrete paver screened-in side porch design in Minneapolis with a roof extension.


 Brandon Architects, Inc.
Chad Mellon
Patio fountain - coastal patio fountain idea in Los Angeles with a pergola
Patio fountain - coastal patio fountain idea in Los Angeles with a pergola

 ShadeTree® Retractable Canopies
This custom durable structure is designed to protect your deck, patio, and outdoor area from all weather, even snow while providing shade and UV protection.
This is a white attached structure with white panels.

Sponsored
Columbus, OH
Free consultation for landscape design!

Peabody Landscape Group
Franklin County's Reliable Landscape Design & Contracting

 Penny Black Interiors LLC.
The architecture of this mid-century ranch in Portland’s West Hills oozes modernism’s core values. We wanted to focus on areas of the home that didn’t maximize the architectural beauty. The Client—a family of three, with Lucy the Great Dane, wanted to improve what was existing and update the kitchen and Jack and Jill Bathrooms, add some cool storage solutions and generally revamp the house.
We totally reimagined the entry to provide a “wow” moment for all to enjoy whilst entering the property. A giant pivot door was used to replace the dated solid wood door and side light.
We designed and built new open cabinetry in the kitchen allowing for more light in what was a dark spot. The kitchen got a makeover by reconfiguring the key elements and new concrete flooring, new stove, hood, bar, counter top, and a new lighting plan.
Our work on the Humphrey House was featured in Dwell Magazine.

 Paul Construction & Awning
The Sunlight retractable awning is the smallest choice of the three and comes with a 10-year warranty and a maximum projection of 10 ft. These awnings are secured with two PVC-protected arm cables and protective hardware covers.

 CAC Development Design-Build, LLC
PC : Cristopher Nolasco
Inspiration for a mid-sized contemporary balcony remodel in Los Angeles with a pergola
Inspiration for a mid-sized contemporary balcony remodel in Los Angeles with a pergola

 MF Construction, INC
Patio with retractable shade screens, fireplace, and kitchen
Inspiration for a large mediterranean backyard patio kitchen remodel in Austin with a roof extension
Inspiration for a large mediterranean backyard patio kitchen remodel in Austin with a roof extension

 Chicago Green Design Inc.
Chicago Rooftop with private cozy pergola and one of our custom firetables. Tyrone Mitchell Photography
Inspiration for a mid-sized contemporary rooftop deck remodel in Chicago with a fire pit and a pergola
Inspiration for a mid-sized contemporary rooftop deck remodel in Chicago with a fire pit and a pergola
 MF Construction, INC
Patio with retractable shade screens, fireplace, and kitchen
Large tuscan backyard patio kitchen photo in Austin with a roof extension
Large tuscan backyard patio kitchen photo in Austin with a roof extension

Sponsored
Columbus, OH

Hope Restoration & General Contracting
Columbus Design-Build, Kitchen & Bath Remodeling, Historic Renovations

 MasterPLAN Outdoor Living
This homeowner didn’t want to be food for the mosquitoes so not only did we add screening — we added remote controlled retractable Phantom Screens around the structure. The screens are hidden up in the roof when not in use.

 Heartlands Building Company
Inspiration for a mid-sized timeless screened-in back porch remodel in St Louis with a roof extension

 Western Window Systems
This Marmol Radziner–designed prefab house in Northern California features multi-slide doors from Western Window Systems.
Example of a minimalist master concrete floor and gray floor bedroom design in San Francisco with no fireplace and beige walls
Example of a minimalist master concrete floor and gray floor bedroom design in San Francisco with no fireplace and beige walls

 Luxapatio
This Featured Project is a complete outdoor renovation in Weston Florida. This project included a Covered free standing wood pergola with a cooling mist irrigation system. The outdoor kitchen in this project was a one level bar design with a granite counter and stone wall finish. All of the appliances featured in this outdoor kitchen are part of the Twin Eagle line.
Some other items that where part of this project included a custom TV lift with Granite and stone wall finish as well as furniture from one of the lines featured at our showroom.
For more information regarding this or any other of our outdoor projects please visit our website at www.luxapatio.com where you may also shop online. You can also visit our showroom located in the Doral Design District ( 3305 NW 79 Ave Miami FL. 33122) or contact us at 305-477-5141.

Sponsored
Columbus, OH
Free consultation for landscape design!
Peabody Landscape Group
Franklin County's Reliable Landscape Design & Contracting

 Wallace Home Design Center
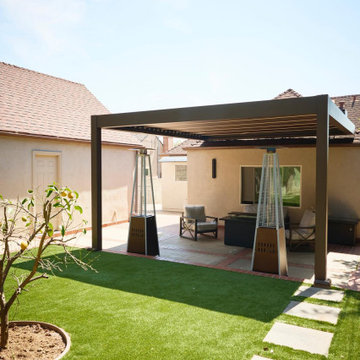
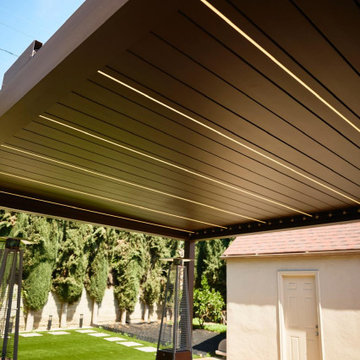
Add extra space to your outdoor exterior by adding a Pergola.
Top and sides open or can be fully closed.
Large modern white one-story mixed siding exterior home idea in New York with a mixed material roof and a gambrel roof
Large modern white one-story mixed siding exterior home idea in New York with a mixed material roof and a gambrel roof

68